
Search results for "Continue walking" in Home Design Ideas

 Apex Design & Drafting
This darling Apex design gives the traditional a little flare. The detailed and beautiful exterior will wow with its mix of roof styles and finishes. Inside you will find the secondary bedrooms completely separate from the master suite allowing wonderful privacy. The master suite is designed with an area styled with a dropped soffit and pendant lights creating a unique and special touch. The luxury continues with a spacious master bath and closet. The grand kitchen is accompanied by a walk-in pantry that is sure to make any cook happy.

 Fredman Design Group
Had you turned left from the entryway, you would have been met with a powder room unlike any other. Then, the master suite catches your eye with its soft textures and natural elements. The guest bedrooms continue the soft, textural theme and each of their corresponding bathrooms feature custom faucets and unique architectural details.


Find the right local pro for your project

 Amy Storm & Company
Joe Kwon Photography
Large transitional medium tone wood floor and brown floor open concept kitchen photo in Chicago with black countertops, an undermount sink, beaded inset cabinets, white cabinets, granite countertops, paneled appliances and two islands
Large transitional medium tone wood floor and brown floor open concept kitchen photo in Chicago with black countertops, an undermount sink, beaded inset cabinets, white cabinets, granite countertops, paneled appliances and two islands

 West End Interiors
Master Shower with Plant wall.
Example of a mid-sized eclectic master white tile and cement tile doorless shower design in New York
Example of a mid-sized eclectic master white tile and cement tile doorless shower design in New York
 Apex Design & Drafting
This darling Apex design gives the traditional a little flare. The detailed and beautiful exterior will wow with its mix of roof styles and finishes. Inside you will find the secondary bedrooms completely separate from the master suite allowing wonderful privacy. The master suite is designed with an area styled with a dropped soffit and pendant lights creating a unique and special touch. The luxury continues with a spacious master bath and closet. The grand kitchen is accompanied by a walk-in pantry that is sure to make any cook happy.

Inspiration for a small contemporary kids' gray tile and ceramic tile porcelain tile doorless shower remodel in Toronto with an undermount sink, flat-panel cabinets, gray cabinets, quartz countertops, a two-piece toilet and white walls

Sponsored
Westerville, OH

Inspired Closets Columbus
Innovative & Creative Custom Closet Designer Servicing Franklin County

 Spaces Renewed
This walk in shower, also called curb less, is great for aging in place, multigenerational living, or just a stylish upgrade to a common space. Notice the floor tile seamlessly continues into the shower pan area. This adds visual space to the shower by avoiding a bulky transition when switching to an alternate shower floor tile. Granite on the shower walls provides not only a unique and vibrant look, but also a water tight and grout free shower surround. This low maintenance solution is practical and stunning upgrade

 h design
Charles Lauersdorf
Kitchen pantry - mid-sized modern single-wall porcelain tile kitchen pantry idea in Dallas with an undermount sink, shaker cabinets, white cabinets, quartz countertops, white backsplash, subway tile backsplash and stainless steel appliances
Kitchen pantry - mid-sized modern single-wall porcelain tile kitchen pantry idea in Dallas with an undermount sink, shaker cabinets, white cabinets, quartz countertops, white backsplash, subway tile backsplash and stainless steel appliances
 Marylou Fraser Interiors
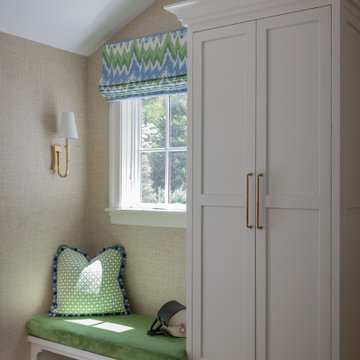
Warm and Bright Kitchen with touched of vibrant blue and green make for a happy space. Mosaic back splash sparkles next to natural grass cloth wallpaper. Spacious counter tops include a coffee bar and bar sink. Natural wood finishes alongside warm "not white" cabinets. Floral Roman shade in watercolor floral, custom painted pendants

 Morse Custom Homes and Remodeling
Client hired Morse Remodeling to design and construct this newly purchased home with large lot so that they could move their family with young children in. It was a full gut, addition and entire renovation of this 1960's ranch style home. The house is situated in a neighborhood which has seen many whole house upgrades and renovations. The original plan consisted of a living room, family room, and galley kitchen. These were all renovated and combined into one large open great room. A master suite addition was added to the back of the home behind the garage. A full service laundry room was added near the garage with a large walk in pantry near the kitchen. Design, Build, and Enjoy!

 Timothy Godbold Ltd
Rikki Snyder
Doorless shower - huge modern gray tile and cement tile concrete floor and gray floor doorless shower idea in New York with flat-panel cabinets, light wood cabinets, a wall-mount toilet, gray walls, a vessel sink and wood countertops
Doorless shower - huge modern gray tile and cement tile concrete floor and gray floor doorless shower idea in New York with flat-panel cabinets, light wood cabinets, a wall-mount toilet, gray walls, a vessel sink and wood countertops

 Molony Tile
Step into this recently remodeled beautiful small space, a 6'x6' room, which now has a flush entrance shower with a slightly pitched half-floor allowing water to drain to the wall edge in the shower space. A 14x18 recess is at your fingertips between the showerhead and the control valve. The wall mount toilet gives even more room for getting ready for your day. This room is accented with a glass and stone vertical stripe alongside semi-polished 12x24's running vertically, which continue on the floor in the same color but in a textured surface for safety with wet feet..



 TFC Builders
Bathroom - small eclectic 3/4 cement tile bathroom idea with a pedestal sink and gray walls
 Granger Remodel & Design
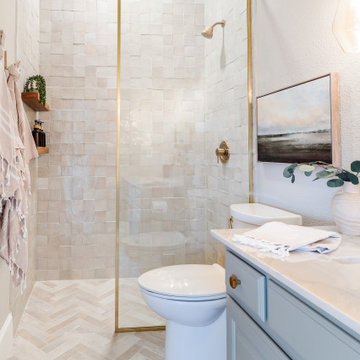
Inspiration for a mid-sized transitional 3/4 beige tile and ceramic tile single-sink walk-in shower remodel in Dallas with raised-panel cabinets, green cabinets, a two-piece toilet, an undermount sink, quartzite countertops, gray countertops and a built-in vanity
 Ash and Line
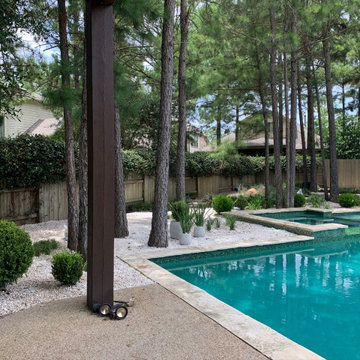
The homeowner wanted to have her backyard professionally designed addressing a persisting drainage issue that compromised the pool maintenance.
The design addressed the drainage issue by installing an underground system with PVC piping and catch basins to deviate water to the street.
The homeowner's main desire was to create a walking area behind the pool with space for quiet reading and a new landscape to provide privacy and enjoyment. Sphere boxwoods are the protagonists of the scene over limestone gravel along with agapanthuses; both adapted to partial shade from the many pine trees located along with the property. The main accomplishment was to provide a lush landscape in a previously problematic area with no drainage and shade. The flow of the walking area continues with liriope and mondo grass leading to a peaceful reading area surrounded by beautiful boulders and muhly grass.
 Forward Design Build Remodel
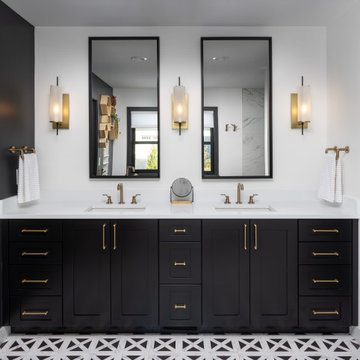
Our design vision was to create a home that was one of a kind, and fit each and every need of the client. We created an open floor plan on the first floor with 10 ft ceilings and expansive views out to the main floor balcony.
The first floor also features a primary suite, also referred to as “the apartment” where our homeowners have a primary bath, walk-in closet, coffee bar and laundry room.
The primary bedroom includes a vaulted ceiling with direct access to the outside deck and an accent trim wall. The primary bath features a large open shower with multiple showering options and separate water closet.
The second floor has unique elements for each of their children. As you walk up the stairs, there is a bonus room and study area for them. The second floor features a unique split level design, giving the bonus room a 10 ft ceiling.
As you continue down the hallway there are individual bedrooms, second floor laundry, and a bathroom that won’t slow anyone down while getting ready in the morning.

Sponsored
Columbus, OH

Hope Restoration & General Contracting
Columbus Design-Build, Kitchen & Bath Remodeling, Historic Renovations
 Design for Living
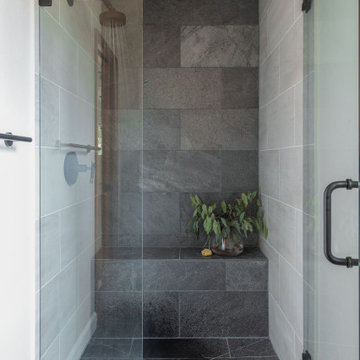
Updated Main Bathroom with quartzite tile floors and accent wall.
Danish bathroom photo in Sacramento
Danish bathroom photo in Sacramento

 Focal Point Design and Construction
Bathroom - transitional bathroom idea in Orlando with brown cabinets and a hinged shower door

 A&E Construction and Design Center
A&E Construction. This Pennington NJ remodel of a master bath en-suite features marble basketweave tile detailing and a generous walk-in shower area. One memorable aspect of this design is the continuous marble slab that simultaneously serves as a tub deck and continues into the shower area to serve as a bench seat. Scroll through the project photos to observe this unique project.
127