
Search results for "Continue walking" in Home Design Ideas

 TOC design & construction inc.
Tania Scardellato from TOC design
When designing an open space keep in mind continuity, proportion , flow of space and always repeat a color, texture or element with in the space
 Custom Slab Works LLC
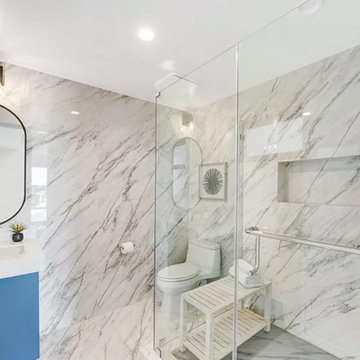
This bright and modern shower installation in Sunset Beach features large format stone slabs used across the shower walls, creating a clean, seamless look with minimal grout lines. The soft white background and linear veining bring a timeless elegance to the space while enhancing the feeling of openness and light.
The continuous slab application allows the natural movement of the stone to flow uninterrupted, elevating the overall design and giving the shower a refined, spa like atmosphere. Integrated shelving and a frameless glass enclosure maintain a streamlined appearance while maximizing functionality.
Designed with both aesthetics and performance in mind, this shower delivers a durable, low maintenance surface ideal for daily use. The result is a balanced blend of luxury and practicality, perfectly suited for a coastal Sunset Beach home.
 Explore Your Spirit with Kala
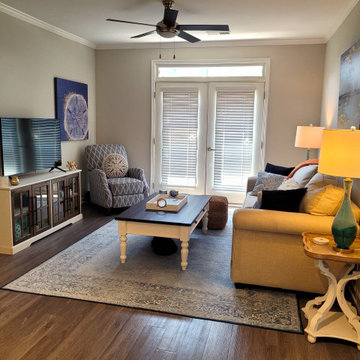
Plants and greenery are important in every room. They symbolize life and balance and anchor the room. The mirror above the plant serves several purposes, it helps reflect light around the room, by day with sunlight streaming through the doors, and at night by reflecting the glow of light from the lamps on the other side of the room.
The mirror in white washed and wood continues the rustic/aged look. The intention of this design is to say: this coastal home has been loved and shared for generations here on the coast, making one forget that they've just walked into an apartment. Intuitively, this gives my client the feeling of being "settled and secure", helping her not feel as uneasy as one does when they move to a new home.
Find the right local pro for your project

 Lars Remodeling & Design
This master bathroom remodel continues its retro-chic design with double vanity with bright red countertops. Frosted glass can be seen throughout this bathroom. The walk-in shower is modern with a touch of retro in the colorful flooring. Modern mirrors and wall sconces complete this unique bathroom look.
 Knight Varga Interiors
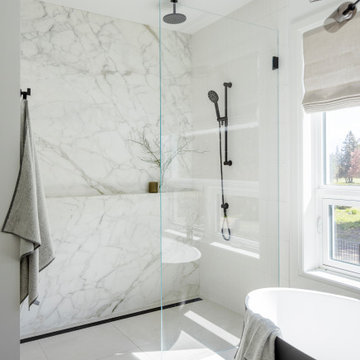
This newly constructed custom family home was designed from the ground up to meet the evolving needs of a young family. The layout balances open-concept living with quiet, more private moments, creating a home that is both stylish and functional.
Every detail has been considered for both day-to-day living and long-term enjoyment. A curated palette of natural materials ensures a sense of calm and continuity throughout the home. The thoughtful layout supports daily life, while layered materials and refined details create a calming atmosphere.
Most importantly, it’s a home that the family can grow into—designed with both the present and future in mind.

 Stairbuilders and Manufacturers Association
Aesthetic Value: The freestanding stairway features extensive stringer details. Compound transitions for several moulding details and handrail provide continuous flow of the stringers and balustrade from the cylinders at the bottom throughout the stair and balconies.
Stair Safety: The project required spanning of greater run than normal. Additional treads and risers were added to create a nice rise to run ratio for a more comfortable stride at the walk path.
Quality of Workmanship: Seamless joinery of mouldings throughout curves and transitions.
Technical Challenge: Designing a stair that laid out to fit the well and span. Providing sufficient structure in the freestanding stairway to tie into the floating 2nd floor at the top of the stair.
 Patricia Borja Interiors
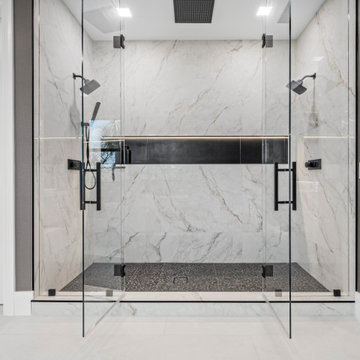
This master bathroom is designed as a spa-like retreat, defined by its oversized wall-to-wall vanity and expansive walk-in shower. A freestanding tub is positioned as a sculptural focal point, enhancing the sense of calm and luxury. Clean lines, continuous surfaces, and a restrained material palette create a seamless, airy feel, while thoughtful detailing brings warmth and sophistication to the space.

Sponsored
Westerville, OH

Inspired Closets Columbus
Innovative & Creative Custom Closet Designer Servicing Franklin County
 NYTDR New York Total Damage Restoration
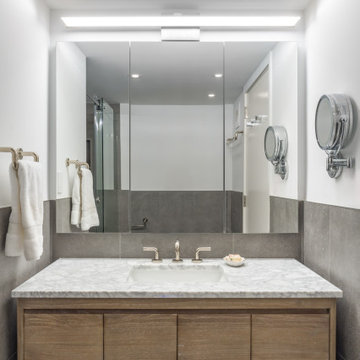
Here, the walk-in shower features textured wall tile for depth and slip-resistant mosaic flooring for safety. We continued the large gray porcelain tile throughout the walls and floor, creating a cohesive, low-maintenance space. This project highlights how we transform insurance-covered repairs into lasting upgrades.
 Patricia Borja Interiors
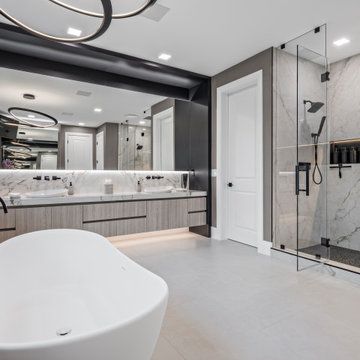
This master bathroom is designed as a spa-like retreat, defined by its oversized wall-to-wall vanity and expansive walk-in shower. A freestanding tub is positioned as a sculptural focal point, enhancing the sense of calm and luxury. Clean lines, continuous surfaces, and a restrained material palette create a seamless, airy feel, while thoughtful detailing brings warmth and sophistication to the space.
 DreamMaker Bath & Kitchen
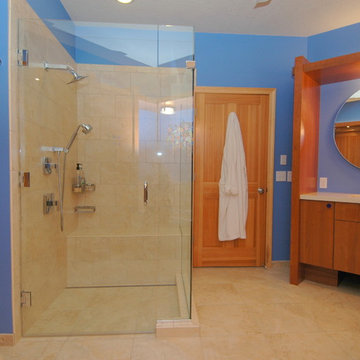
The new shower is a roll-out design with a trench drain and generously sized built-in bench seat. Slip-resistant floor tile is continued into the shower floor, walls, and bench. The frameless glass on two sides opens up the shower to light and increases visibility; the glass door is 36" wide. A hand-held shower unit on a slide bar supplements the fixed showerhead, with controls easy to operate when dexterity is limited.
 Terry Wilson Construction LLC
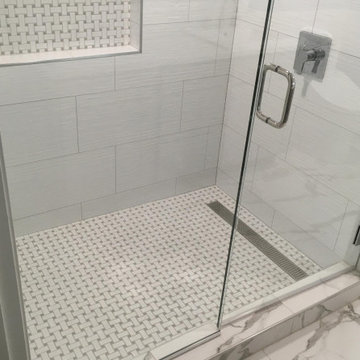
The remodeled basement bathroom includes a walk-in shower with large-format wall tile, a coordinating mosaic tile floor and recessed niche, frameless glass enclosure, chrome fixtures, and a linear drain. Marble-look tile continues outside the shower across the bathroom floor.
 Patricia Borja Interiors
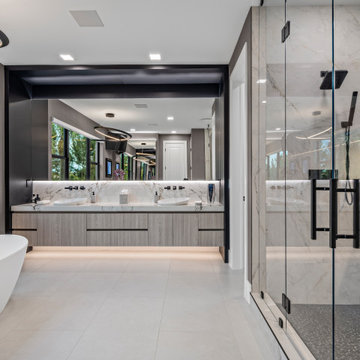
This master bathroom is designed as a spa-like retreat, defined by its oversized wall-to-wall vanity and expansive walk-in shower. A freestanding tub is positioned as a sculptural focal point, enhancing the sense of calm and luxury. Clean lines, continuous surfaces, and a restrained material palette create a seamless, airy feel, while thoughtful detailing brings warmth and sophistication to the space.
 Design DCA
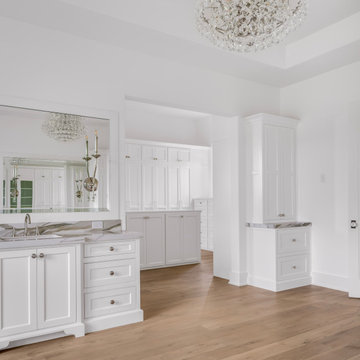
A wide view of the primary bath showing the full spatial sequence vanity in the foreground, a freestanding linen tower column to the right, and the walk-in closet opening beyond framed by a soft archway. The vanity continues the white inset shaker millwork with drawer stacks, polished nickel round knobs, dramatically veined marble countertop, and frameless beveled mirror with candelabra sconces. The linen tower beside it picks up the same cabinetry language with a marble top, providing a visual anchor between the bath and closet zones. Through the opening the closet island and full-height wardrobe cabinetry are visible, confirming a direct suite connection between bath and dressing room without passing through another space

Sponsored
Westerville, OH
Inspired Closets Columbus
Innovative & Creative Custom Closet Designer Servicing Franklin County
 Patricia Borja Interiors
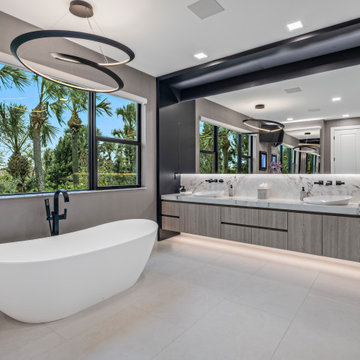
This master bathroom is designed as a spa-like retreat, defined by its oversized wall-to-wall vanity and expansive walk-in shower. A freestanding tub is positioned as a sculptural focal point, enhancing the sense of calm and luxury. Clean lines, continuous surfaces, and a restrained material palette create a seamless, airy feel, while thoughtful detailing brings warmth and sophistication to the space.
 Thomas Buckborough & Associates
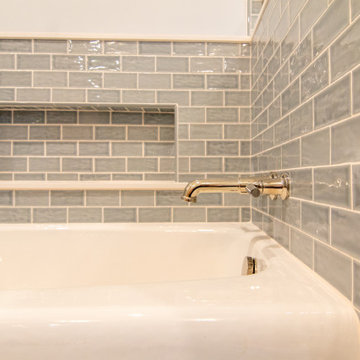
The remodeled primary bathroom continues the home’s tranquil theme with oak cabinetry, quartz countertops, and blue-gray subway tile that bring spa-like sophistication. Dual oval mirrors and soft lighting enhance the sense of openness, while the walk-in glass shower and soaking tub offer both luxury and functionality. This Acton, Massachusetts bathroom renovation blends timeless craftsmanship with a modern, refreshing style.

 Hayden Homes
The 1573 square foot Harrison is an intelligently designed two-story home that lives larger than most mid-sized plans. The first floor is home to a spacious master suite with walk-in closet and dual vanity ensuite.
The open living room is adjoined by the dining room and kitchen, which boasts ample counter space and cupboard storage. Near the entry is a convenient powder room for guests.
Upstairs, two sizeable bedrooms offer large closets and share the second full bathroom. An optional desk in the loft area offers convenience and organization. It’s clear why this home continues to attract discerning homebuyers.
 WA Construct
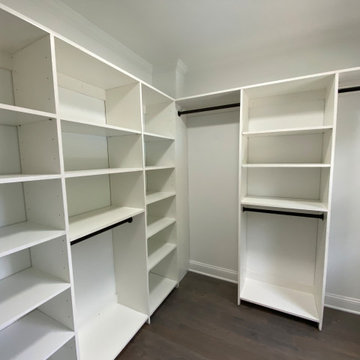
Custom closet build-out with white panel shelving carried floor to ceiling, adjustable shelf pins, and black hanging rods set at double-hang heights. Corner shelf units maximize the footprint, with dedicated shoe shelving and wood flooring continued from the adjoining room. Whole-home gut remodel in Fort Lee, NJ by WA Construct.


 Sarah Lawson Design
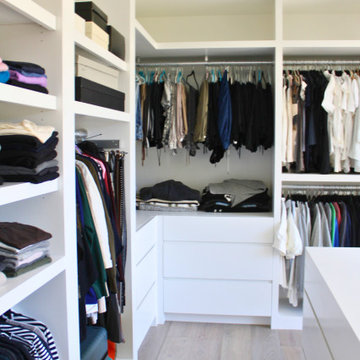
The interior wardrobe system was custom designed to balance hanging storage, shelving, and integrated drawer units within a clean architectural framework. Proportions were carefully studied to accommodate varying garment lengths, folded items, and accessory storage without visual clutter.
Continuous white cabinetry keeps the space light and minimal, while the open configuration supports daily ease and visibility. The result is tailored, efficient, and highly functional, a dressing room designed to work as beautifully as it looks.
 Thomas Buckborough & Associates
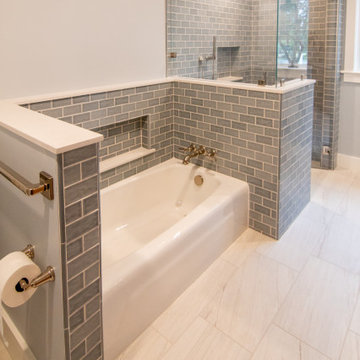
The remodeled primary bathroom continues the home’s tranquil theme with oak cabinetry, quartz countertops, and blue-gray subway tile that bring spa-like sophistication. Dual oval mirrors and soft lighting enhance the sense of openness, while the walk-in glass shower and soaking tub offer both luxury and functionality. This Acton, Massachusetts bathroom renovation blends timeless craftsmanship with a modern, refreshing style.
 User
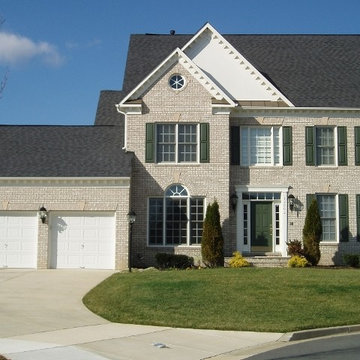
Sq. ft.: 3,227 - 3,954
Beds: 4 - 5
Baths: 2.5 - 5.5
Key Features
- Continuity of design with the staircase wrapping around the lower central foyer octagonally for impressive upstairs hallway overlooks
- Signature space for family living including a majestic family room with 2-story vaulted ceiling & window wall, an open kitchen and breakfast room
- Stately central staircase wrapped around the octagonal 2-story foyer for a sophisticated curtain between the public and private areas of the home
- Palatial Owner’s Suite with an elegant cathedral ceiling, “his & her’s” walk-in closets and a sumptuous separate shower and bath
- Exciting options including the Spa Bath 2000 with cascading glass block windows and Owner’s Bath Suite with central palladium windows
148