
Search results for "Continue walking" in Home Design Ideas
 Straight Line Design and Remodeling
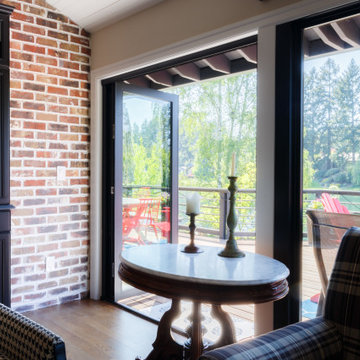
The goal of this project was to create a better flowing space for entertaining and to maximize the beautiful view of their lakefront property. We achieved this goal by removing walls the kitchen and living room, installing panoramic patio doors, and creating one continuous floor that makes it easier to walk from one area of the home to another. The living room bar acts as an entertaining hub for cocktails and beer on tap, with custom TV’s that can be extended for an ideal game day experience.
The design for this project was focused on highlighting the newly opened spaces in the home. This was accomplished by painting the exposed wood ceiling, installing several different lighting options, and adding new full-height windows that helped to brighten the space. An urban farmhouse look was achieved with a neutral color palette, brick and stone interior facades, wood flooring, exposed beams, wooden shelving, and black window frames.
 Beautiful Builds
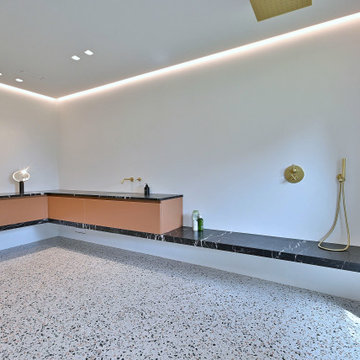
This custom mid-century modern shower room in Oak Brook, IL, features terrazzo flooring, concealed drainage, floating-style cabinetry, and continuous architectural shadow reveals. Beautiful Builds lowered the floor three inches to accommodate a concrete slab beneath the terrazzo and incorporated a wall-length drainage system, custom slot-style sinks, and indirect ceiling lighting. The result is a minimalist, fully integrated shower space that combines sophisticated water management with seamless architectural design.
 Bennett Design Co.
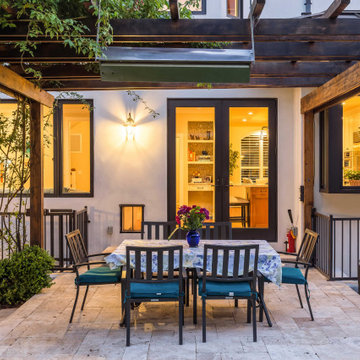
This project started as a kitchen remodel but evolved into a partial redesign and home refresh. Both interiors and exteriors were reimagined to update this traditional Spanish home into a transitional retreat.
The common area floorplan was redesigned to absorb the previously underutilized formal spaces into everyday areas. A large walk-in pantry was added while the kitchen flows from the family room to the dining area, with sightlines from the front and back of the home.
Architectural elements such as ceiling details and the central staircase were redesigned to fit the home's original character while still feeling updated. The bedrooms and bathrooms were revitalized upstairs with all-new finishes, making the entire home feel fresh and new.
An overall neutral color scheme means this home will remain timeless and continue to serve this family for years to come. Simple elegance defines this home. It's the perfect mix of subtle details, ornate craftsmanship, and contemporary elegance.
Find the right local pro for your project
 Beautiful Builds
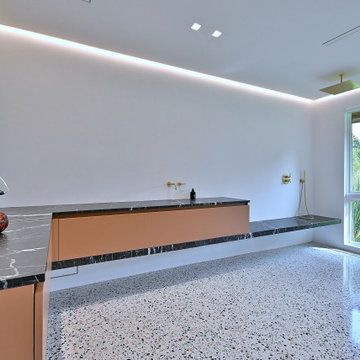
This custom mid-century modern shower room in Oak Brook, IL, features terrazzo flooring, concealed drainage, floating-style cabinetry, and continuous architectural shadow reveals. Beautiful Builds lowered the floor three inches to accommodate a concrete slab beneath the terrazzo and incorporated a wall-length drainage system, custom slot-style sinks, and indirect ceiling lighting. The result is a minimalist, fully integrated shower space that combines sophisticated water management with seamless architectural design.
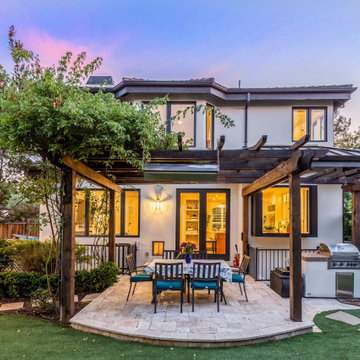 Bennett Design Co.
This project started as a kitchen remodel but evolved into a partial redesign and home refresh. Both interiors and exteriors were reimagined to update this traditional Spanish home into a transitional retreat.
The common area floorplan was redesigned to absorb the previously underutilized formal spaces into everyday areas. A large walk-in pantry was added while the kitchen flows from the family room to the dining area, with sightlines from the front and back of the home.
Architectural elements such as ceiling details and the central staircase were redesigned to fit the home's original character while still feeling updated. The bedrooms and bathrooms were revitalized upstairs with all-new finishes, making the entire home feel fresh and new.
An overall neutral color scheme means this home will remain timeless and continue to serve this family for years to come. Simple elegance defines this home. It's the perfect mix of subtle details, ornate craftsmanship, and contemporary elegance.
 Mission Home Remodeling
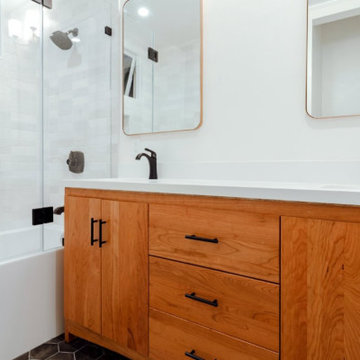
This double-vanity bathroom balances warmth and refinement in equal measure. Rich cherry wood cabinetry with clean, shaker-style lines anchors the space, topped by a continuous white quartz countertop that carries the eye across both sinks. Matte black fixtures, hardware, and mirror frames add quiet contrast against the crisp white walls, while a hexagonal tile floor and glass-enclosed shower with subway tile bring texture without competing for attention. The result is a space that feels both grounded and airy — a serene retreat built for everyday luxury.

 Desa Design Studio
Being that the Dining Room is one of the first rooms you see when walking into the home and directly across from the office (which we designed as Phase I), the client wanted to continue the cohesiveness while maintaining the functionality of hosting large gatherings. The scope of work consisted of paint, lighting, window treatments, rug selection, furnishings, artwork and accessories. Maximizing the functionality of the space meant finding a dining table that expands for additional seating, while also reflecting the more modern transitional style. In addition, the client felt the room always seemed dark, therefore we added a second light fixture.

Sponsored
Columbus, OH

Hope Restoration & General Contracting
Columbus Design-Build, Kitchen & Bath Remodeling, Historic Renovations
 Beautiful Builds
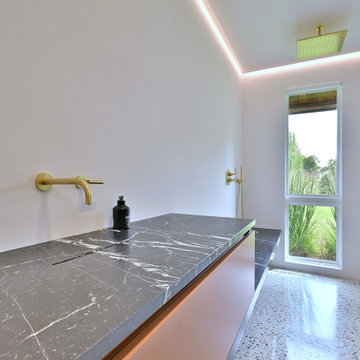
This custom mid-century modern shower room in Oak Brook, IL, features terrazzo flooring, concealed drainage, floating-style cabinetry, and continuous architectural shadow reveals. Beautiful Builds lowered the floor three inches to accommodate a concrete slab beneath the terrazzo and incorporated a wall-length drainage system, custom slot-style sinks, and indirect ceiling lighting. The result is a minimalist, fully integrated shower space that combines sophisticated water management with seamless architectural design.
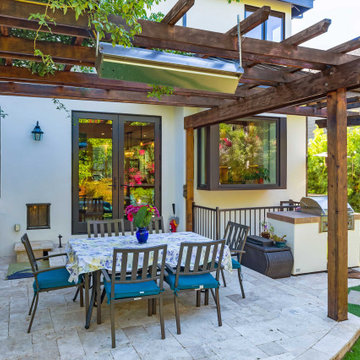 Bennett Design Co.
This project started as a kitchen remodel but evolved into a partial redesign and home refresh. Both interiors and exteriors were reimagined to update this traditional Spanish home into a transitional retreat.
The common area floorplan was redesigned to absorb the previously underutilized formal spaces into everyday areas. A large walk-in pantry was added while the kitchen flows from the family room to the dining area, with sightlines from the front and back of the home.
Architectural elements such as ceiling details and the central staircase were redesigned to fit the home's original character while still feeling updated. The bedrooms and bathrooms were revitalized upstairs with all-new finishes, making the entire home feel fresh and new.
An overall neutral color scheme means this home will remain timeless and continue to serve this family for years to come. Simple elegance defines this home. It's the perfect mix of subtle details, ornate craftsmanship, and contemporary elegance.
 Disciplined Design
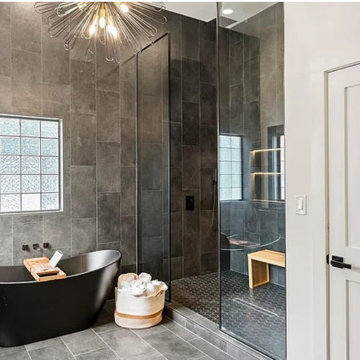
Imagine a luxurious contemporary master bathroom that blends elegance with relaxation. The focal point is a spacious, freestanding black soaking tub, perfect for unwinding after a long day, set against a backdrop of sleek smokey gray tile that creates a sophisticated, soothing atmosphere. Above, two grand chandeliers hang gracefully, casting soft, ambient light across the room and adding a touch of glamour.
In the expansive walk-in shower, two rain shower heads are positioned for an indulgent, spa-like experience, offering a gentle cascade of water. The shower is framed with the same smokey gray tile, continuing the room's serene color palette. Clean lines and modern fixtures, including sleek chrome accents, complement the overall design, making this bathroom the perfect blend of style, comfort, and functionality.
 Bennett Design Co.
This project started as a kitchen remodel but evolved into a partial redesign and home refresh. Both interiors and exteriors were reimagined to update this traditional Spanish home into a transitional retreat.
The common area floorplan was redesigned to absorb the previously underutilized formal spaces into everyday areas. A large walk-in pantry was added while the kitchen flows from the family room to the dining area, with sightlines from the front and back of the home.
Architectural elements such as ceiling details and the central staircase were redesigned to fit the home's original character while still feeling updated. The bedrooms and bathrooms were revitalized upstairs with all-new finishes, making the entire home feel fresh and new.
An overall neutral color scheme means this home will remain timeless and continue to serve this family for years to come. Simple elegance defines this home. It's the perfect mix of subtle details, ornate craftsmanship, and contemporary elegance.
 Straight Line Design and Remodeling
The goal of this project was to create a better flowing space for entertaining and to maximize the beautiful view of their lakefront property. We achieved this goal by removing walls the kitchen and living room, installing panoramic patio doors, and creating one continuous floor that makes it easier to walk from one area of the home to another. The living room bar acts as an entertaining hub for cocktails and beer on tap, with custom TV’s that can be extended for an ideal game day experience.
The design for this project was focused on highlighting the newly opened spaces in the home. This was accomplished by painting the exposed wood ceiling, installing several different lighting options, and adding new full-height windows that helped to brighten the space. An urban farmhouse look was achieved with a neutral color palette, brick and stone interior facades, wood flooring, exposed beams, wooden shelving, and black window frames.
 Studio 76 Kitchens and Baths
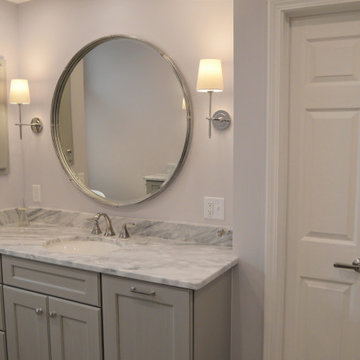
Walking into the soothing palette of this primary bath is a pleasure. Angling the freestanding tub softened the lines of the space, added interest and on a practical level, makes cleaning a breeze. The softly veined tile floor is also at the same angle as the tub and extends the lines. Flanking his and her vanities were updated in beautiful grey with marble tops.
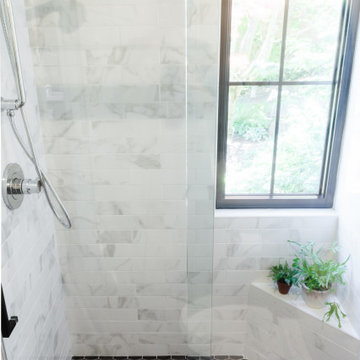
The shower design continues the complementary theme. The glossy white tile provides a light, clean feeling. The angled frameless shower door is low iron to ensure full clarity. The shower seat, corner shelves, and a hand-held shower head are lovely amenities.
The soft, wall color completes the palette beautifully!


 Zander landscapes
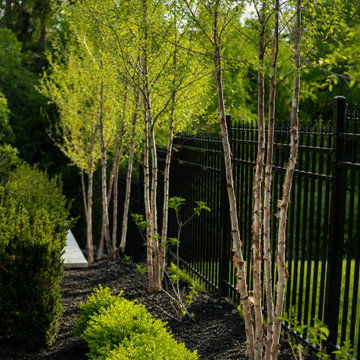
A completed backyard transformation in Aurora, Ontario. The original garden fell roughly 10 feet from the house terrace to the lower lawn; the design turns that grade change into the garden's main feature, with retaining walls and stepped paths connecting the upper entrance, house terrace and lower garden walk. A paved terrace extends everyday outdoor living from the house, while a generous continuous lawn keeps flexible space for play and recreation. Perimeter fencing, evergreen hedges and layered planting filter neighbouring views, soften the retaining walls and provide seasonal interest through the year. Design by Zander Landscapes — concept, master plan, planting design and visualization; built and photographed in 2026.
 Zander landscapes
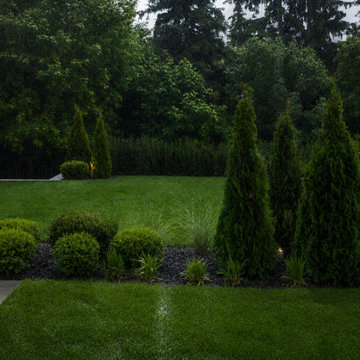
A completed backyard transformation in Aurora, Ontario. The original garden fell roughly 10 feet from the house terrace to the lower lawn; the design turns that grade change into the garden's main feature, with retaining walls and stepped paths connecting the upper entrance, house terrace and lower garden walk. A paved terrace extends everyday outdoor living from the house, while a generous continuous lawn keeps flexible space for play and recreation. Perimeter fencing, evergreen hedges and layered planting filter neighbouring views, soften the retaining walls and provide seasonal interest through the year. Design by Zander Landscapes — concept, master plan, planting design and visualization; built and photographed in 2026.
 Bennett Design Co.
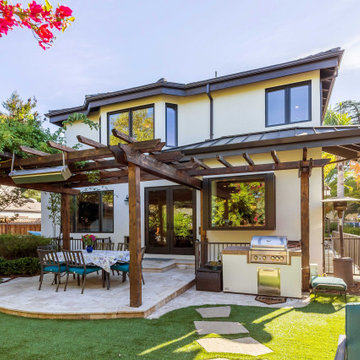
This project started as a kitchen remodel but evolved into a partial redesign and home refresh. Both interiors and exteriors were reimagined to update this traditional Spanish home into a transitional retreat.
The common area floorplan was redesigned to absorb the previously underutilized formal spaces into everyday areas. A large walk-in pantry was added while the kitchen flows from the family room to the dining area, with sightlines from the front and back of the home.
Architectural elements such as ceiling details and the central staircase were redesigned to fit the home's original character while still feeling updated. The bedrooms and bathrooms were revitalized upstairs with all-new finishes, making the entire home feel fresh and new.
An overall neutral color scheme means this home will remain timeless and continue to serve this family for years to come. Simple elegance defines this home. It's the perfect mix of subtle details, ornate craftsmanship, and contemporary elegance.
 Bennett Design Co.
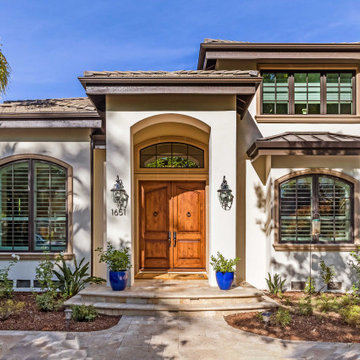
This project started as a kitchen remodel but evolved into a partial redesign and home refresh. Both interiors and exteriors were reimagined to update this traditional Spanish home into a transitional retreat.
The common area floorplan was redesigned to absorb the previously underutilized formal spaces into everyday areas. A large walk-in pantry was added while the kitchen flows from the family room to the dining area, with sightlines from the front and back of the home.
Architectural elements such as ceiling details and the central staircase were redesigned to fit the home's original character while still feeling updated. The bedrooms and bathrooms were revitalized upstairs with all-new finishes, making the entire home feel fresh and new.
An overall neutral color scheme means this home will remain timeless and continue to serve this family for years to come. Simple elegance defines this home. It's the perfect mix of subtle details, ornate craftsmanship, and contemporary elegance.

Sponsored
Sunbury, OH

J.Holderby - Renovations
Franklin County's Leading General Contractors - 2X Best of Houzz!
 Desa Design Studio
Being that the Dining Room is one of the first rooms you see when walking into the home and directly across from the office (which we designed as Phase I), the client wanted to continue the cohesiveness while maintaining the functionality of hosting large gatherings. The scope of work consisted of paint, lighting, window treatments, rug selection, furnishings, artwork and accessories. Maximizing the functionality of the space meant finding a dining table that expands for additional seating, while also reflecting the more modern transitional style. In addition, the client felt the room always seemed dark, therefore we added a second light fixture.
 Straight Line Design and Remodeling
The goal of this project was to create a better flowing space for entertaining and to maximize the beautiful view of their lakefront property. We achieved this goal by removing walls the kitchen and living room, installing panoramic patio doors, and creating one continuous floor that makes it easier to walk from one area of the home to another. The living room bar acts as an entertaining hub for cocktails and beer on tap, with custom TV’s that can be extended for an ideal game day experience.
The design for this project was focused on highlighting the newly opened spaces in the home. This was accomplished by painting the exposed wood ceiling, installing several different lighting options, and adding new full-height windows that helped to brighten the space. An urban farmhouse look was achieved with a neutral color palette, brick and stone interior facades, wood flooring, exposed beams, wooden shelving, and black window frames.
 Solid Ground Construction
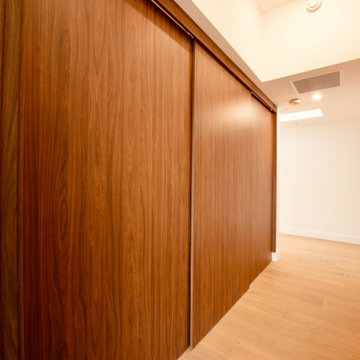
Dressing passage lined with full-height walnut wardrobe doors at 10106 Empyrean Way, Century City, Los Angeles. The doors run floor to ceiling with continuous grain and no visible hardware, turning the storage wall into a single warm plane against the white oak floor. Custom millwork by Solid Ground Construction, a licensed general contractor serving Century City, Beverly Hills, Santa Monica and greater Los Angeles.
164