
Search results for "Continue walking" in Home Design Ideas
 Alegria Homes
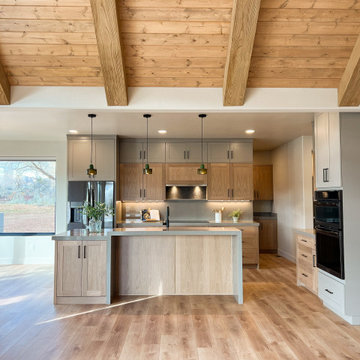
This home was designed around a great room that lives up to its name. The tongue-and-groove ceiling and exposed beams immediately add warmth and scale. A floor-to-ceiling plaster fireplace anchors the room, with penny tile at the hearth adding another layer of texture. Near the entry, a stacked-stone column carries the natural materials into another part of the home.
The kitchen continues the warmer, mountain-contemporary style with natural white oak cabinetry, green-gray upper cabinets, and green glass pendants over the island. A quartz waterfall edge gives the oak island a cleaner, more contemporary finish.
Wood, stone, plaster, glass, and painted cabinetry all come together in the same open space. Keeping the colors soft and natural allows each material to stand out without the room feeling overdone.
 Zander landscapes
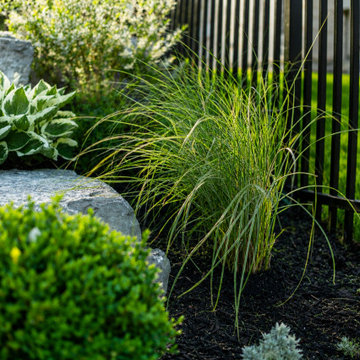
A completed backyard transformation in Aurora, Ontario. The original garden fell roughly 10 feet from the house terrace to the lower lawn; the design turns that grade change into the garden's main feature, with retaining walls and stepped paths connecting the upper entrance, house terrace and lower garden walk. A paved terrace extends everyday outdoor living from the house, while a generous continuous lawn keeps flexible space for play and recreation. Perimeter fencing, evergreen hedges and layered planting filter neighbouring views, soften the retaining walls and provide seasonal interest through the year. Design by Zander Landscapes — concept, master plan, planting design and visualization; built and photographed in 2026.
 Straight Line Design and Remodeling
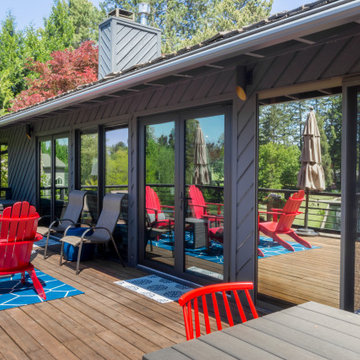
The goal of this project was to create a better flowing space for entertaining and to maximize the beautiful view of their lakefront property. We achieved this goal by removing walls the kitchen and living room, installing panoramic patio doors, and creating one continuous floor that makes it easier to walk from one area of the home to another. The living room bar acts as an entertaining hub for cocktails and beer on tap, with custom TV’s that can be extended for an ideal game day experience.
The design for this project was focused on highlighting the newly opened spaces in the home. This was accomplished by painting the exposed wood ceiling, installing several different lighting options, and adding new full-height windows that helped to brighten the space. An urban farmhouse look was achieved with a neutral color palette, brick and stone interior facades, wood flooring, exposed beams, wooden shelving, and black window frames.
Find the right local pro for your project
 Straight Line Design and Remodeling
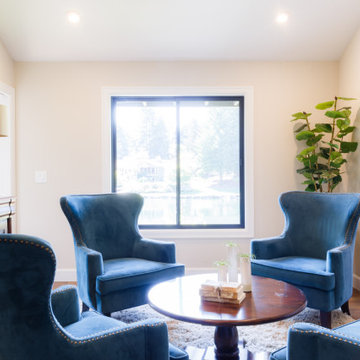
The goal of this project was to create a better flowing space for entertaining and to maximize the beautiful view of their lakefront property. We achieved this goal by removing walls the kitchen and living room, installing panoramic patio doors, and creating one continuous floor that makes it easier to walk from one area of the home to another. The living room bar acts as an entertaining hub for cocktails and beer on tap, with custom TV’s that can be extended for an ideal game day experience.
The design for this project was focused on highlighting the newly opened spaces in the home. This was accomplished by painting the exposed wood ceiling, installing several different lighting options, and adding new full-height windows that helped to brighten the space. An urban farmhouse look was achieved with a neutral color palette, brick and stone interior facades, wood flooring, exposed beams, wooden shelving, and black window frames.
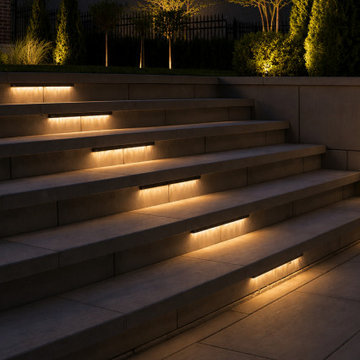 Zander landscapes
A completed backyard transformation in Aurora, Ontario. The original garden fell roughly 10 feet from the house terrace to the lower lawn; the design turns that grade change into the garden's main feature, with retaining walls and stepped paths connecting the upper entrance, house terrace and lower garden walk. A paved terrace extends everyday outdoor living from the house, while a generous continuous lawn keeps flexible space for play and recreation. Perimeter fencing, evergreen hedges and layered planting filter neighbouring views, soften the retaining walls and provide seasonal interest through the year. Design by Zander Landscapes — concept, master plan, planting design and visualization; built and photographed in 2026.
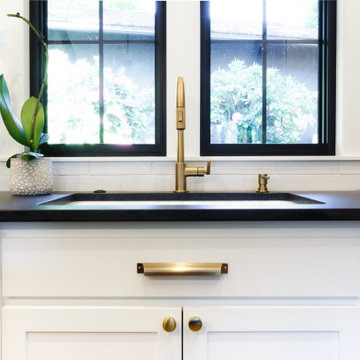 Straight Line Design and Remodeling
The goal of this project was to create a better flowing space for entertaining and to maximize the beautiful view of their lakefront property. We achieved this goal by removing walls the kitchen and living room, installing panoramic patio doors, and creating one continuous floor that makes it easier to walk from one area of the home to another. The living room bar acts as an entertaining hub for cocktails and beer on tap, with custom TV’s that can be extended for an ideal game day experience.
The design for this project was focused on highlighting the newly opened spaces in the home. This was accomplished by painting the exposed wood ceiling, installing several different lighting options, and adding new full-height windows that helped to brighten the space. An urban farmhouse look was achieved with a neutral color palette, brick and stone interior facades, wood flooring, exposed beams, wooden shelving, and black window frames.
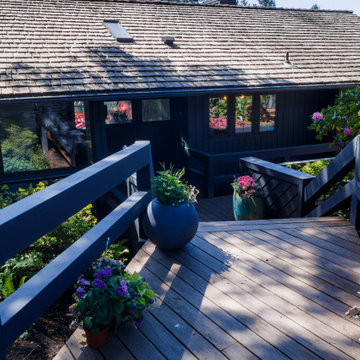 Straight Line Design and Remodeling
The goal of this project was to create a better flowing space for entertaining and to maximize the beautiful view of their lakefront property. We achieved this goal by removing walls the kitchen and living room, installing panoramic patio doors, and creating one continuous floor that makes it easier to walk from one area of the home to another. The living room bar acts as an entertaining hub for cocktails and beer on tap, with custom TV’s that can be extended for an ideal game day experience.
The design for this project was focused on highlighting the newly opened spaces in the home. This was accomplished by painting the exposed wood ceiling, installing several different lighting options, and adding new full-height windows that helped to brighten the space. An urban farmhouse look was achieved with a neutral color palette, brick and stone interior facades, wood flooring, exposed beams, wooden shelving, and black window frames.


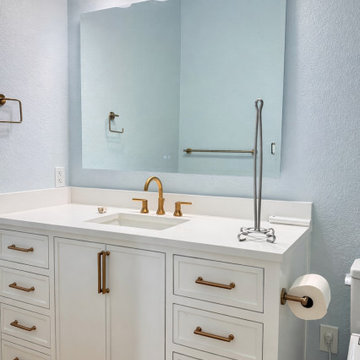
 TruBlue of Allen
This project is a full bathroom remodel designed in a transitional style, combining clean modern lines with timeless finishes.
The space was completely reimagined with new wood-look tile flooring, a custom-built vanity, and quartz countertops that bring both durability and elegance. The shower was rebuilt as a walk-in design featuring frameless sliding glass doors, large-format tile, and a recessed niche with detailed mosaic for added visual interest.
A matching quartz curb was installed to create continuity with the vanity surfaces, while brushed brass fixtures and hardware add warmth and contrast throughout the space. Lighting was upgraded with a modern vanity fixture and LED mirror, enhancing both functionality and ambiance.
Additional improvements include full interior painting and the installation of a dedicated electrical outlet to support a smart toilet.
The result is a clean, functional, and elevated bathroom designed for everyday comfort with a refined aesthetic.
 Zander landscapes
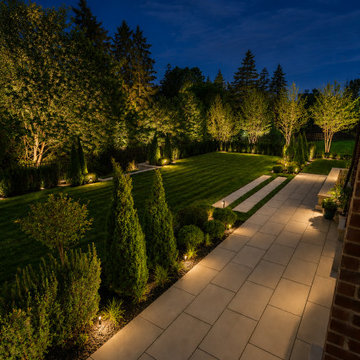
A completed backyard transformation in Aurora, Ontario. The original garden fell roughly 10 feet from the house terrace to the lower lawn; the design turns that grade change into the garden's main feature, with retaining walls and stepped paths connecting the upper entrance, house terrace and lower garden walk. A paved terrace extends everyday outdoor living from the house, while a generous continuous lawn keeps flexible space for play and recreation. Perimeter fencing, evergreen hedges and layered planting filter neighbouring views, soften the retaining walls and provide seasonal interest through the year. Design by Zander Landscapes — concept, master plan, planting design and visualization; built and photographed in 2026.
 Bennett Design Co.
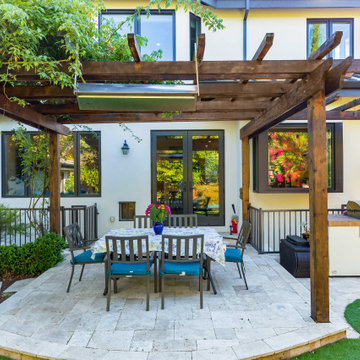
This project started as a kitchen remodel but evolved into a partial redesign and home refresh. Both interiors and exteriors were reimagined to update this traditional Spanish home into a transitional retreat.
The common area floorplan was redesigned to absorb the previously underutilized formal spaces into everyday areas. A large walk-in pantry was added while the kitchen flows from the family room to the dining area, with sightlines from the front and back of the home.
Architectural elements such as ceiling details and the central staircase were redesigned to fit the home's original character while still feeling updated. The bedrooms and bathrooms were revitalized upstairs with all-new finishes, making the entire home feel fresh and new.
An overall neutral color scheme means this home will remain timeless and continue to serve this family for years to come. Simple elegance defines this home. It's the perfect mix of subtle details, ornate craftsmanship, and contemporary elegance.

 Bob Chatham Custom Home Design
The master suite continues the rustic modern theme with white walls and trim and natural looking wood floors and doors. The large windows bring the beauty and serenity from the outdoors inside. The master bathroom has two vanities, a large walk in closet, soaking tub and shower with a private water closet. Designed by Bob Chatham Custom Home Design and built by Chris Achee of Achee Builders. Interior decorating by Sheila Ward.
 Zander landscapes
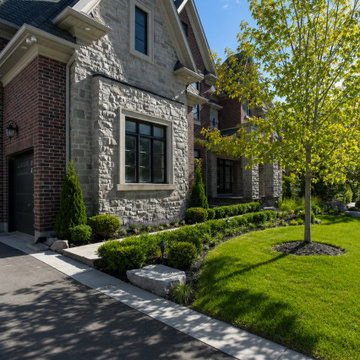
A completed backyard transformation in Aurora, Ontario. The original garden fell roughly 10 feet from the house terrace to the lower lawn; the design turns that grade change into the garden's main feature, with retaining walls and stepped paths connecting the upper entrance, house terrace and lower garden walk. A paved terrace extends everyday outdoor living from the house, while a generous continuous lawn keeps flexible space for play and recreation. Perimeter fencing, evergreen hedges and layered planting filter neighbouring views, soften the retaining walls and provide seasonal interest through the year. Design by Zander Landscapes — concept, master plan, planting design and visualization; built and photographed in 2026.
 BTheSpace Interiors
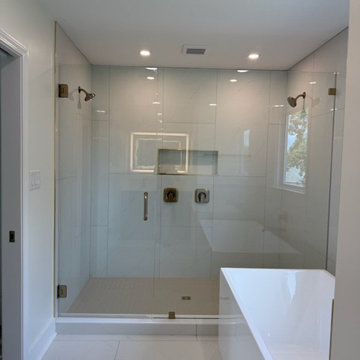
This view highlights the redesigned bathing area, where a spacious frameless glass shower sits alongside the freestanding tub. Large-format marble-look tile creates continuity across the shower walls and bathroom floor, while dual shower fixtures and a recessed niche add function without interrupting the clean architectural lines. The transparent enclosure preserves the sense of openness within the room.

Sponsored
Columbus, OH

Hope Restoration & General Contracting
Columbus Design-Build, Kitchen & Bath Remodeling, Historic Renovations
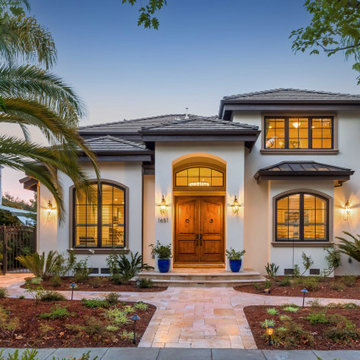 Bennett Design Co.
This project started as a kitchen remodel but evolved into a partial redesign and home refresh. Both interiors and exteriors were reimagined to update this traditional Spanish home into a transitional retreat.
The common area floorplan was redesigned to absorb the previously underutilized formal spaces into everyday areas. A large walk-in pantry was added while the kitchen flows from the family room to the dining area, with sightlines from the front and back of the home.
Architectural elements such as ceiling details and the central staircase were redesigned to fit the home's original character while still feeling updated. The bedrooms and bathrooms were revitalized upstairs with all-new finishes, making the entire home feel fresh and new.
An overall neutral color scheme means this home will remain timeless and continue to serve this family for years to come. Simple elegance defines this home. It's the perfect mix of subtle details, ornate craftsmanship, and contemporary elegance.
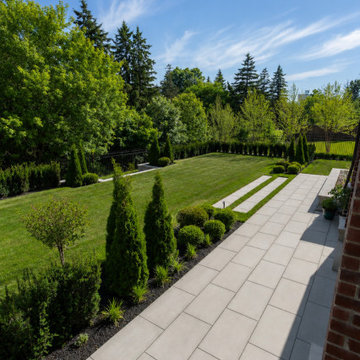 Zander landscapes
A completed backyard transformation in Aurora, Ontario. The original garden fell roughly 10 feet from the house terrace to the lower lawn; the design turns that grade change into the garden's main feature, with retaining walls and stepped paths connecting the upper entrance, house terrace and lower garden walk. A paved terrace extends everyday outdoor living from the house, while a generous continuous lawn keeps flexible space for play and recreation. Perimeter fencing, evergreen hedges and layered planting filter neighbouring views, soften the retaining walls and provide seasonal interest through the year. Design by Zander Landscapes — concept, master plan, planting design and visualization; built and photographed in 2026.
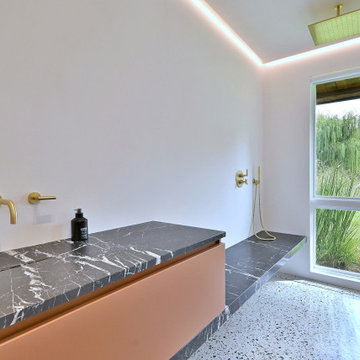
 Beautiful Builds
This custom mid-century modern shower room in Oak Brook, IL, features terrazzo flooring, concealed drainage, floating-style cabinetry, and continuous architectural shadow reveals. Beautiful Builds lowered the floor three inches to accommodate a concrete slab beneath the terrazzo and incorporated a wall-length drainage system, custom slot-style sinks, and indirect ceiling lighting. The result is a minimalist, fully integrated shower space that combines sophisticated water management with seamless architectural design.
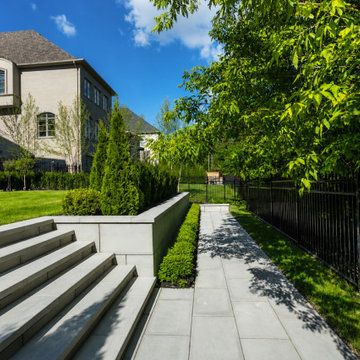 Zander landscapes
A completed backyard transformation in Aurora, Ontario. The original garden fell roughly 10 feet from the house terrace to the lower lawn; the design turns that grade change into the garden's main feature, with retaining walls and stepped paths connecting the upper entrance, house terrace and lower garden walk. A paved terrace extends everyday outdoor living from the house, while a generous continuous lawn keeps flexible space for play and recreation. Perimeter fencing, evergreen hedges and layered planting filter neighbouring views, soften the retaining walls and provide seasonal interest through the year. Design by Zander Landscapes — concept, master plan, planting design and visualization; built and photographed in 2026.
Sponsored
Columbus, OH
Hope Restoration & General Contracting
Columbus Design-Build, Kitchen & Bath Remodeling, Historic Renovations
 George Group Cabinetry
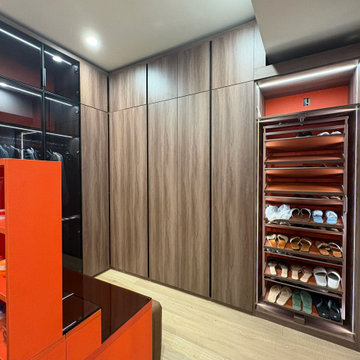
Side detailed shot of the walk-in closet storage system. A pull-out multi-layer shoe rack cabinet is specially customized to neatly classify slippers, sandals, leather shoes and sneakers, with slide-out design for easy access and dust prevention. Adjacent continuous floor-to-ceiling walnut handleless cabinets maintain unified flat panel visual effect, with internal partition divided into long hanging, short hanging and drawer areas to maximize vertical storage volume. Cabinet hinges and slides adopt American standard heavy-duty hardware to withstand frequent long-term opening and closing use in high-frequency luxury closet space.
 Zander landscapes
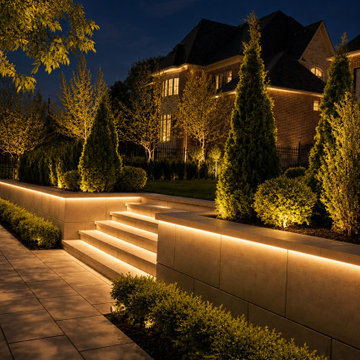
A completed backyard transformation in Aurora, Ontario. The original garden fell roughly 10 feet from the house terrace to the lower lawn; the design turns that grade change into the garden's main feature, with retaining walls and stepped paths connecting the upper entrance, house terrace and lower garden walk. A paved terrace extends everyday outdoor living from the house, while a generous continuous lawn keeps flexible space for play and recreation. Perimeter fencing, evergreen hedges and layered planting filter neighbouring views, soften the retaining walls and provide seasonal interest through the year. Design by Zander Landscapes — concept, master plan, planting design and visualization; built and photographed in 2026.
 Beautiful Builds
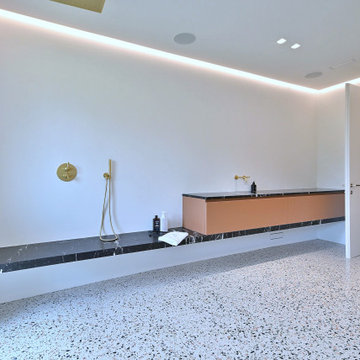
This custom mid-century modern shower room in Oak Brook, IL, features terrazzo flooring, concealed drainage, floating-style cabinetry, and continuous architectural shadow reveals. Beautiful Builds lowered the floor three inches to accommodate a concrete slab beneath the terrazzo and incorporated a wall-length drainage system, custom slot-style sinks, and indirect ceiling lighting. The result is a minimalist, fully integrated shower space that combines sophisticated water management with seamless architectural design.
163