
Search results for "Continue walking" in Home Design Ideas
 Chi-Mar Construction
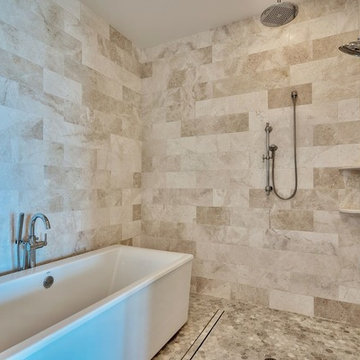
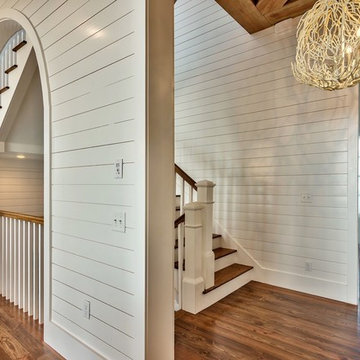
Welcome home to the Gulf! When you walk inside, the first thing you see is the ground floor open air game room. Then, as you walk inside, you notice the floor to ceiling glass sliding doors which offer an incredible view of the beach and the glittering water beyond. With so much natural light, the home always feels like summer. Chi-Mar construction used reclaimed wood beams in order to bring the natural elements inside, for an interior that complements the view. The kitchen was also designed with this natural element in mind. Mother of pearl kitchen backsplash and feature wall allow the home to have an underwater feel, as the backsplash sparkles throughout the room. The kitchen also features top of the line appliances and a custom copper hood over range. The wood walls throughout and quartz countertops showcase the incredible craftsmanship that Chi-Mar Construction takes with each home. For convenience, as well as adding sleeping spaces, we used custom designed bunk nooks so that there were plenty of beds for guests. The reclaimed wood barn doors offer a unique style of privacy, and continue to aid in the natural style seen throughout the home. The master bedroom offers another escape in the home. An open spa master bath with marble throughout is the perfect place to relax after a long day at the beach. The bedroom, with stunning Gulf views, features painted wood arched accent beams in master bedroom, which mirror the arched details in living areas. This stunning home is the perfect beach getaway!
 Schumacher Homes
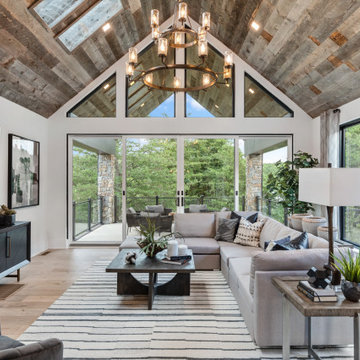
Built by Schumacher Homes, America's Largest Custom Home Builder, this stunning Huka Falls Modern Retreat in Greenville, South Carolina, effortlessly balances modern architecture with natural elements. Inspired by the natural grandeur of New Zealand’s Huka Falls, this custom 2,265-square-foot house plan is engineered to showcase architectural volume and a unique natural light ambience. The main living space is defined by dramatic vaulted and soaring cathedral ceilings that stretch across both the kitchen and the central great room, creating a vast, open-concept feeling. Massive, striking trapezoid windows flood the interior with sunshine and accentuate the home's connection to its surroundings. This organic flow extends smoothly to the exterior via a covered porch located directly off the great room, establishing a premium indoor-outdoor living space perfectly suited for relaxing and enjoying nature.
The thoughtful, nature-inspired architecture continues into the private quarters of the home. The primary owner’s retreat features its own soaring cathedral ceilings and signature trapezoid windows, maintaining a bright and airy atmosphere throughout the bedroom. For quiet moments of relaxation, the deluxe owner's bath serves as a spa-like escape, completely appointed with a double vanity sink, an expansive walk-in closet, a custom tile and glass-enclosed walk-in shower, and a premium free-standing soaking tub designed to help you unwind after a long day.
 Chi-Mar Construction
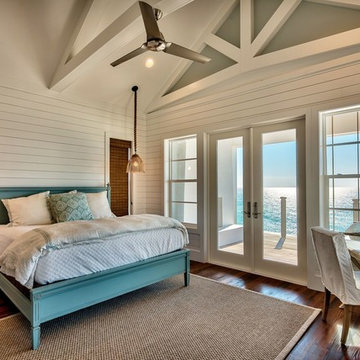
Welcome home to the Gulf! When you walk inside, the first thing you see is the ground floor open air game room. Then, as you walk inside, you notice the floor to ceiling glass sliding doors which offer an incredible view of the beach and the glittering water beyond. With so much natural light, the home always feels like summer. Chi-Mar construction used reclaimed wood beams in order to bring the natural elements inside, for an interior that complements the view. The kitchen was also designed with this natural element in mind. Mother of pearl kitchen backsplash and feature wall allow the home to have an underwater feel, as the backsplash sparkles throughout the room. The kitchen also features top of the line appliances and a custom copper hood over range. The wood walls throughout and quartz countertops showcase the incredible craftsmanship that Chi-Mar Construction takes with each home. For convenience, as well as adding sleeping spaces, we used custom designed bunk nooks so that there were plenty of beds for guests. The reclaimed wood barn doors offer a unique style of privacy, and continue to aid in the natural style seen throughout the home. The master bedroom offers another escape in the home. An open spa master bath with marble throughout is the perfect place to relax after a long day at the beach. The bedroom, with stunning Gulf views, features painted wood arched accent beams in master bedroom, which mirror the arched details in living areas. This stunning home is the perfect beach getaway!
Find the right local pro for your project
 Bell+Associates Architecture Inc.
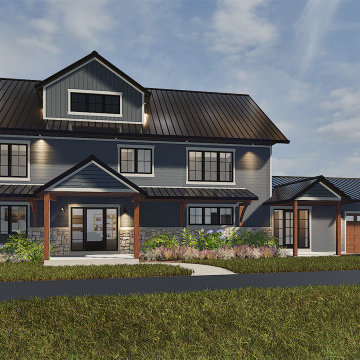
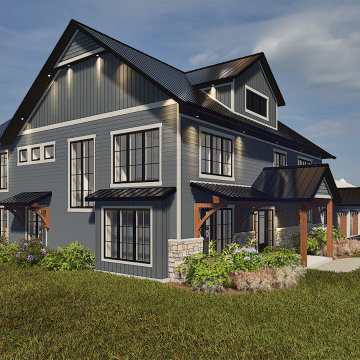
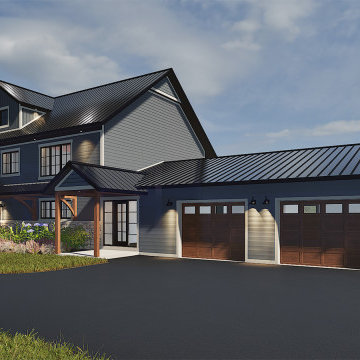
We collaborated with our clients to design an extensive home renovation for their southeastern Ontario farmhouse, infusing it with a Modern Craftsman flair. Both the main and second levels will undergo complete transformations. The existing enclosed porch will be expanded both vertically and horizontally with a new second-storey addition and 28’x19’ bump-out across the back of the home. Large and abundant windows throughout will give the home a light and airy atmosphere.
On the main level, relocating the stairs will create an expansive open-concept living, dining, and kitchen space, perfect for entertaining family and friends. The living area will be anchored by a modern fireplace, complete with custom millwork filling the entire wall on both sides. Easy access to the backyard patio through triple sliding doors from the dining area will make indoor-outdoor living effortless. The kitchen will boast plentiful counter space, a sizable island seating four, and lots of storage in the walk-in pantry. A new private corner office offers two views of the picturesque rural property. The new front entry will feature a covered exterior and a spacious interior, warmly welcoming visitors.
Upstairs, the transformation continues with a luxurious primary suite featuring a cathedral ceiling and a partial wall to differentiate the sleeping and seating areas. Storage will not be an issue in the substantial walk-in closet. The ensuite cleverly offers a separate toilet room along with the 60” soaker tub, oversized shower, and two-sink vanity. Two additional bedrooms will have walk-in closets, one with an ensuite bathroom, and the fourth bedroom will have a wall of closet space. A main bathroom and linen closet will complete the second floor.
The exterior will combine pre-finished wood and stone, with simple wood accents at the entryways. Full ICF construction from the foundation to the top of the two-storey walls will ensure the home is highly energy-efficient.
 Bell+Associates Architecture Inc.
We collaborated with our clients to design an extensive home renovation for their southeastern Ontario farmhouse, infusing it with a Modern Craftsman flair. Both the main and second levels will undergo complete transformations. The existing enclosed porch will be expanded both vertically and horizontally with a new second-storey addition and 28’x19’ bump-out across the back of the home. Large and abundant windows throughout will give the home a light and airy atmosphere.
On the main level, relocating the stairs will create an expansive open-concept living, dining, and kitchen space, perfect for entertaining family and friends. The living area will be anchored by a modern fireplace, complete with custom millwork filling the entire wall on both sides. Easy access to the backyard patio through triple sliding doors from the dining area will make indoor-outdoor living effortless. The kitchen will boast plentiful counter space, a sizable island seating four, and lots of storage in the walk-in pantry. A new private corner office offers two views of the picturesque rural property. The new front entry will feature a covered exterior and a spacious interior, warmly welcoming visitors.
Upstairs, the transformation continues with a luxurious primary suite featuring a cathedral ceiling and a partial wall to differentiate the sleeping and seating areas. Storage will not be an issue in the substantial walk-in closet. The ensuite cleverly offers a separate toilet room along with the 60” soaker tub, oversized shower, and two-sink vanity. Two additional bedrooms will have walk-in closets, one with an ensuite bathroom, and the fourth bedroom will have a wall of closet space. A main bathroom and linen closet will complete the second floor.
The exterior will combine pre-finished wood and stone, with simple wood accents at the entryways. Full ICF construction from the foundation to the top of the two-storey walls will ensure the home is highly energy-efficient.
 Bell+Associates Architecture Inc.
We collaborated with our clients to design an extensive home renovation for their southeastern Ontario farmhouse, infusing it with a Modern Craftsman flair. Both the main and second levels will undergo complete transformations. The existing enclosed porch will be expanded both vertically and horizontally with a new second-storey addition and 28’x19’ bump-out across the back of the home. Large and abundant windows throughout will give the home a light and airy atmosphere.
On the main level, relocating the stairs will create an expansive open-concept living, dining, and kitchen space, perfect for entertaining family and friends. The living area will be anchored by a modern fireplace, complete with custom millwork filling the entire wall on both sides. Easy access to the backyard patio through triple sliding doors from the dining area will make indoor-outdoor living effortless. The kitchen will boast plentiful counter space, a sizable island seating four, and lots of storage in the walk-in pantry. A new private corner office offers two views of the picturesque rural property. The new front entry will feature a covered exterior and a spacious interior, warmly welcoming visitors.
Upstairs, the transformation continues with a luxurious primary suite featuring a cathedral ceiling and a partial wall to differentiate the sleeping and seating areas. Storage will not be an issue in the substantial walk-in closet. The ensuite cleverly offers a separate toilet room along with the 60” soaker tub, oversized shower, and two-sink vanity. Two additional bedrooms will have walk-in closets, one with an ensuite bathroom, and the fourth bedroom will have a wall of closet space. A main bathroom and linen closet will complete the second floor.
The exterior will combine pre-finished wood and stone, with simple wood accents at the entryways. Full ICF construction from the foundation to the top of the two-storey walls will ensure the home is highly energy-efficient.

 User
What was once an unfinished basement is now a perfect getaway and space to entertain. The main focus is the projection screen and cozy couches for the family to gather and watch movies in surround sound. Just a few feet away, a kitchenette provides some refreshments and food. This space also allows plenty of room to throw a party and this kitchenette can store lots of food and drink.
Down the hall we have a rec room with a ping pong table. Across from that is a gym so the homeowners can continue to live a healthy lifestyle.
On the other side of the basement there is a playroom that can easily double as a guest room. It's a great spot for the kids to play and keep their toys all in one place. Next door is a "jack and jill" bathroom that is appropriate for all ages. Walk in the door and you'll be wowed by the mosaic tile accent that greets you from inside the shower.
We're happy to hear the family is enjoying the space and have enjoyed a few parties!

Sponsored
Plain City, OH

Kuhns Contracting, Inc.
Central Ohio's Trusted Home Remodeler Specializing in Kitchens & Baths
 Wit Interiors
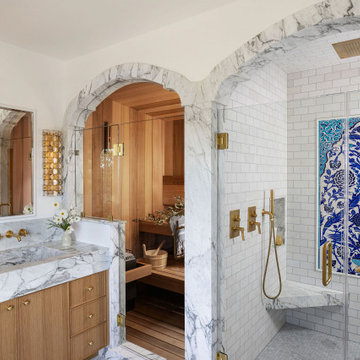
The primary bath suite is as luxurious as it gets. Two sculpted marble arches lead to side-by-side sauna and shower. The custom sauna is lined with soft cedar wood, with two benches for max comfort. The shower boasts a rain shower head integrated flush with the ceiling tile and an Iznik tile mural imported from Turkey. The custom vanity was fabricated from white oak and has a thin Shaker door detail. The marble from the shower and sauna arches continues over to form the backsplash and countertop, including the trough sink, shaped from the same stone.
The ensuite bath includes a moody, wallpapered WC featuring cheetahs and a green, wall-mounted concrete sink. The WC is across from the small walk-in closet with custom cabinetry painted orange and a wall of jewelry storage.
 Chi-Mar Construction
Welcome home to the Gulf! When you walk inside, the first thing you see is the ground floor open air game room. Then, as you walk inside, you notice the floor to ceiling glass sliding doors which offer an incredible view of the beach and the glittering water beyond. With so much natural light, the home always feels like summer. Chi-Mar construction used reclaimed wood beams in order to bring the natural elements inside, for an interior that complements the view. The kitchen was also designed with this natural element in mind. Mother of pearl kitchen backsplash and feature wall allow the home to have an underwater feel, as the backsplash sparkles throughout the room. The kitchen also features top of the line appliances and a custom copper hood over range. The wood walls throughout and quartz countertops showcase the incredible craftsmanship that Chi-Mar Construction takes with each home. For convenience, as well as adding sleeping spaces, we used custom designed bunk nooks so that there were plenty of beds for guests. The reclaimed wood barn doors offer a unique style of privacy, and continue to aid in the natural style seen throughout the home. The master bedroom offers another escape in the home. An open spa master bath with marble throughout is the perfect place to relax after a long day at the beach. The bedroom, with stunning Gulf views, features painted wood arched accent beams in master bedroom, which mirror the arched details in living areas. This stunning home is the perfect beach getaway!
 USA HOME REMODELING
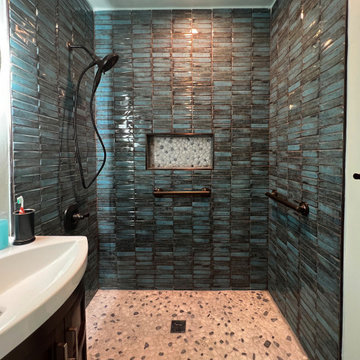
This striking walk-in shower in Laguna Hills blends tactile materials and moody tones to create a visually rich and functional space. A deep, ocean-inspired glazed ceramic tile runs vertically, giving height and movement to the shower walls. Its handcrafted texture reflects light in unexpected ways, adding dimension and depth to the room.
The shower floor features a river rock mosaic pan, chosen for both its organic look and natural foot massage quality. A recessed niche with matching river rock provides storage and visual continuity, while the oil-rubbed bronze grab bars offer style and safety without compromising design. This remodel proves that small spaces can make a big impact when the materials are carefully chosen and the layout is intentional.
Designed for everyday luxury, this bathroom brings modern elegance into a compact footprint—with personality, practicality, and bold aesthetic choices.
 Chi-Mar Construction
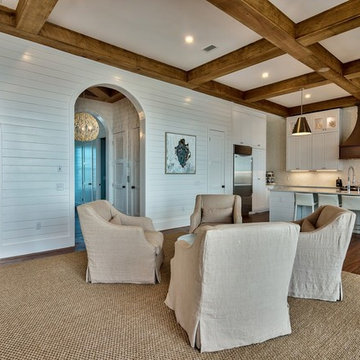
Welcome home to the Gulf! When you walk inside, the first thing you see is the ground floor open air game room. Then, as you walk inside, you notice the floor to ceiling glass sliding doors which offer an incredible view of the beach and the glittering water beyond. With so much natural light, the home always feels like summer. Chi-Mar construction used reclaimed wood beams in order to bring the natural elements inside, for an interior that complements the view. The kitchen was also designed with this natural element in mind. Mother of pearl kitchen backsplash and feature wall allow the home to have an underwater feel, as the backsplash sparkles throughout the room. The kitchen also features top of the line appliances and a custom copper hood over range. The wood walls throughout and quartz countertops showcase the incredible craftsmanship that Chi-Mar Construction takes with each home. For convenience, as well as adding sleeping spaces, we used custom designed bunk nooks so that there were plenty of beds for guests. The reclaimed wood barn doors offer a unique style of privacy, and continue to aid in the natural style seen throughout the home. The master bedroom offers another escape in the home. An open spa master bath with marble throughout is the perfect place to relax after a long day at the beach. The bedroom, with stunning Gulf views, features painted wood arched accent beams in master bedroom, which mirror the arched details in living areas. This stunning home is the perfect beach getaway!
 Chi-Mar Construction
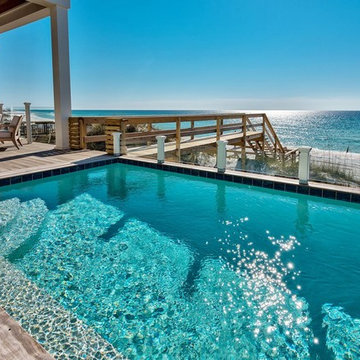
Welcome home to the Gulf! When you walk inside, the first thing you see is the ground floor open air game room. Then, as you walk inside, you notice the floor to ceiling glass sliding doors which offer an incredible view of the beach and the glittering water beyond. With so much natural light, the home always feels like summer. Chi-Mar construction used reclaimed wood beams in order to bring the natural elements inside, for an interior that complements the view. The kitchen was also designed with this natural element in mind. Mother of pearl kitchen backsplash and feature wall allow the home to have an underwater feel, as the backsplash sparkles throughout the room. The kitchen also features top of the line appliances and a custom copper hood over range. The wood walls throughout and quartz countertops showcase the incredible craftsmanship that Chi-Mar Construction takes with each home. For convenience, as well as adding sleeping spaces, we used custom designed bunk nooks so that there were plenty of beds for guests. The reclaimed wood barn doors offer a unique style of privacy, and continue to aid in the natural style seen throughout the home. The master bedroom offers another escape in the home. An open spa master bath with marble throughout is the perfect place to relax after a long day at the beach. The bedroom, with stunning Gulf views, features painted wood arched accent beams in master bedroom, which mirror the arched details in living areas. This stunning home is the perfect beach getaway!
 Chi-Mar Construction
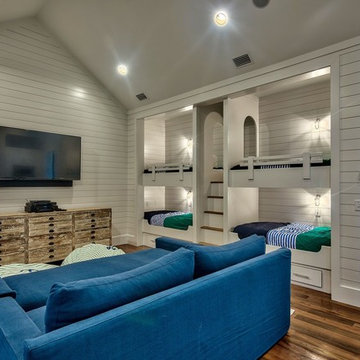
Welcome home to the Gulf! When you walk inside, the first thing you see is the ground floor open air game room. Then, as you walk inside, you notice the floor to ceiling glass sliding doors which offer an incredible view of the beach and the glittering water beyond. With so much natural light, the home always feels like summer. Chi-Mar construction used reclaimed wood beams in order to bring the natural elements inside, for an interior that complements the view. The kitchen was also designed with this natural element in mind. Mother of pearl kitchen backsplash and feature wall allow the home to have an underwater feel, as the backsplash sparkles throughout the room. The kitchen also features top of the line appliances and a custom copper hood over range. The wood walls throughout and quartz countertops showcase the incredible craftsmanship that Chi-Mar Construction takes with each home. For convenience, as well as adding sleeping spaces, we used custom designed bunk nooks so that there were plenty of beds for guests. The reclaimed wood barn doors offer a unique style of privacy, and continue to aid in the natural style seen throughout the home. The master bedroom offers another escape in the home. An open spa master bath with marble throughout is the perfect place to relax after a long day at the beach. The bedroom, with stunning Gulf views, features painted wood arched accent beams in master bedroom, which mirror the arched details in living areas. This stunning home is the perfect beach getaway!

Sponsored
Columbus, OH

Hope Restoration & General Contracting
Columbus Design-Build, Kitchen & Bath Remodeling, Historic Renovations
 Talon Construction Inc.
Design-Build Bathroom & Walk-In Closet Remodel in Frederick, Maryland
By Talon Construction Inc.
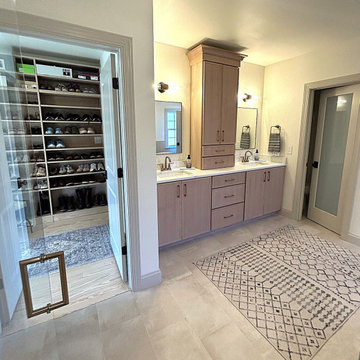
Talon Construction Inc. recently completed a full design-build primary bathroom and walk-in closet remodel in Frederick, Maryland, transforming the space into a functional, spa-inspired retreat with custom storage solutions and timeless finishes. This renovation was thoughtfully designed to enhance daily comfort, organization, and long-term value while maintaining a clean, modern aesthetic.
Custom Bathroom Remodel – Frederick, MD
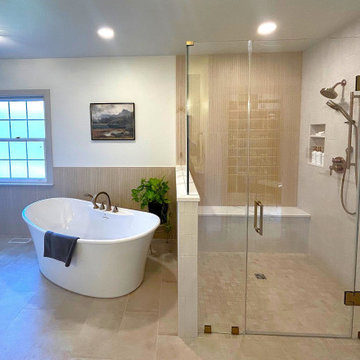
The remodeled bathroom features a luxury freestanding soaking tub as a focal point, paired with brushed brass fixtures for a warm, elegant touch. A custom glass-enclosed walk-in shower includes classic white tile, built-in shower niches for organized storage, and modern plumbing fixtures that balance style with functionality. There is also a large custom bench in the shower that is perfect for shaving. The half-wall with beadboard detailing adds architectural interest while maintaining an open, airy feel.
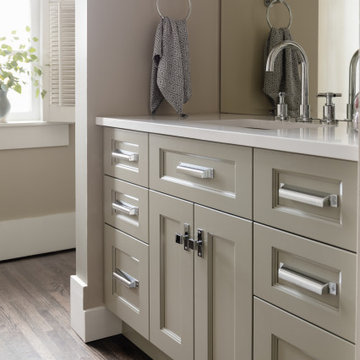
The double vanity offers ample storage with custom cabinetry in a soft, neutral finish, topped with a durable and refined countertop. Updated mirrors, wall-mounted lighting, and a statement ceiling fixture provide layered illumination, enhancing both functionality and ambiance. Large-format tile flooring and a neutral color palette create a calming, spa-like environment ideal for everyday use.
Walk-In Closet Design & Build
Connected seamlessly to the bathroom, the custom walk-in closet remodel maximizes storage and organization with built-in shelving, drawers, and hanging areas. Natural wood finishes bring warmth and continuity to the space, while thoughtful layout planning allows for easy access to clothing, shoes, and accessories. Dedicated shoe shelving, folded storage, and integrated drawers ensure everything has its place, reducing clutter and improving daily routines.
To complete the functionality of the closet there is a stackable washer and dryer to provide easy laundry care close to the main bedroom.
Recessed lighting and natural light from nearby windows brighten the space, creating a clean, welcoming atmosphere. The result is a highly functional walk-in closet designed specifically to fit the homeowners’ lifestyle.
Expert Design-Build Services in Frederick, Maryland
This project showcases Talon Construction Inc.’s expertise in design-build remodeling, managing every phase from concept and layout to construction and finishing details. By combining custom craftsmanship with high-quality materials, this bathroom and walk-in closet remodel delivers both beauty and practicality.
If you’re searching for a bathroom remodel contractor in Frederick MD, a custom walk-in closet, or a full design-build renovation, Talon Construction Inc. delivers tailored solutions built to last.
 Knight Custom Homes
A corroded pipe in the 2nd floor bathroom was the original prompt to begin extensive updates on this 109 year old heritage home in Elbow Park. This craftsman home was build in 1912 and consisted of scattered design ideas that lacked continuity. In order to steward the original character and design of this home while creating effective new layouts, we found ourselves faced with extensive challenges including electrical upgrades, flooring height differences, and wall changes. This home now features a timeless kitchen, site finished oak hardwood through out, 2 updated bathrooms, and a staircase relocation to improve traffic flow. The opportunity to repurpose exterior brick that was salvaged during a 1960 addition to the home provided charming new backsplash in the kitchen and walk in pantry.
 Talon Construction Inc.
Design-Build Bathroom & Walk-In Closet Remodel in Frederick, Maryland
By Talon Construction Inc.
Talon Construction Inc. recently completed a full design-build primary bathroom and walk-in closet remodel in Frederick, Maryland, transforming the space into a functional, spa-inspired retreat with custom storage solutions and timeless finishes. This renovation was thoughtfully designed to enhance daily comfort, organization, and long-term value while maintaining a clean, modern aesthetic.
Custom Bathroom Remodel – Frederick, MD
The remodeled bathroom features a luxury freestanding soaking tub as a focal point, paired with brushed brass fixtures for a warm, elegant touch. A custom glass-enclosed walk-in shower includes classic white tile, built-in shower niches for organized storage, and modern plumbing fixtures that balance style with functionality. There is also a large custom bench in the shower that is perfect for shaving. The half-wall with beadboard detailing adds architectural interest while maintaining an open, airy feel.
The double vanity offers ample storage with custom cabinetry in a soft, neutral finish, topped with a durable and refined countertop. Updated mirrors, wall-mounted lighting, and a statement ceiling fixture provide layered illumination, enhancing both functionality and ambiance. Large-format tile flooring and a neutral color palette create a calming, spa-like environment ideal for everyday use.
Walk-In Closet Design & Build
Connected seamlessly to the bathroom, the custom walk-in closet remodel maximizes storage and organization with built-in shelving, drawers, and hanging areas. Natural wood finishes bring warmth and continuity to the space, while thoughtful layout planning allows for easy access to clothing, shoes, and accessories. Dedicated shoe shelving, folded storage, and integrated drawers ensure everything has its place, reducing clutter and improving daily routines.
To complete the functionality of the closet there is a stackable washer and dryer to provide easy laundry care close to the main bedroom.
Recessed lighting and natural light from nearby windows brighten the space, creating a clean, welcoming atmosphere. The result is a highly functional walk-in closet designed specifically to fit the homeowners’ lifestyle.
Expert Design-Build Services in Frederick, Maryland
This project showcases Talon Construction Inc.’s expertise in design-build remodeling, managing every phase from concept and layout to construction and finishing details. By combining custom craftsmanship with high-quality materials, this bathroom and walk-in closet remodel delivers both beauty and practicality.
If you’re searching for a bathroom remodel contractor in Frederick MD, a custom walk-in closet, or a full design-build renovation, Talon Construction Inc. delivers tailored solutions built to last.
 Talon Construction Inc.
Design-Build Bathroom & Walk-In Closet Remodel in Frederick, Maryland
By Talon Construction Inc.
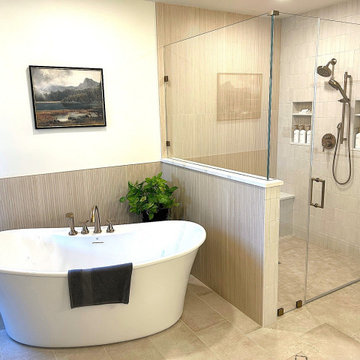
Talon Construction Inc. recently completed a full design-build primary bathroom and walk-in closet remodel in Frederick, Maryland, transforming the space into a functional, spa-inspired retreat with custom storage solutions and timeless finishes. This renovation was thoughtfully designed to enhance daily comfort, organization, and long-term value while maintaining a clean, modern aesthetic.
Custom Bathroom Remodel – Frederick, MD
The remodeled bathroom features a luxury freestanding soaking tub as a focal point, paired with brushed brass fixtures for a warm, elegant touch. A custom glass-enclosed walk-in shower includes classic white tile, built-in shower niches for organized storage, and modern plumbing fixtures that balance style with functionality. There is also a large custom bench in the shower that is perfect for shaving. The half-wall with beadboard detailing adds architectural interest while maintaining an open, airy feel.
The double vanity offers ample storage with custom cabinetry in a soft, neutral finish, topped with a durable and refined countertop. Updated mirrors, wall-mounted lighting, and a statement ceiling fixture provide layered illumination, enhancing both functionality and ambiance. Large-format tile flooring and a neutral color palette create a calming, spa-like environment ideal for everyday use.
Walk-In Closet Design & Build
Connected seamlessly to the bathroom, the custom walk-in closet remodel maximizes storage and organization with built-in shelving, drawers, and hanging areas. Natural wood finishes bring warmth and continuity to the space, while thoughtful layout planning allows for easy access to clothing, shoes, and accessories. Dedicated shoe shelving, folded storage, and integrated drawers ensure everything has its place, reducing clutter and improving daily routines.
To complete the functionality of the closet there is a stackable washer and dryer to provide easy laundry care close to the main bedroom.
Recessed lighting and natural light from nearby windows brighten the space, creating a clean, welcoming atmosphere. The result is a highly functional walk-in closet designed specifically to fit the homeowners’ lifestyle.
Expert Design-Build Services in Frederick, Maryland
This project showcases Talon Construction Inc.’s expertise in design-build remodeling, managing every phase from concept and layout to construction and finishing details. By combining custom craftsmanship with high-quality materials, this bathroom and walk-in closet remodel delivers both beauty and practicality.
If you’re searching for a bathroom remodel contractor in Frederick MD, a custom walk-in closet, or a full design-build renovation, Talon Construction Inc. delivers tailored solutions built to last.

Sponsored
Westerville, OH

Inspired Closets Columbus
Innovative & Creative Custom Closet Designer Servicing Franklin County
 Knight Custom Homes
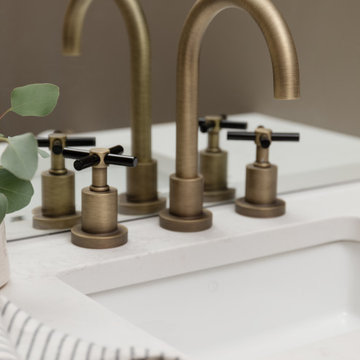
A corroded pipe in the 2nd floor bathroom was the original prompt to begin extensive updates on this 109 year old heritage home in Elbow Park. This craftsman home was build in 1912 and consisted of scattered design ideas that lacked continuity. In order to steward the original character and design of this home while creating effective new layouts, we found ourselves faced with extensive challenges including electrical upgrades, flooring height differences, and wall changes. This home now features a timeless kitchen, site finished oak hardwood through out, 2 updated bathrooms, and a staircase relocation to improve traffic flow. The opportunity to repurpose exterior brick that was salvaged during a 1960 addition to the home provided charming new backsplash in the kitchen and walk in pantry.
 Schumacher Homes
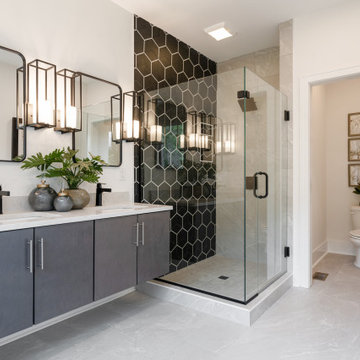
Built by Schumacher Homes, America's Largest Custom Home Builder, this stunning Huka Falls Modern Retreat in Greenville, South Carolina, effortlessly balances modern architecture with natural elements. Inspired by the natural grandeur of New Zealand’s Huka Falls, this custom 2,265-square-foot house plan is engineered to showcase architectural volume and a unique natural light ambience. The main living space is defined by dramatic vaulted and soaring cathedral ceilings that stretch across both the kitchen and the central great room, creating a vast, open-concept feeling. Massive, striking trapezoid windows flood the interior with sunshine and accentuate the home's connection to its surroundings. This organic flow extends smoothly to the exterior via a covered porch located directly off the great room, establishing a premium indoor-outdoor living space perfectly suited for relaxing and enjoying nature.
The thoughtful, nature-inspired architecture continues into the private quarters of the home. The primary owner’s retreat features its own soaring cathedral ceilings and signature trapezoid windows, maintaining a bright and airy atmosphere throughout the bedroom. For quiet moments of relaxation, the deluxe owner's bath serves as a spa-like escape, completely appointed with a double vanity sink, an expansive walk-in closet, a custom tile and glass-enclosed walk-in shower, and a premium free-standing soaking tub designed to help you unwind after a long day.
 Chi-Mar Construction
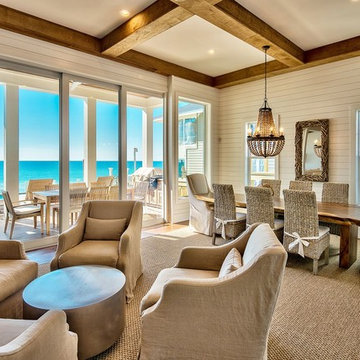
Welcome home to the Gulf! When you walk inside, the first thing you see is the ground floor open air game room. Then, as you walk inside, you notice the floor to ceiling glass sliding doors which offer an incredible view of the beach and the glittering water beyond. With so much natural light, the home always feels like summer. Chi-Mar construction used reclaimed wood beams in order to bring the natural elements inside, for an interior that complements the view. The kitchen was also designed with this natural element in mind. Mother of pearl kitchen backsplash and feature wall allow the home to have an underwater feel, as the backsplash sparkles throughout the room. The kitchen also features top of the line appliances and a custom copper hood over range. The wood walls throughout and quartz countertops showcase the incredible craftsmanship that Chi-Mar Construction takes with each home. For convenience, as well as adding sleeping spaces, we used custom designed bunk nooks so that there were plenty of beds for guests. The reclaimed wood barn doors offer a unique style of privacy, and continue to aid in the natural style seen throughout the home. The master bedroom offers another escape in the home. An open spa master bath with marble throughout is the perfect place to relax after a long day at the beach. The bedroom, with stunning Gulf views, features painted wood arched accent beams in master bedroom, which mirror the arched details in living areas. This stunning home is the perfect beach getaway!
185