
Search results for "Continue walking" in Home Design Ideas

 Ryann Reed Design Build
Our customers came to us with a desire to open up their kitchen into the dining and living rooms. They wanted an open concept to make their home more comfortable and easy to get around in when their grandchildren came over to visit. We were able to take down two walls and leave a post where the island is currently located. We were also able to continue and match the hardwood floors in the kitchen. The ginger stained cabinets and the under cabinet lighting add a warmth to the kitchen. The staggered wall cabinets with the large crown mounding added an interesting touch. And lastly the washing machine was moved from the basement into the kitchen for easier access to our customers who have a hard time walking up and down the staircase. The customers love their new kitchen and enjoy spending time with their family.

 Stebnitz Builders, Inc.
In every project we complete, design, form, function and safety are all important aspects to a successful space plan.
For these homeowners, it was an absolute must. The family had some unique needs that needed to be addressed. As physical abilities continued to change, the accessibility and safety in their master bathroom was a significant concern.
The layout of the bathroom was the first to change. We swapped places with the tub and vanity to give better access to both. A beautiful chrome grab bar was added along with matching towel bar and towel ring.
The vanity was changed out and now featured an angled cut-out for easy access for a wheelchair to pull completely up to the sink while protecting knees and legs from exposed plumbing and looking gorgeous doing it.
The toilet came out of the corner and we eliminated the privacy wall, giving it far easier access with a wheelchair. The original toilet was in great shape and we were able to reuse it. But now, it is equipped with much-needed chrome grab bars for added safety and convenience.
The shower was moved and reconstructed to allow for a larger walk-in tile shower with stylish chrome grab bars, an adjustable handheld showerhead and a comfortable fold-down shower bench – proving a bathroom can (and should) be functionally safe AND aesthetically beautiful at the same time.

Find the right local pro for your project




 Cedarstone Group Inc.
The clear glass corner shower features a black rain head, handheld shower and matching controls against white subway tiles. A patterned tile floor continues inside the enclosure, while black glass hardware ties the shower to the adjacent freestanding tub and the wider ensuite palette.
Cedarstone Renovations transformed this 100-square-foot downtown Toronto condo-loft ensuite after a longstanding shower leak. The bathroom renovation restored use of the shower and brought together a freestanding tub, custom vanity and coordinated black, white and grey finishes.
Explore condo bathroom renovations, custom vanities and ensuite remodelling at www.cedarstonereno.com.

 Linden L.A.N.D. Group
Rebecca Lindenmeyr
Inspiration for a mid-sized contemporary full sun side yard stone garden path in Burlington.
Inspiration for a mid-sized contemporary full sun side yard stone garden path in Burlington.

Sponsored
Columbus, OH

Hope Restoration & General Contracting
Columbus Design-Build, Kitchen & Bath Remodeling, Historic Renovations
 Pinnacle Design & Remodeling
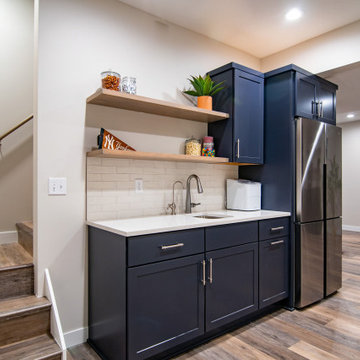
Landmark Remodeling partnered on us with this basement project in Minnetonka.
Long-time, returning clients wanted a family hang out space, equipped with a fireplace, wet bar, bathroom, workout room and guest bedroom.
They loved the idea of adding value to their home, but loved the idea of having a place for their boys to go with friends even more.
We used the luxury vinyl plank from their main floor for continuity, as well as navy influences that we have incorporated around their home so far, this time in the cabinetry and vanity.
The unique fireplace design was a fun alternative to shiplap and a regular tiled facade.
Photographer- Height Advantages
 Ryann Reed Design Build
Our customers came to us with a desire to open up their kitchen into the dining and living rooms. They wanted an open concept to make their home more comfortable and easy to get around in when their grandchildren came over to visit. We were able to take down two walls and leave a post where the island is currently located. We were also able to continue and match the hardwood floors in the kitchen. The ginger stained cabinets and the under cabinet lighting add a warmth to the kitchen. The staggered wall cabinets with the large crown mounding added an interesting touch. And lastly the washing machine was moved from the basement into the kitchen for easier access to our customers who have a hard time walking up and down the staircase. The customers love their new kitchen and enjoy spending time with their family.
 Mosswood Studios
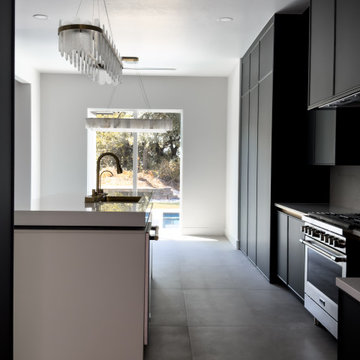
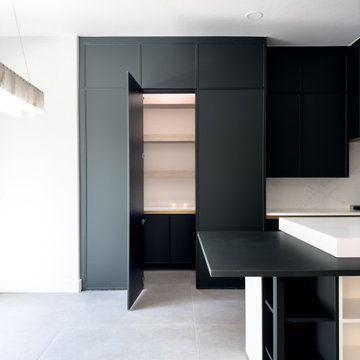
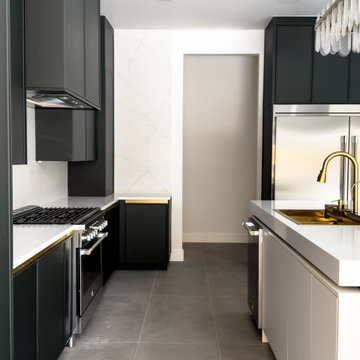
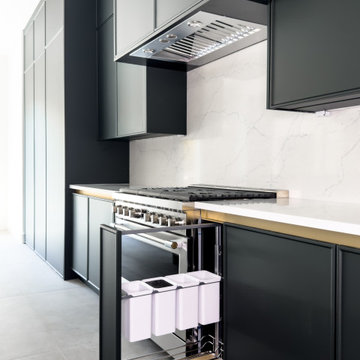
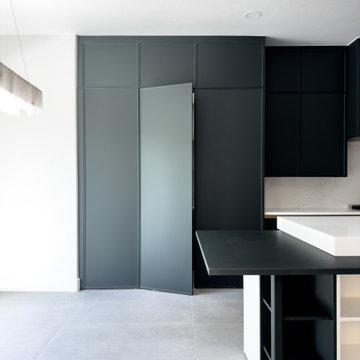
This custom kitchen was designed around clean lines, thoughtful functionality, and bold material contrasts. Slim Shaker cabinetry in Evergreen creates a dramatic backdrop, complemented by stainless steel appliances, integrated storage solutions, and brushed gold accents throughout. In place of traditional hardware, recessed gold L-channel pulls maintain the minimalist aesthetic while providing effortless access to every cabinet and drawer.
At the heart of the space is a custom island featuring a monolithic white base, a floating quartz work surface, and an intersecting Evergreen tabletop that creates distinct zones for food preparation and casual seating. A brushed gold workstation sink and faucet serve as both functional workspace and focal point, while integrated corner shelving adds convenient open storage.
The kitchen is equipped with premium organizational accessories, including pull-out waste and recycling, deep storage drawers, and custom cabinet accessories designed to maximize usability. A concealed walk-in pantry is hidden behind a full-height cabinet door, allowing the wall of cabinetry to remain uninterrupted while providing generous storage beyond.
Engineered quartz countertops continue seamlessly into a full-height backsplash featuring subtle green veining that echoes the Evergreen cabinetry, creating visual continuity throughout the space. The result is a modern kitchen that balances sculptural design with everyday practicality.
 Mosswood Studios
This custom kitchen was designed around clean lines, thoughtful functionality, and bold material contrasts. Slim Shaker cabinetry in Evergreen creates a dramatic backdrop, complemented by stainless steel appliances, integrated storage solutions, and brushed gold accents throughout. In place of traditional hardware, recessed gold L-channel pulls maintain the minimalist aesthetic while providing effortless access to every cabinet and drawer.
At the heart of the space is a custom island featuring a monolithic white base, a floating quartz work surface, and an intersecting Evergreen tabletop that creates distinct zones for food preparation and casual seating. A brushed gold workstation sink and faucet serve as both functional workspace and focal point, while integrated corner shelving adds convenient open storage.
The kitchen is equipped with premium organizational accessories, including pull-out waste and recycling, deep storage drawers, and custom cabinet accessories designed to maximize usability. A concealed walk-in pantry is hidden behind a full-height cabinet door, allowing the wall of cabinetry to remain uninterrupted while providing generous storage beyond.
Engineered quartz countertops continue seamlessly into a full-height backsplash featuring subtle green veining that echoes the Evergreen cabinetry, creating visual continuity throughout the space. The result is a modern kitchen that balances sculptural design with everyday practicality.
 Mosswood Studios
This custom kitchen was designed around clean lines, thoughtful functionality, and bold material contrasts. Slim Shaker cabinetry in Evergreen creates a dramatic backdrop, complemented by stainless steel appliances, integrated storage solutions, and brushed gold accents throughout. In place of traditional hardware, recessed gold L-channel pulls maintain the minimalist aesthetic while providing effortless access to every cabinet and drawer.
At the heart of the space is a custom island featuring a monolithic white base, a floating quartz work surface, and an intersecting Evergreen tabletop that creates distinct zones for food preparation and casual seating. A brushed gold workstation sink and faucet serve as both functional workspace and focal point, while integrated corner shelving adds convenient open storage.
The kitchen is equipped with premium organizational accessories, including pull-out waste and recycling, deep storage drawers, and custom cabinet accessories designed to maximize usability. A concealed walk-in pantry is hidden behind a full-height cabinet door, allowing the wall of cabinetry to remain uninterrupted while providing generous storage beyond.
Engineered quartz countertops continue seamlessly into a full-height backsplash featuring subtle green veining that echoes the Evergreen cabinetry, creating visual continuity throughout the space. The result is a modern kitchen that balances sculptural design with everyday practicality.
 Mosswood Studios
This custom kitchen was designed around clean lines, thoughtful functionality, and bold material contrasts. Slim Shaker cabinetry in Evergreen creates a dramatic backdrop, complemented by stainless steel appliances, integrated storage solutions, and brushed gold accents throughout. In place of traditional hardware, recessed gold L-channel pulls maintain the minimalist aesthetic while providing effortless access to every cabinet and drawer.
At the heart of the space is a custom island featuring a monolithic white base, a floating quartz work surface, and an intersecting Evergreen tabletop that creates distinct zones for food preparation and casual seating. A brushed gold workstation sink and faucet serve as both functional workspace and focal point, while integrated corner shelving adds convenient open storage.
The kitchen is equipped with premium organizational accessories, including pull-out waste and recycling, deep storage drawers, and custom cabinet accessories designed to maximize usability. A concealed walk-in pantry is hidden behind a full-height cabinet door, allowing the wall of cabinetry to remain uninterrupted while providing generous storage beyond.
Engineered quartz countertops continue seamlessly into a full-height backsplash featuring subtle green veining that echoes the Evergreen cabinetry, creating visual continuity throughout the space. The result is a modern kitchen that balances sculptural design with everyday practicality.


 Mosswood Studios
This custom kitchen was designed around clean lines, thoughtful functionality, and bold material contrasts. Slim Shaker cabinetry in Evergreen creates a dramatic backdrop, complemented by stainless steel appliances, integrated storage solutions, and brushed gold accents throughout. In place of traditional hardware, recessed gold L-channel pulls maintain the minimalist aesthetic while providing effortless access to every cabinet and drawer.
At the heart of the space is a custom island featuring a monolithic white base, a floating quartz work surface, and an intersecting Evergreen tabletop that creates distinct zones for food preparation and casual seating. A brushed gold workstation sink and faucet serve as both functional workspace and focal point, while integrated corner shelving adds convenient open storage.
The kitchen is equipped with premium organizational accessories, including pull-out waste and recycling, deep storage drawers, and custom cabinet accessories designed to maximize usability. A concealed walk-in pantry is hidden behind a full-height cabinet door, allowing the wall of cabinetry to remain uninterrupted while providing generous storage beyond.
Engineered quartz countertops continue seamlessly into a full-height backsplash featuring subtle green veining that echoes the Evergreen cabinetry, creating visual continuity throughout the space. The result is a modern kitchen that balances sculptural design with everyday practicality.

 Metropolis Drafting and Construction Inc
A once small enclosed Jack and Jill bathroom that was connected to the master bedroom and to the hallway completely rebuilt to become the master bathroom as part of an open floor design with the master bedroom.
2 walk-in closets (his and hers) with frosted glass bi-fold doors, the wood flooring of the master bedroom continues into the bathroom space, a nice sized 72" wall mounted vanity wood finish vanity picks up the wood grains of the floor and a huge side to side LED mirror gives a great depth effect.
The huge master shower can easily accommodate 2 people with dark bamboo printed porcelain tile for the floor and bench and a light gray stripped rectangular tiled walls gives an additional feeling of space.
 Mosswood Studios
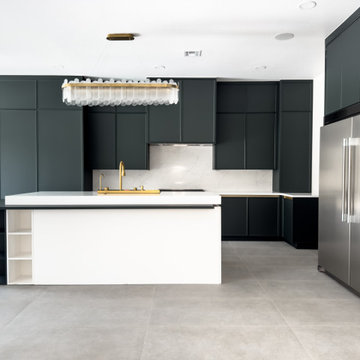
This custom kitchen was designed around clean lines, thoughtful functionality, and bold material contrasts. Slim Shaker cabinetry in Evergreen creates a dramatic backdrop, complemented by stainless steel appliances, integrated storage solutions, and brushed gold accents throughout. In place of traditional hardware, recessed gold L-channel pulls maintain the minimalist aesthetic while providing effortless access to every cabinet and drawer.
At the heart of the space is a custom island featuring a monolithic white base, a floating quartz work surface, and an intersecting Evergreen tabletop that creates distinct zones for food preparation and casual seating. A brushed gold workstation sink and faucet serve as both functional workspace and focal point, while integrated corner shelving adds convenient open storage.
The kitchen is equipped with premium organizational accessories, including pull-out waste and recycling, deep storage drawers, and custom cabinet accessories designed to maximize usability. A concealed walk-in pantry is hidden behind a full-height cabinet door, allowing the wall of cabinetry to remain uninterrupted while providing generous storage beyond.
Engineered quartz countertops continue seamlessly into a full-height backsplash featuring subtle green veining that echoes the Evergreen cabinetry, creating visual continuity throughout the space. The result is a modern kitchen that balances sculptural design with everyday practicality.
 Mosswood Studios
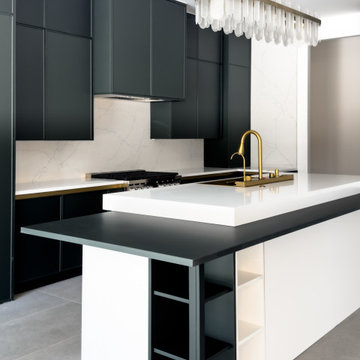
This custom kitchen was designed around clean lines, thoughtful functionality, and bold material contrasts. Slim Shaker cabinetry in Evergreen creates a dramatic backdrop, complemented by stainless steel appliances, integrated storage solutions, and brushed gold accents throughout. In place of traditional hardware, recessed gold L-channel pulls maintain the minimalist aesthetic while providing effortless access to every cabinet and drawer.
At the heart of the space is a custom island featuring a monolithic white base, a floating quartz work surface, and an intersecting Evergreen tabletop that creates distinct zones for food preparation and casual seating. A brushed gold workstation sink and faucet serve as both functional workspace and focal point, while integrated corner shelving adds convenient open storage.
The kitchen is equipped with premium organizational accessories, including pull-out waste and recycling, deep storage drawers, and custom cabinet accessories designed to maximize usability. A concealed walk-in pantry is hidden behind a full-height cabinet door, allowing the wall of cabinetry to remain uninterrupted while providing generous storage beyond.
Engineered quartz countertops continue seamlessly into a full-height backsplash featuring subtle green veining that echoes the Evergreen cabinetry, creating visual continuity throughout the space. The result is a modern kitchen that balances sculptural design with everyday practicality.

Sponsored
Sunbury, OH

J.Holderby - Renovations
Franklin County's Leading General Contractors - 2X Best of Houzz!
 Stebnitz Builders, Inc.
In every project we complete, design, form, function and safety are all important aspects to a successful space plan.
For these homeowners, it was an absolute must. The family had some unique needs that needed to be addressed. As physical abilities continued to change, the accessibility and safety in their master bathroom was a significant concern.
The layout of the bathroom was the first to change. We swapped places with the tub and vanity to give better access to both. A beautiful chrome grab bar was added along with matching towel bar and towel ring.
The vanity was changed out and now featured an angled cut-out for easy access for a wheelchair to pull completely up to the sink while protecting knees and legs from exposed plumbing and looking gorgeous doing it.
The toilet came out of the corner and we eliminated the privacy wall, giving it far easier access with a wheelchair. The original toilet was in great shape and we were able to reuse it. But now, it is equipped with much-needed chrome grab bars for added safety and convenience.
The shower was moved and reconstructed to allow for a larger walk-in tile shower with stylish chrome grab bars, an adjustable handheld showerhead and a comfortable fold-down shower bench – proving a bathroom can (and should) be functionally safe AND aesthetically beautiful at the same time.

 Chapman Design Group, Inc.
Mark Hoyle
Originally, this 3700 SF two level eclectic farmhouse from the mid 1980’s underwent design changes to reflect a more colonial style. Now, after being completely renovated with additional 2800 SF living space, it’s combined total of 6500 SF boasts an Energy Star certification of 5 stars.
Approaching this completed home, you will meander along a new driveway through the dense buffer of trees until you reach the clearing, and then circle a tiered fountain on axis with the front entry accentuating the symmetrical main structure. Many of the exterior changes included enclosing the front porch and rear screened porch, replacing windows, replacing all the vinyl siding with and fiber cement siding, creating a new front stoop with winding brick stairs and wrought iron railings as will as other additions to the left and rear of the home.
The existing interior was completely fro the studs and included modifying uses of many of the existing rooms such as converting the original dining room into an oval shaped theater with reclining theater seats, fiber-optic starlight ceiling and an 80” television with built-in surround sound. The laundry room increased in size by taking in the porch and received all new cabinets and finishes. The screened porch across the back of the house was enclosed to create a new dining room, enlarged the kitchen, all of which allows for a commanding view of the beautifully landscaped pool. The upper master suite begins by entering a private office then leads to a newly vaulted bedroom, a new master bathroom with natural light and an enlarged closet.
The major portion of the addition space was added to the left side as a part time home for the owner’s brother. This new addition boasts an open plan living, dining and kitchen, a master suite with a luxurious bathroom and walk–in closet, a guest suite, a garage and its own private gated brick courtyard entry and direct access to the well appointed pool patio.
And finally the last part of the project is the sunroom and new lagoon style pool. Tucked tightly against the rear of the home. This room was created to feel like a gazebo including a metal roof and stained wood ceiling, the foundation of this room was constructed with the pool to insure the look as if it is floating on the water. The pool’s negative edge opposite side allows open views of the trees beyond. There is a natural stone waterfall on one side of the pool and a shallow area on the opposite side for lounge chairs to be placed in it along with a hot tub that spills into the pool. The coping completes the pool’s natural shape and continues to the patio utilizing the same stone but separated by Zoysia grass keeping the natural theme. The finishing touches to this backyard oasis is completed utilizing large boulders, Tempest Torches, architectural lighting and abundant variety of landscaping complete the oasis for all to enjoy.

 Brothers Construction
Great room with entertainment area, pool table, gaming area, walk up wet bar, (1) stained and lacquered, recessed paneled, cherry column constructed around monopole in between game table and entertainment; Entertainment area to include gas fireplace with full height natural stone surround and continuous hearth extending below custom entertainment stained and lacquered built in and under stair closet; (2) dedicated trey ceilings with painted crown molding and rope lighting each for pool table and TV area; ¾ bathroom with linen closet; Study/Bedroom with double
glass door entry and closet; Unfinished storage/mechanical room;
-Removal of existing main level basement stairway door and construction of new drywall wrapped stair entryway with arched, lighted, drywall wrapped display niche at landing; new code compliant deeper projection window well installed with dirt excavation and removal outside of study/bedroom egress window; Photo: Andrew J Hathaway, Brothers Construction
194