
Search results for "Continue walking" in Home Design Ideas
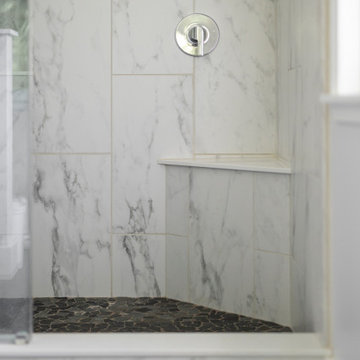
 Vermont Renovation And Remodeling
Grand Isle Log Cabin Summer Camp
Whole-House Renovation of a Grand Isle Log Cabin Summer Camp
Tucked among the pines in Grand Isle, Vermont, this classic log cabin summer camp had been a beloved family retreat for decades, but it was in need of significant updates to serve the next generation. We worked closely with the owners to complete a whole-house renovation, carefully preserving the cabin’s rustic charm while adding modern comforts and functionality.
The project included reworking the interior layout to create open, light-filled living spaces, upgrading the kitchen and baths, improving insulation, and modernizing mechanical systems — all with an eye toward durability and timeless style. Original log walls were restored and highlighted, and new woodwork was crafted to seamlessly match the old.
Now, this rejuvenated log cabin is ready to host family gatherings, children’s laughter, and long summer evenings for many, many years to come — a space where memories will continue to be made across generations.
 M-Squared Contracting Inc.
Perched above High Park, this family home is a crisp and clean breath of fresh air! Lovingly designed by the homeowner to evoke a warm and inviting country feel, the interior of this home required a full renovation from the basement right up to the third floor with rooftop deck. Upon arriving, you are greeted with a generous entry and elegant dining space, complemented by a sitting area, wrapped in a bay window.
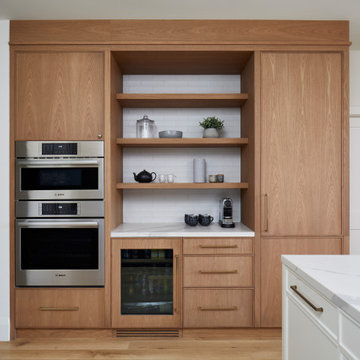
Central to the success of this home is a welcoming oak/white kitchen and living space facing the backyard. The windows across the back of the house shower the main floor in daylight, while the use of oak beams adds to the impact. Throughout the house, floor to ceiling millwork serves to keep all spaces open and enhance flow from one room to another.
The use of clever millwork continues on the second floor with the highly functional laundry room and customized closets for the children’s bedrooms. The third floor includes extensive millwork, a wood-clad master bedroom wall and an elegant ensuite. A walk out rooftop deck overlooking the backyard and canopy of trees complements the space. Design elements include the use of white, black, wood and warm metals. Brass accents are used on the interior, while a copper eaves serves to elevate the exterior finishes.

 Master Painting & Renovations
Mid-sized trendy carpeted l-shaped glass railing staircase photo in Vancouver with carpeted risers
Find the right local pro for your project
 Laurie Yapp Design
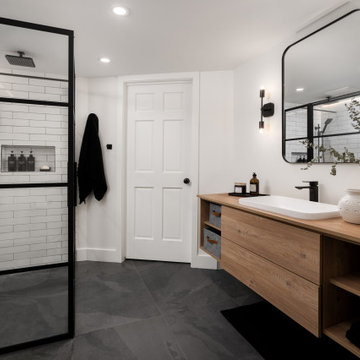
A basement bathroom for a teen boy was custom made to his personal aesthetic. a floating vanity gives more space for a matt underneath and makes the room feel even bigger. a shower with black hardware and fixtures is a dramatic look. The wood tones of the vanity warm up the dark fixtures and tiles.
 Metro Design Build Group
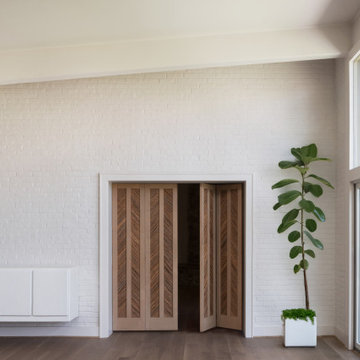
This whole-home renovation transformed a dated 1970s residence in McLean into a bright, cohesive home designed for everyday living and entertaining.
At the center of the project, a load-bearing wall was removed and replaced with a new steel beam and concrete footings. The resulting open layout connects the kitchen with the surrounding living spaces and creates uninterrupted views of the backyard through a wall of sliding glass doors.
A large custom island anchors the kitchen, complemented by paneled professional appliances, streamlined cabinetry, white quartz surfaces, sage green accents, and warm brass details.
The renovation continued throughout the home with new hardwood flooring, interior doors, and trim. The primary suite gained custom closets and a spa-like bathroom featuring walnut cabinetry, a freestanding tub, skylights, a glass-enclosed shower, and bold black accents. Three additional bathrooms and two powder rooms were refreshed with distinctive tile, custom vanities, and clean contemporary finishes.
The finished home preserves its architectural character while introducing warmth, color, and modern functionality.
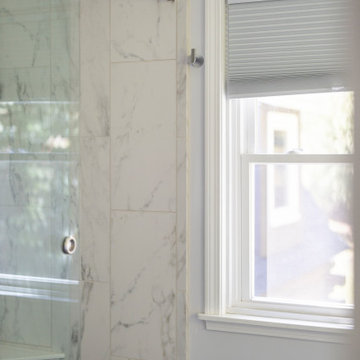 Vermont Renovation And Remodeling
Grand Isle Log Cabin Summer Camp
Whole-House Renovation of a Grand Isle Log Cabin Summer Camp
Tucked among the pines in Grand Isle, Vermont, this classic log cabin summer camp had been a beloved family retreat for decades, but it was in need of significant updates to serve the next generation. We worked closely with the owners to complete a whole-house renovation, carefully preserving the cabin’s rustic charm while adding modern comforts and functionality.
The project included reworking the interior layout to create open, light-filled living spaces, upgrading the kitchen and baths, improving insulation, and modernizing mechanical systems — all with an eye toward durability and timeless style. Original log walls were restored and highlighted, and new woodwork was crafted to seamlessly match the old.
Now, this rejuvenated log cabin is ready to host family gatherings, children’s laughter, and long summer evenings for many, many years to come — a space where memories will continue to be made across generations.
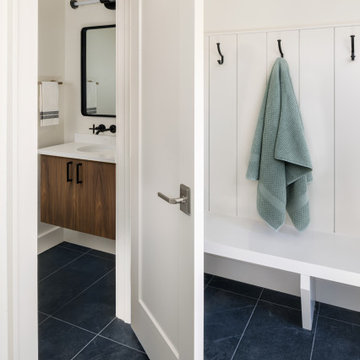 Metro Design Build Group
This whole-home renovation transformed a dated 1970s residence in McLean into a bright, cohesive home designed for everyday living and entertaining.
At the center of the project, a load-bearing wall was removed and replaced with a new steel beam and concrete footings. The resulting open layout connects the kitchen with the surrounding living spaces and creates uninterrupted views of the backyard through a wall of sliding glass doors.
A large custom island anchors the kitchen, complemented by paneled professional appliances, streamlined cabinetry, white quartz surfaces, sage green accents, and warm brass details.
The renovation continued throughout the home with new hardwood flooring, interior doors, and trim. The primary suite gained custom closets and a spa-like bathroom featuring walnut cabinetry, a freestanding tub, skylights, a glass-enclosed shower, and bold black accents. Three additional bathrooms and two powder rooms were refreshed with distinctive tile, custom vanities, and clean contemporary finishes.
The finished home preserves its architectural character while introducing warmth, color, and modern functionality.


 Phoenix Home Remodeling
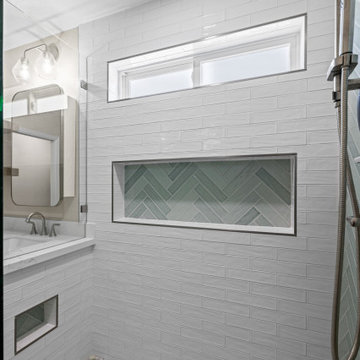
Garth & Stephanie wanted their primary bathroom to feel brighter, more functional, and designed for daily comfort. Their vision was to remove the dated tub and shower setup and create a clean, inviting retreat with updated finishes.
The shower was rebuilt from the ground up, beginning with new drain plumbing and waterproofing. The floor was finished with Coastal Marble Pebble Mosaic from Floor & Decor, bringing in a new texture and natural tones.
For the walls, Bedrosians Marin Pearl White tile was used in a brick lay pattern, complemented by a striking accent wall of Bedrosians Marin Aloe Green tile set in a herringbone design.
An oversized recessed wall niche and shaving foot niche were added, tiled in the same Aloe Green for continuity. Fixtures included a Delta Kayra trim kit, a Delta Emerge shower, and both a rain shower head and hand shower in Lumicoat Stainless.
Frameless tempered glass enclosed the shower with brushed nickel clips for a clean finish.
Waypoint maple almond cabinets with a 410F door profile provided ample new storage, paired with floating shelves between the mirrors for balance. The vanity was topped with Della Terra Quartz in Calacatta Bellatrix.
The floor was updated with Shibusa Bianco 12x24’ porcelain tile, installed in a ⅓ offset pattern for a subtle flow. The room also received a new American Standard Cadet 3 toilet, along with updated towel bars and robe hooks.
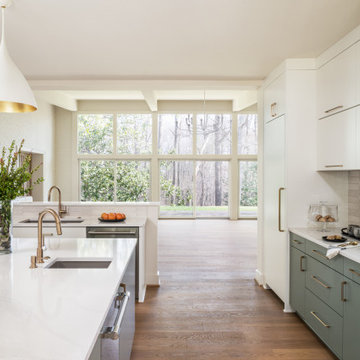 Metro Design Build Group
This whole-home renovation transformed a dated 1970s residence in McLean into a bright, cohesive home designed for everyday living and entertaining.
At the center of the project, a load-bearing wall was removed and replaced with a new steel beam and concrete footings. The resulting open layout connects the kitchen with the surrounding living spaces and creates uninterrupted views of the backyard through a wall of sliding glass doors.
A large custom island anchors the kitchen, complemented by paneled professional appliances, streamlined cabinetry, white quartz surfaces, sage green accents, and warm brass details.
The renovation continued throughout the home with new hardwood flooring, interior doors, and trim. The primary suite gained custom closets and a spa-like bathroom featuring walnut cabinetry, a freestanding tub, skylights, a glass-enclosed shower, and bold black accents. Three additional bathrooms and two powder rooms were refreshed with distinctive tile, custom vanities, and clean contemporary finishes.
The finished home preserves its architectural character while introducing warmth, color, and modern functionality.
 Phoenix Home Remodeling
Sean tackled his guest bathroom remodel to enhance the small space's functionality and appearance. The focus was on optimizing space utilization and refreshing the area with updated fixtures and finishes.
The challenge of the tiny bathroom was addressed by carefully selecting space-efficient fixtures and finishes that enhanced functionality without sacrificing style.
The remodel involved a complete demolition of the existing guest bathroom down to the studs, especially around the shower walls, to start fresh. A new walk-in shower replaced the dated shower tub combo.
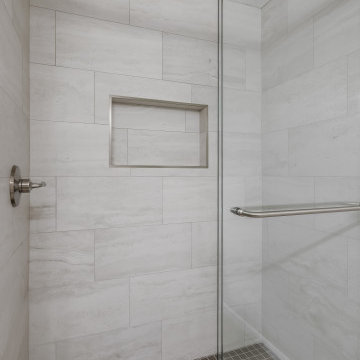
New shower drain plumbing was installed, along with the shower floor, which was tiled with Arizona Tile's Pave 2" x 2" mosaic in Moka and grouted in Driftwood.
The shower walls were adorned with Arizona Tile's Tivoli in Bianco 12" x 24", creating a continuous offset pattern complemented by Warm Gray grout. A new recessed wall niche was added for bath products, matching the wall tile for a seamless look.
In the vanity area, a space-efficient 42” Ove Decors Athena vanity in Almond Latte offered ample storage, paired with a Delta Kayra faucet in Brilliance Stainless, and a framed mirror and a medicine cabinet for extra storage.
The guest bathroom transformation surpassed expectations, converting a tight space into a functional, stylish haven. The smart space utilization yielded a bathroom that caters to guests' needs while enhancing home value.
 Phoenix Home Remodeling
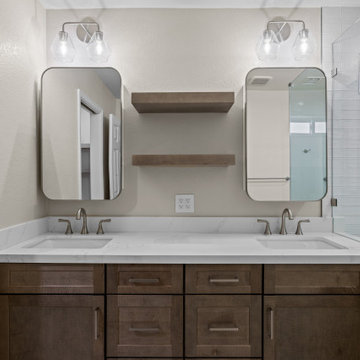
Garth & Stephanie wanted their primary bathroom to feel brighter, more functional, and designed for daily comfort. Their vision was to remove the dated tub and shower setup and create a clean, inviting retreat with updated finishes.
The shower was rebuilt from the ground up, beginning with new drain plumbing and waterproofing. The floor was finished with Coastal Marble Pebble Mosaic from Floor & Decor, bringing in a new texture and natural tones.
For the walls, Bedrosians Marin Pearl White tile was used in a brick lay pattern, complemented by a striking accent wall of Bedrosians Marin Aloe Green tile set in a herringbone design.
An oversized recessed wall niche and shaving foot niche were added, tiled in the same Aloe Green for continuity. Fixtures included a Delta Kayra trim kit, a Delta Emerge shower, and both a rain shower head and hand shower in Lumicoat Stainless.
Frameless tempered glass enclosed the shower with brushed nickel clips for a clean finish.
Waypoint maple almond cabinets with a 410F door profile provided ample new storage, paired with floating shelves between the mirrors for balance. The vanity was topped with Della Terra Quartz in Calacatta Bellatrix.
The floor was updated with Shibusa Bianco 12x24’ porcelain tile, installed in a ⅓ offset pattern for a subtle flow. The room also received a new American Standard Cadet 3 toilet, along with updated towel bars and robe hooks.
 Metro Design Build Group
This whole-home renovation transformed a dated 1970s residence in McLean into a bright, cohesive home designed for everyday living and entertaining.
At the center of the project, a load-bearing wall was removed and replaced with a new steel beam and concrete footings. The resulting open layout connects the kitchen with the surrounding living spaces and creates uninterrupted views of the backyard through a wall of sliding glass doors.
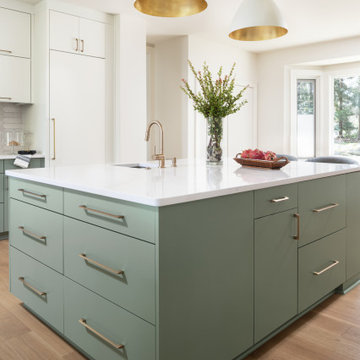
A large custom island anchors the kitchen, complemented by paneled professional appliances, streamlined cabinetry, white quartz surfaces, sage green accents, and warm brass details.
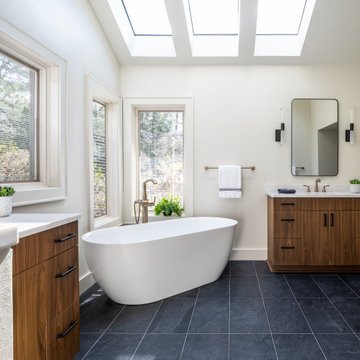
The renovation continued throughout the home with new hardwood flooring, interior doors, and trim. The primary suite gained custom closets and a spa-like bathroom featuring walnut cabinetry, a freestanding tub, skylights, a glass-enclosed shower, and bold black accents. Three additional bathrooms and two powder rooms were refreshed with distinctive tile, custom vanities, and clean contemporary finishes.
The finished home preserves its architectural character while introducing warmth, color, and modern functionality.
 Metro Design Build Group
This whole-home renovation transformed a dated 1970s residence in McLean into a bright, cohesive home designed for everyday living and entertaining.
At the center of the project, a load-bearing wall was removed and replaced with a new steel beam and concrete footings. The resulting open layout connects the kitchen with the surrounding living spaces and creates uninterrupted views of the backyard through a wall of sliding glass doors.
A large custom island anchors the kitchen, complemented by paneled professional appliances, streamlined cabinetry, white quartz surfaces, sage green accents, and warm brass details.
The renovation continued throughout the home with new hardwood flooring, interior doors, and trim. The primary suite gained custom closets and a spa-like bathroom featuring walnut cabinetry, a freestanding tub, skylights, a glass-enclosed shower, and bold black accents. Three additional bathrooms and two powder rooms were refreshed with distinctive tile, custom vanities, and clean contemporary finishes.
The finished home preserves its architectural character while introducing warmth, color, and modern functionality.

Sponsored
Columbus, OH

Hope Restoration & General Contracting
Columbus Design-Build, Kitchen & Bath Remodeling, Historic Renovations
 Phoenix Home Remodeling
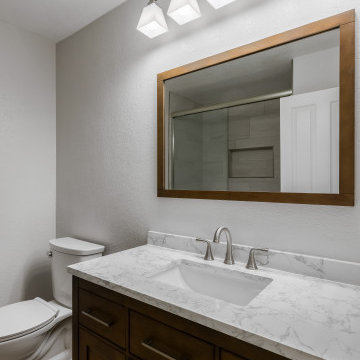
Sean tackled his guest bathroom remodel to enhance the small space's functionality and appearance. The focus was on optimizing space utilization and refreshing the area with updated fixtures and finishes.
The challenge of the tiny bathroom was addressed by carefully selecting space-efficient fixtures and finishes that enhanced functionality without sacrificing style.
The remodel involved a complete demolition of the existing guest bathroom down to the studs, especially around the shower walls, to start fresh. A new walk-in shower replaced the dated shower tub combo.
New shower drain plumbing was installed, along with the shower floor, which was tiled with Arizona Tile's Pave 2" x 2" mosaic in Moka and grouted in Driftwood.
The shower walls were adorned with Arizona Tile's Tivoli in Bianco 12" x 24", creating a continuous offset pattern complemented by Warm Gray grout. A new recessed wall niche was added for bath products, matching the wall tile for a seamless look.
In the vanity area, a space-efficient 42” Ove Decors Athena vanity in Almond Latte offered ample storage, paired with a Delta Kayra faucet in Brilliance Stainless, and a framed mirror and a medicine cabinet for extra storage.
The guest bathroom transformation surpassed expectations, converting a tight space into a functional, stylish haven. The smart space utilization yielded a bathroom that caters to guests' needs while enhancing home value.
 Metro Design Build Group
This whole-home renovation transformed a dated 1970s residence in McLean into a bright, cohesive home designed for everyday living and entertaining.
At the center of the project, a load-bearing wall was removed and replaced with a new steel beam and concrete footings. The resulting open layout connects the kitchen with the surrounding living spaces and creates uninterrupted views of the backyard through a wall of sliding glass doors.
A large custom island anchors the kitchen, complemented by paneled professional appliances, streamlined cabinetry, white quartz surfaces, sage green accents, and warm brass details.
The renovation continued throughout the home with new hardwood flooring, interior doors, and trim. The primary suite gained custom closets and a spa-like bathroom featuring walnut cabinetry, a freestanding tub, skylights, a glass-enclosed shower, and bold black accents. Three additional bathrooms and two powder rooms were refreshed with distinctive tile, custom vanities, and clean contemporary finishes.
The finished home preserves its architectural character while introducing warmth, color, and modern functionality.
 Reynard Architectural Designs
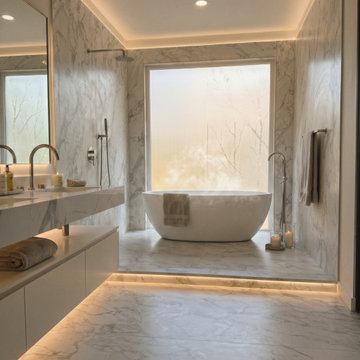
An interior view of the primary bathroom within the Thompson Creek residence in Hampton, GA, showcasing a contemporary spa-like design defined by extensive natural stone and layered architectural lighting. The space is clad in heavily veined white marble wall and floor tiles, creating a cohesive, immersive material palette. A deep, oval freestanding soaking tub is positioned on a raised marble platform in front of a massive, frosted picture window that diffuses natural light while offering privacy. The wet area is equipped with a wall-mounted rain shower head, handheld wand, and a freestanding tub filler, all in brushed metallic finishes. On the left, a floating double vanity with integrated marble sinks features a under-shelf storage drawer, illuminated by continuous LED strip lighting along its base and the step leading to the tub platform. Indirect cove lighting along the ceiling perimeter highlights the matte finishes and natural stone textures, emphasizing the room’s geometric, linear design.
 Metro Design Build Group
This whole-home renovation transformed a dated 1970s residence in McLean into a bright, cohesive home designed for everyday living and entertaining.
At the center of the project, a load-bearing wall was removed and replaced with a new steel beam and concrete footings. The resulting open layout connects the kitchen with the surrounding living spaces and creates uninterrupted views of the backyard through a wall of sliding glass doors.
A large custom island anchors the kitchen, complemented by paneled professional appliances, streamlined cabinetry, white quartz surfaces, sage green accents, and warm brass details.
The renovation continued throughout the home with new hardwood flooring, interior doors, and trim. The primary suite gained custom closets and a spa-like bathroom featuring walnut cabinetry, a freestanding tub, skylights, a glass-enclosed shower, and bold black accents. Three additional bathrooms and two powder rooms were refreshed with distinctive tile, custom vanities, and clean contemporary finishes.
The finished home preserves its architectural character while introducing warmth, color, and modern functionality.

Sponsored
Plain City, OH

Kuhns Contracting, Inc.
Central Ohio's Trusted Home Remodeler Specializing in Kitchens & Baths
 Unique Home Solutions Inc.
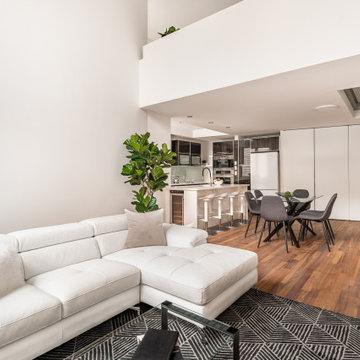
Staging this condo was quite the experience. You walk up a narrow flight of stairs and you arrive on the first floor where there is a dining room, kitchen and a living room.
Next floor up is a mezzanine where we created an office which overlooked the living room and there was a powder room on the floor.
Up another flight of stairs and you arrive at the hallway which goes off to two bedrooms and a full bathroom as well as the laundry area.
Up one more flight of stairs and you are on the rooftop, overlooking Montreal.
We staged this entire gem because there were so many floors and we wanted to continue the cozy, inviting look throughout the condo.
If you are thinking about selling your property or would like a consultation, give us a call. We work with great realtors and would love to help you get your home ready for the market.
We have been staging for over 16 years and own all our furniture and accessories.
Call 514-222-5553 and ask for Joanne
 E_ Designs
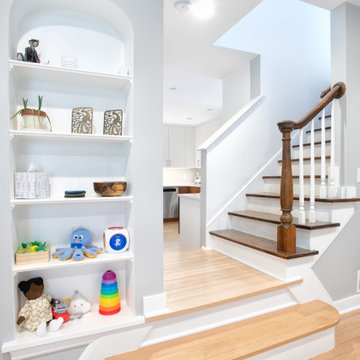
The home owner of this two-story south Minneapolis house, built in 1937, decided it was time to make some changes. One of the main wishes of the homeowners was to transform their boxed in multiple room layout into an open floor plan that would accommodate the needs of their growing family. To do this, structurally a lot of changes had to be made. The wall between the kitchen and dining room was torn out and an island took its place, creating a touch down zone to help define the space. The original tiny front entry was eliminated so that you immediately walked into open floor plan. The ½ bath became completely gutted and then relocated as a ¾ bath to where the original breakfast nook was, thus allowing for more kitchen cabinet space and then opening up the space of the heavily used back entry.
The aesthetic goal of the project was to create a minimal, clean look. White Oak hardwood to match existing oak floors were installed throughout the kitchen, back entry, and dining room. In the Kitchen, the countertop selected was a White Silestone’s Quartz and the upper cabinets continued the color white for a flawless look. To balance and warm up the space, a cherry was selected for the base cabinets and then incorporated in the floating shelves to tie the design together.
The upgraded ¾ bathroom’s aesthetics were similar to the kitchen to keep the cohesiveness of the project. Floors were done in Adura Flex tile. The shower was completed with large tile formatted in a horizontal straight set to give it a simple lines. The shower incorporates a Kohler Choreograph Shower barre.
Overall, the homeowners were able to achieve their minimal open floor plan and in turn, they plan to work with Castle again for their future project of tackling their upstairs.
 Metro Design Build Group
This whole-home renovation transformed a dated 1970s residence in McLean into a bright, cohesive home designed for everyday living and entertaining.
At the center of the project, a load-bearing wall was removed and replaced with a new steel beam and concrete footings. The resulting open layout connects the kitchen with the surrounding living spaces and creates uninterrupted views of the backyard through a wall of sliding glass doors.
A large custom island anchors the kitchen, complemented by paneled professional appliances, streamlined cabinetry, white quartz surfaces, sage green accents, and warm brass details.
The renovation continued throughout the home with new hardwood flooring, interior doors, and trim. The primary suite gained custom closets and a spa-like bathroom featuring walnut cabinetry, a freestanding tub, skylights, a glass-enclosed shower, and bold black accents. Three additional bathrooms and two powder rooms were refreshed with distinctive tile, custom vanities, and clean contemporary finishes.
The finished home preserves its architectural character while introducing warmth, color, and modern functionality.
236