
Search results for "Continue walking" in Home Design Ideas
 Metro Design Build Group
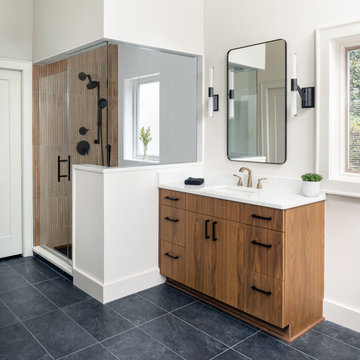
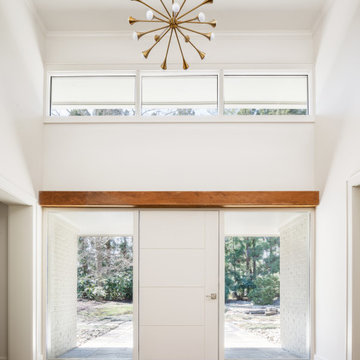
This whole-home renovation transformed a dated 1970s residence in McLean into a bright, cohesive home designed for everyday living and entertaining.
At the center of the project, a load-bearing wall was removed and replaced with a new steel beam and concrete footings. The resulting open layout connects the kitchen with the surrounding living spaces and creates uninterrupted views of the backyard through a wall of sliding glass doors.
A large custom island anchors the kitchen, complemented by paneled professional appliances, streamlined cabinetry, white quartz surfaces, sage green accents, and warm brass details.
The renovation continued throughout the home with new hardwood flooring, interior doors, and trim. The primary suite gained custom closets and a spa-like bathroom featuring walnut cabinetry, a freestanding tub, skylights, a glass-enclosed shower, and bold black accents. Three additional bathrooms and two powder rooms were refreshed with distinctive tile, custom vanities, and clean contemporary finishes.
The finished home preserves its architectural character while introducing warmth, color, and modern functionality.
 Metro Design Build Group
This whole-home renovation transformed a dated 1970s residence in McLean into a bright, cohesive home designed for everyday living and entertaining.
At the center of the project, a load-bearing wall was removed and replaced with a new steel beam and concrete footings. The resulting open layout connects the kitchen with the surrounding living spaces and creates uninterrupted views of the backyard through a wall of sliding glass doors.
A large custom island anchors the kitchen, complemented by paneled professional appliances, streamlined cabinetry, white quartz surfaces, sage green accents, and warm brass details.
The renovation continued throughout the home with new hardwood flooring, interior doors, and trim. The primary suite gained custom closets and a spa-like bathroom featuring walnut cabinetry, a freestanding tub, skylights, a glass-enclosed shower, and bold black accents. Three additional bathrooms and two powder rooms were refreshed with distinctive tile, custom vanities, and clean contemporary finishes.
The finished home preserves its architectural character while introducing warmth, color, and modern functionality.

 E_ Designs
Tired of doing laundry in an unfinished rugged basement? These homeowner's were as well! They contacted Castle to help them with their basement planning and build for a finished laundry space and new bathroom with shower.
After the designer and client walked through ideas to improve flow of space, we decided to eliminate the existing 1/2 bath in the family room, and move the new bathroom into the existing laundry room. The full laundry room was finished to include new walls, ceilings, new plumbing, new Adura luxury vinyl tile flooring, beautiful shaker style cabinetry with beadboard panel, Glossy white Cultured marble countertops, a new Blanco composite sink, and Kohler Bellera faucet.
In the new bathroom space, we continued the Adura luxury vinyl flooring. Finishes in the bathroom include Kohler Memoirs pedestal sink, Kohler Archer faucet, custom hex tile shower floor, subway tile walls, and custom frameless glass shower enclosure.
Additional improvements were made to improve the health of the home including asbestos tile abatement, new drain tile and sump pump, new spray foam insulation, new glass block window, and a new Panasonic bathroom fan. We also decided to save and restore some original pieces in the home like their existing 5-panel doors and repurposing one salvaged door into a pocket door for the new bathroom.
The homeowner completed the basement finish with new carpeting in the family room. The whole basement feels fresh, new, and has a great flow. They will enjoy their happy and healthy home for years to come.
Find the right local pro for your project
 Phoenix Home Remodeling
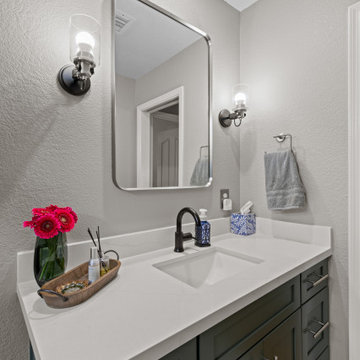
Along with her primary bathroom, Jill decided to give the guest bathroom a complete update. The original space had a dated tub-and-shower combo, basic cabinetry, and flooring that no longer fit the style of the home.
She wanted this room to feel welcoming and fresh for anyone who used it. The tub and shower surround were removed down to the studs to make way for a new custom shower. Large porcelain wall tile, also used in the primary bathroom for a cohesive look, was installed in a stacked layout with clean white trim.
A long recessed niche was added, finished in Bedrosians Makoto Midori Green mosaic. The shower floor was finished with the same white glass mosaic tile used in the primary bathroom, tying the two spaces together.
Stainless fixtures matched those in the primary bathroom, keeping continuity across the home. A frameless barn-style sliding glass door with brushed nickel hardware completed the enclosure.
Cabinetry was updated with sage green for a softer tone than the navy in the primary bath, with a wall cabinet added above the toilet for extra storage.
Quartz counters matched the primary bath, paired with an undermount sink and matte black faucet for contrast. A framed mirror with two black-and-nickel sconces finished the vanity wall, tying in with details from the primary bath while giving this space its own style.
 Metro Design Build Group
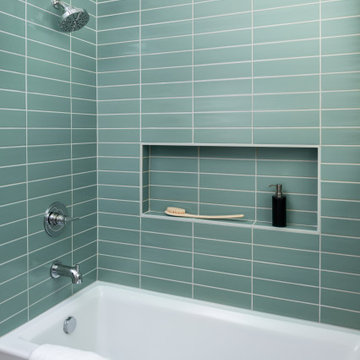
This whole-home renovation transformed a dated 1970s residence in McLean into a bright, cohesive home designed for everyday living and entertaining.
At the center of the project, a load-bearing wall was removed and replaced with a new steel beam and concrete footings. The resulting open layout connects the kitchen with the surrounding living spaces and creates uninterrupted views of the backyard through a wall of sliding glass doors.
A large custom island anchors the kitchen, complemented by paneled professional appliances, streamlined cabinetry, white quartz surfaces, sage green accents, and warm brass details.
The renovation continued throughout the home with new hardwood flooring, interior doors, and trim. The primary suite gained custom closets and a spa-like bathroom featuring walnut cabinetry, a freestanding tub, skylights, a glass-enclosed shower, and bold black accents. Three additional bathrooms and two powder rooms were refreshed with distinctive tile, custom vanities, and clean contemporary finishes.
The finished home preserves its architectural character while introducing warmth, color, and modern functionality.
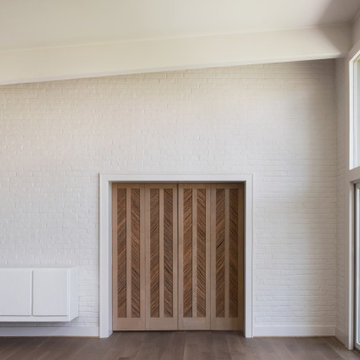 Metro Design Build Group
This whole-home renovation transformed a dated 1970s residence in McLean into a bright, cohesive home designed for everyday living and entertaining.
At the center of the project, a load-bearing wall was removed and replaced with a new steel beam and concrete footings. The resulting open layout connects the kitchen with the surrounding living spaces and creates uninterrupted views of the backyard through a wall of sliding glass doors.
A large custom island anchors the kitchen, complemented by paneled professional appliances, streamlined cabinetry, white quartz surfaces, sage green accents, and warm brass details.
The renovation continued throughout the home with new hardwood flooring, interior doors, and trim. The primary suite gained custom closets and a spa-like bathroom featuring walnut cabinetry, a freestanding tub, skylights, a glass-enclosed shower, and bold black accents. Three additional bathrooms and two powder rooms were refreshed with distinctive tile, custom vanities, and clean contemporary finishes.
The finished home preserves its architectural character while introducing warmth, color, and modern functionality.
 Mi Tile Installation Experts
This curbless walk-in shower was completed in 7 working days and built with long-term reliability in mind. The subfloor was recessed to achieve a true barrier-free entry, and the plumbing system was reworked so the shower head, valve, and faucet align perfectly on a single vertical axis.
Large-Format Tile Installation
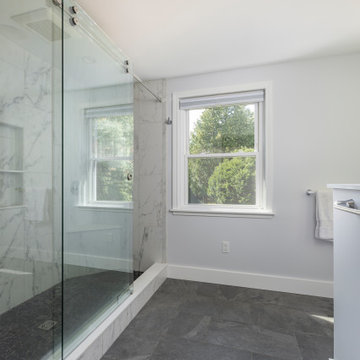
The walls are finished with 24x48 porcelain tiles. Before installation, all surfaces were flattened and corrected for plumb to ensure accurate geometry and clean lines across the entire shower.
Mitered Niche & Window
The shampoo niche and window detail feature 45° mitered edges with continuous pattern flow, creating a seamless, built-in look without metal trims.
Full Waterproofing System
A combined Schluter + GoBoard waterproofing system was applied across all wet zones, including corners, penetrations, and transitions. Every layer was documented to guarantee code-level protection.
Additional Work
The remodel also included new glass installation, vanity, mirror, updated lighting, and full electrical improvements with new switches for safer and more convenient operation.
This project demonstrates what careful planning, proper preparation, and precision tile work can achieve — a clean, durable, and cohesive shower space built to last.

Sponsored
Sunbury, OH

J.Holderby - Renovations
Franklin County's Leading General Contractors - 2X Best of Houzz!
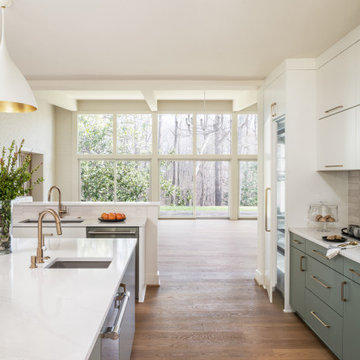 Metro Design Build Group
This whole-home renovation transformed a dated 1970s residence in McLean into a bright, cohesive home designed for everyday living and entertaining.
At the center of the project, a load-bearing wall was removed and replaced with a new steel beam and concrete footings. The resulting open layout connects the kitchen with the surrounding living spaces and creates uninterrupted views of the backyard through a wall of sliding glass doors.
A large custom island anchors the kitchen, complemented by paneled professional appliances, streamlined cabinetry, white quartz surfaces, sage green accents, and warm brass details.
The renovation continued throughout the home with new hardwood flooring, interior doors, and trim. The primary suite gained custom closets and a spa-like bathroom featuring walnut cabinetry, a freestanding tub, skylights, a glass-enclosed shower, and bold black accents. Three additional bathrooms and two powder rooms were refreshed with distinctive tile, custom vanities, and clean contemporary finishes.
The finished home preserves its architectural character while introducing warmth, color, and modern functionality.
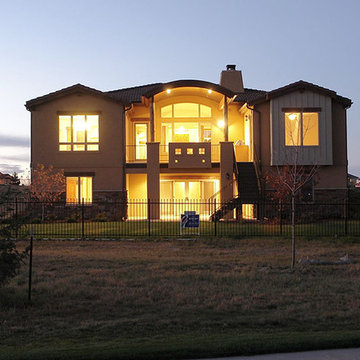
 Ray Spencer
The Como
Main level: 2394 Sq Ft
Basement: 2117 Sq Ft
Total: 4511 Sq Ft
The Como
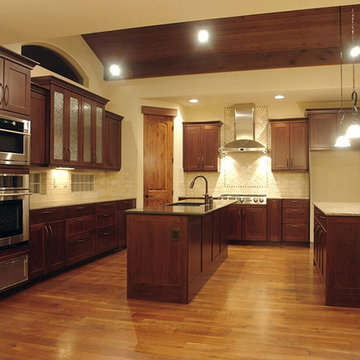
Stretch out and find comfort in this imaginatively designed home with a creative flair. The living areas are designed for easy flow and access whether you’re entertaining or just relaxing at home, and the beautiful outdoor views are everywhere. The barrel vault ceiling in the Grande Room continues out to the covered patio.
The kitchen takes in extra light with a glass-block wall, and its double-island design creates plenty of counter space for multiple chefs or cook-time mingling. The dining room offers an optional built-in credenza/desk, and optional matching hutches let you display your beautiful china and crystal or showcase your art objects.
The master suite is set off by a quiet hallway that delivers seclusion as well as access to the five-piece bath and walk-in closet. Down the corridor, the main floor also offers a flexible room that could be used as a study or an activity space for projects.
The Como’s unique approach includes a separate casita that’s perfect as a guest room or detached office, a painting or pottery studio, and anything else your imagination and interests desire. Providing an oasis of privacy, the casita opens to the courtyard and optionally incorporates a three-quarter bath.
The Optional upstairs loft option can incorporate a powder room and includes a balcony with a lovely view above the entry courtyard, and the spacious downstairs provides a large flexible space that can be optionally designed to your specific needs.
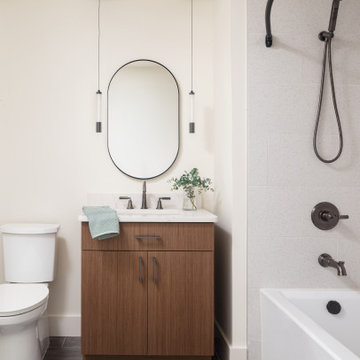 Metro Design Build Group
This whole-home renovation transformed a dated 1970s residence in McLean into a bright, cohesive home designed for everyday living and entertaining.
At the center of the project, a load-bearing wall was removed and replaced with a new steel beam and concrete footings. The resulting open layout connects the kitchen with the surrounding living spaces and creates uninterrupted views of the backyard through a wall of sliding glass doors.
A large custom island anchors the kitchen, complemented by paneled professional appliances, streamlined cabinetry, white quartz surfaces, sage green accents, and warm brass details.
The renovation continued throughout the home with new hardwood flooring, interior doors, and trim. The primary suite gained custom closets and a spa-like bathroom featuring walnut cabinetry, a freestanding tub, skylights, a glass-enclosed shower, and bold black accents. Three additional bathrooms and two powder rooms were refreshed with distinctive tile, custom vanities, and clean contemporary finishes.
The finished home preserves its architectural character while introducing warmth, color, and modern functionality.
 Mi Tile Installation Experts
This curbless walk-in shower was completed in 7 working days and built with long-term reliability in mind. The subfloor was recessed to achieve a true barrier-free entry, and the plumbing system was reworked so the shower head, valve, and faucet align perfectly on a single vertical axis.
Large-Format Tile Installation
The walls are finished with 24x48 porcelain tiles. Before installation, all surfaces were flattened and corrected for plumb to ensure accurate geometry and clean lines across the entire shower.
Mitered Niche & Window
The shampoo niche and window detail feature 45° mitered edges with continuous pattern flow, creating a seamless, built-in look without metal trims.
Full Waterproofing System
A combined Schluter + GoBoard waterproofing system was applied across all wet zones, including corners, penetrations, and transitions. Every layer was documented to guarantee code-level protection.
Additional Work
The remodel also included new glass installation, vanity, mirror, updated lighting, and full electrical improvements with new switches for safer and more convenient operation.
This project demonstrates what careful planning, proper preparation, and precision tile work can achieve — a clean, durable, and cohesive shower space built to last.
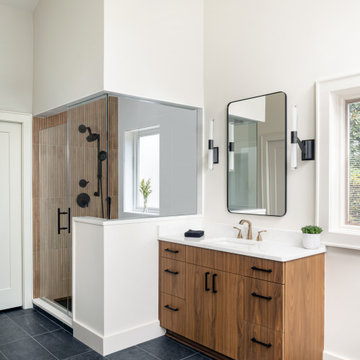 Metro Design Build Group
This whole-home renovation transformed a dated 1970s residence in McLean into a bright, cohesive home designed for everyday living and entertaining.
At the center of the project, a load-bearing wall was removed and replaced with a new steel beam and concrete footings. The resulting open layout connects the kitchen with the surrounding living spaces and creates uninterrupted views of the backyard through a wall of sliding glass doors.
A large custom island anchors the kitchen, complemented by paneled professional appliances, streamlined cabinetry, white quartz surfaces, sage green accents, and warm brass details.
The renovation continued throughout the home with new hardwood flooring, interior doors, and trim. The primary suite gained custom closets and a spa-like bathroom featuring walnut cabinetry, a freestanding tub, skylights, a glass-enclosed shower, and bold black accents. Three additional bathrooms and two powder rooms were refreshed with distinctive tile, custom vanities, and clean contemporary finishes.
The finished home preserves its architectural character while introducing warmth, color, and modern functionality.
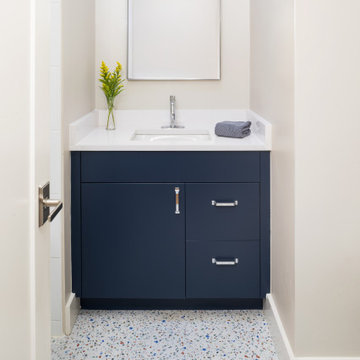 Metro Design Build Group
This whole-home renovation transformed a dated 1970s residence in McLean into a bright, cohesive home designed for everyday living and entertaining.
At the center of the project, a load-bearing wall was removed and replaced with a new steel beam and concrete footings. The resulting open layout connects the kitchen with the surrounding living spaces and creates uninterrupted views of the backyard through a wall of sliding glass doors.
A large custom island anchors the kitchen, complemented by paneled professional appliances, streamlined cabinetry, white quartz surfaces, sage green accents, and warm brass details.
The renovation continued throughout the home with new hardwood flooring, interior doors, and trim. The primary suite gained custom closets and a spa-like bathroom featuring walnut cabinetry, a freestanding tub, skylights, a glass-enclosed shower, and bold black accents. Three additional bathrooms and two powder rooms were refreshed with distinctive tile, custom vanities, and clean contemporary finishes.
The finished home preserves its architectural character while introducing warmth, color, and modern functionality.


 Ray Spencer
The Como
Main level: 2394 Sq Ft
Basement: 2117 Sq Ft
Total: 4511 Sq Ft
The Como
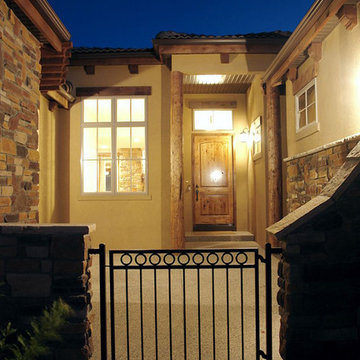
Stretch out and find comfort in this imaginatively designed home with a creative flair. The living areas are designed for easy flow and access whether you’re entertaining or just relaxing at home, and the beautiful outdoor views are everywhere. The barrel vault ceiling in the Grande Room continues out to the covered patio.
The kitchen takes in extra light with a glass-block wall, and its double-island design creates plenty of counter space for multiple chefs or cook-time mingling. The dining room offers an optional built-in credenza/desk, and optional matching hutches let you display your beautiful china and crystal or showcase your art objects.
The master suite is set off by a quiet hallway that delivers seclusion as well as access to the five-piece bath and walk-in closet. Down the corridor, the main floor also offers a flexible room that could be used as a study or an activity space for projects.
The Como’s unique approach includes a separate casita that’s perfect as a guest room or detached office, a painting or pottery studio, and anything else your imagination and interests desire. Providing an oasis of privacy, the casita opens to the courtyard and optionally incorporates a three-quarter bath.
The Optional upstairs loft option can incorporate a powder room and includes a balcony with a lovely view above the entry courtyard, and the spacious downstairs provides a large flexible space that can be optionally designed to your specific needs.
 Vermont Renovation And Remodeling
Grand Isle Log Cabin Summer Camp
Whole-House Renovation of a Grand Isle Log Cabin Summer Camp
Tucked among the pines in Grand Isle, Vermont, this classic log cabin summer camp had been a beloved family retreat for decades, but it was in need of significant updates to serve the next generation. We worked closely with the owners to complete a whole-house renovation, carefully preserving the cabin’s rustic charm while adding modern comforts and functionality.
The project included reworking the interior layout to create open, light-filled living spaces, upgrading the kitchen and baths, improving insulation, and modernizing mechanical systems — all with an eye toward durability and timeless style. Original log walls were restored and highlighted, and new woodwork was crafted to seamlessly match the old.
Now, this rejuvenated log cabin is ready to host family gatherings, children’s laughter, and long summer evenings for many, many years to come — a space where memories will continue to be made across generations.
 E_ Designs
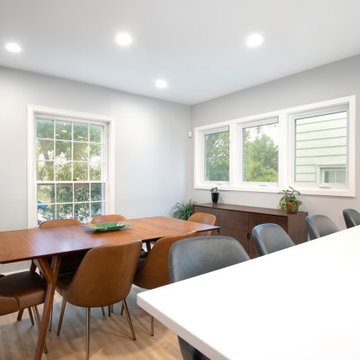
The home owner of this two-story south Minneapolis house, built in 1937, decided it was time to make some changes. One of the main wishes of the homeowners was to transform their boxed in multiple room layout into an open floor plan that would accommodate the needs of their growing family. To do this, structurally a lot of changes had to be made. The wall between the kitchen and dining room was torn out and an island took its place, creating a touch down zone to help define the space. The original tiny front entry was eliminated so that you immediately walked into open floor plan. The ½ bath became completely gutted and then relocated as a ¾ bath to where the original breakfast nook was, thus allowing for more kitchen cabinet space and then opening up the space of the heavily used back entry.
The aesthetic goal of the project was to create a minimal, clean look. White Oak hardwood to match existing oak floors were installed throughout the kitchen, back entry, and dining room. In the Kitchen, the countertop selected was a White Silestone’s Quartz and the upper cabinets continued the color white for a flawless look. To balance and warm up the space, a cherry was selected for the base cabinets and then incorporated in the floating shelves to tie the design together.
The upgraded ¾ bathroom’s aesthetics were similar to the kitchen to keep the cohesiveness of the project. Floors were done in Adura Flex tile. The shower was completed with large tile formatted in a horizontal straight set to give it a simple lines. The shower incorporates a Kohler Choreograph Shower barre.
Overall, the homeowners were able to achieve their minimal open floor plan and in turn, they plan to work with Castle again for their future project of tackling their upstairs.
 Metro Design Build Group
This whole-home renovation transformed a dated 1970s residence in McLean into a bright, cohesive home designed for everyday living and entertaining.
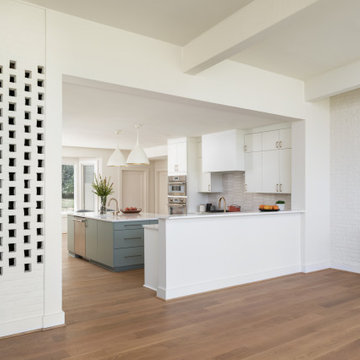
At the center of the project, a load-bearing wall was removed and replaced with a new steel beam and concrete footings. The resulting open layout connects the kitchen with the surrounding living spaces and creates uninterrupted views of the backyard through a wall of sliding glass doors.
A large custom island anchors the kitchen, complemented by paneled professional appliances, streamlined cabinetry, white quartz surfaces, sage green accents, and warm brass details.
The renovation continued throughout the home with new hardwood flooring, interior doors, and trim. The primary suite gained custom closets and a spa-like bathroom featuring walnut cabinetry, a freestanding tub, skylights, a glass-enclosed shower, and bold black accents. Three additional bathrooms and two powder rooms were refreshed with distinctive tile, custom vanities, and clean contemporary finishes.
The finished home preserves its architectural character while introducing warmth, color, and modern functionality.

Sponsored
Westerville, OH

Inspired Closets Columbus
Innovative & Creative Custom Closet Designer Servicing Franklin County
 Ray Spencer
The Como
Main level: 2394 Sq Ft
Basement: 2117 Sq Ft
Total: 4511 Sq Ft
The Como
Stretch out and find comfort in this imaginatively designed home with a creative flair. The living areas are designed for easy flow and access whether you’re entertaining or just relaxing at home, and the beautiful outdoor views are everywhere. The barrel vault ceiling in the Grande Room continues out to the covered patio.
The kitchen takes in extra light with a glass-block wall, and its double-island design creates plenty of counter space for multiple chefs or cook-time mingling. The dining room offers an optional built-in credenza/desk, and optional matching hutches let you display your beautiful china and crystal or showcase your art objects.
The master suite is set off by a quiet hallway that delivers seclusion as well as access to the five-piece bath and walk-in closet. Down the corridor, the main floor also offers a flexible room that could be used as a study or an activity space for projects.
The Como’s unique approach includes a separate casita that’s perfect as a guest room or detached office, a painting or pottery studio, and anything else your imagination and interests desire. Providing an oasis of privacy, the casita opens to the courtyard and optionally incorporates a three-quarter bath.
The Optional upstairs loft option can incorporate a powder room and includes a balcony with a lovely view above the entry courtyard, and the spacious downstairs provides a large flexible space that can be optionally designed to your specific needs.
 Phoenix Home Remodeling
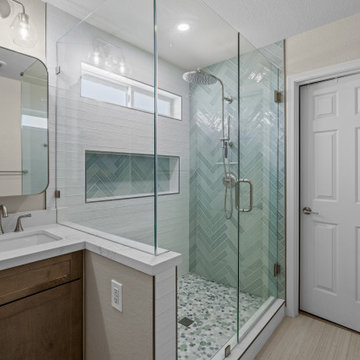
Garth & Stephanie wanted their primary bathroom to feel brighter, more functional, and designed for daily comfort. Their vision was to remove the dated tub and shower setup and create a clean, inviting retreat with updated finishes.
The shower was rebuilt from the ground up, beginning with new drain plumbing and waterproofing. The floor was finished with Coastal Marble Pebble Mosaic from Floor & Decor, bringing in a new texture and natural tones.
For the walls, Bedrosians Marin Pearl White tile was used in a brick lay pattern, complemented by a striking accent wall of Bedrosians Marin Aloe Green tile set in a herringbone design.
An oversized recessed wall niche and shaving foot niche were added, tiled in the same Aloe Green for continuity. Fixtures included a Delta Kayra trim kit, a Delta Emerge shower, and both a rain shower head and hand shower in Lumicoat Stainless.
Frameless tempered glass enclosed the shower with brushed nickel clips for a clean finish.
Waypoint maple almond cabinets with a 410F door profile provided ample new storage, paired with floating shelves between the mirrors for balance. The vanity was topped with Della Terra Quartz in Calacatta Bellatrix.
The floor was updated with Shibusa Bianco 12x24’ porcelain tile, installed in a ⅓ offset pattern for a subtle flow. The room also received a new American Standard Cadet 3 toilet, along with updated towel bars and robe hooks.
 E_ Designs
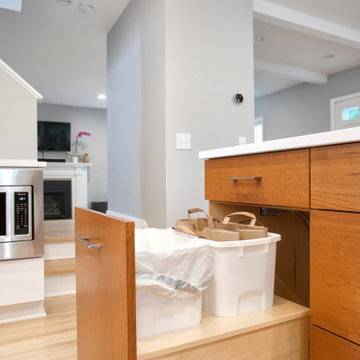
The home owner of this two-story south Minneapolis house, built in 1937, decided it was time to make some changes. One of the main wishes of the homeowners was to transform their boxed in multiple room layout into an open floor plan that would accommodate the needs of their growing family. To do this, structurally a lot of changes had to be made. The wall between the kitchen and dining room was torn out and an island took its place, creating a touch down zone to help define the space. The original tiny front entry was eliminated so that you immediately walked into open floor plan. The ½ bath became completely gutted and then relocated as a ¾ bath to where the original breakfast nook was, thus allowing for more kitchen cabinet space and then opening up the space of the heavily used back entry.
The aesthetic goal of the project was to create a minimal, clean look. White Oak hardwood to match existing oak floors were installed throughout the kitchen, back entry, and dining room. In the Kitchen, the countertop selected was a White Silestone’s Quartz and the upper cabinets continued the color white for a flawless look. To balance and warm up the space, a cherry was selected for the base cabinets and then incorporated in the floating shelves to tie the design together.
The upgraded ¾ bathroom’s aesthetics were similar to the kitchen to keep the cohesiveness of the project. Floors were done in Adura Flex tile. The shower was completed with large tile formatted in a horizontal straight set to give it a simple lines. The shower incorporates a Kohler Choreograph Shower barre.
Overall, the homeowners were able to achieve their minimal open floor plan and in turn, they plan to work with Castle again for their future project of tackling their upstairs.
237