
Search results for "Continue walking" in Home Design Ideas

 ZeroEnergy Design
This renovated brick rowhome in Boston’s South End offers a modern aesthetic within a historic structure, creative use of space, exceptional thermal comfort, a reduced carbon footprint, and a passive stream of income.
DESIGN PRIORITIES. The goals for the project were clear - design the primary unit to accommodate the family’s modern lifestyle, rework the layout to create a desirable rental unit, improve thermal comfort and introduce a modern aesthetic. We designed the street-level entry as a shared entrance for both the primary and rental unit. The family uses it as their everyday entrance - we planned for bike storage and an open mudroom with bench and shoe storage to facilitate the change from shoes to slippers or bare feet as they enter their home. On the main level, we expanded the kitchen into the dining room to create an eat-in space with generous counter space and storage, as well as a comfortable connection to the living space. The second floor serves as master suite for the couple - a bedroom with a walk-in-closet and ensuite bathroom, and an adjacent study, with refinished original pumpkin pine floors. The upper floor, aside from a guest bedroom, is the child's domain with interconnected spaces for sleeping, work and play. In the play space, which can be separated from the work space with new translucent sliding doors, we incorporated recreational features inspired by adventurous and competitive television shows, at their son’s request.
MODERN MEETS TRADITIONAL. We left the historic front facade of the building largely unchanged - the security bars were removed from the windows and the single pane windows were replaced with higher performing historic replicas. We designed the interior and rear facade with a vision of warm modernism, weaving in the notable period features. Each element was either restored or reinterpreted to blend with the modern aesthetic. The detailed ceiling in the living space, for example, has a new matte monochromatic finish, and the wood stairs are covered in a dark grey floor paint, whereas the mahogany doors were simply refinished. New wide plank wood flooring with a neutral finish, floor-to-ceiling casework, and bold splashes of color in wall paint and tile, and oversized high-performance windows (on the rear facade) round out the modern aesthetic.
RENTAL INCOME. The existing rowhome was zoned for a 2-family dwelling but included an undesirable, single-floor studio apartment at the garden level with low ceiling heights and questionable emergency egress. In order to increase the quality and quantity of space in the rental unit, we reimagined it as a two-floor, 1 or 2 bedroom, 2 bathroom apartment with a modern aesthetic, increased ceiling height on the lowest level and provided an in-unit washer/dryer. The apartment was listed with Jackie O'Connor Real Estate and rented immediately, providing the owners with a source of passive income.
ENCLOSURE WITH BENEFITS. The homeowners sought a minimal carbon footprint, enabled by their urban location and lifestyle decisions, paired with the benefits of a high-performance home. The extent of the renovation allowed us to implement a deep energy retrofit (DER) to address air tightness, insulation, and high-performance windows. The historic front facade is insulated from the interior, while the rear facade is insulated on the exterior. Together with these building enclosure improvements, we designed an HVAC system comprised of continuous fresh air ventilation, and an efficient, all-electric heating and cooling system to decouple the house from natural gas. This strategy provides optimal thermal comfort and indoor air quality, improved acoustic isolation from street noise and neighbors, as well as a further reduced carbon footprint. We also took measures to prepare the roof for future solar panels, for when the South End neighborhood’s aging electrical infrastructure is upgraded to allow them.
URBAN LIVING. The desirable neighborhood location allows the both the homeowners and tenant to walk, bike, and use public transportation to access the city, while each charging their respective plug-in electric cars behind the building to travel greater distances.
OVERALL. The understated rowhouse is now ready for another century of urban living, offering the owners comfort and convenience as they live life as an expression of their values.
Eric Roth Photo

 One Specialty Landscape Design, Pools & Hardscape
Enhanced curb appeal for the front and a face-lift for the pool, spa and outdoor patio space in the backyard; all result in tranquil outdoor living for these Dallas, TX home owners.
We designed the custom patio to include unique, full-color plank Pennsylvania Bluestone on the deck that resembles a wood floor pattern. The patio deck leads out to an outdoor kitchen and bar covered by a custom pergola of smooth cedar finished in white matching the aesthetic of the home.
Continuing the cohesiveness, we used the same full-color plank Bluestone for the small patio outside the outdoor pool house as well as smooth thermal Pennsylvania Bluestone for the spa, pool coping, and step pads around the pool.
http://www.onespecialty.com/enduring-springs/

 Braswell Design+Build
This client sought to update their recently purchased home in Alexandria. A gourmet kitchen that complemented the size of the home and property was a top priority. They wanted more light-filled and connected living spaces for their growing family. Updating the finishes throughout the home was also a necessity.
Design challenges included an existing utility space that occupied a large portion of the kitchen footprint, making the kitchen cramped and narrow. In addition, the foyer was dark, confined and uninviting as a result of its organization and enclosed nature of the main stair.
To overcome the challenges, we relocated the utilities, creating a more usable footprint for the kitchen. The aging furnace was replaced with a high efficiency furnace located in a newly insulated and conditioned crawl space. A new hot water heater was placed in the finished attic, and the electrical panel was also relocated. Then, we designed a portion of the kitchen to mask the need for dropped structural headers: the refrigerator, freezer and pantry were placed under the area that necessitated a drop bulkhead, creating a sleek built-in area for the appliances.
Once the utilities were moved, the kitchen could be opened up to a large family room and designed with a much-improved layout. Two new four-panel exterior doors replaced small doors at the family room to connect the main living space with the beautiful yard. In addition, white bead board was added to the family room ceiling, creating more visual continuity with the adjacent white kitchen.
To transform the foyer into a grand and welcoming entry, a small amount of space was taken from a large second floor bedroom, and the entire second floor structure was supported with a series of flush beams to allow the stair to be opened and expose the rail. New glass doors to the den, relocated at an angle from the main stair provide the foyer with more natural light and a wider, more inviting path to the kitchen.
In the master suite, the bedroom and bathroom entry doors were relocated to improve the room’s layout and offer more bathroom privacy and space for a walk-in closet. A room forgotten by the previous owner was turned into a family mudroom with built-ins and wainscoting to keep the family organized in style.
Photography by Greg Hadley
Find the right local pro for your project


 Century Tile
Avenue One
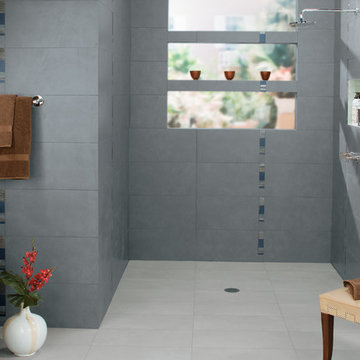
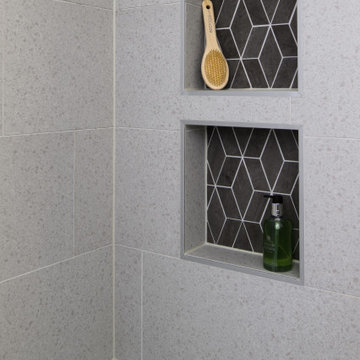
Photo features Municipal Gray 12 x 24 on the floor in a grid pattern. Wall features Nightlife 12 x 24 in a grid pattern with Nightlife/Midnight Sky 2 x 12 accent.
We are a customer driven company, focused on increasing our sales and market share. We differ from our competition by our products, presentation, and service while continuing to support our reputation for value and selection. Quickly put…to make Century Tile “simply the best."
Century Tile’s eleven locations and commitment to Chicago for over 65 years; First Quality Flooring, Value Pricing, Best In-stock Selection and Knowledgeable Staff.
We also have the Midwest’s largest in-stock selection of flooring.
We carry over 10,000 styles and colors of floor coverings which we import direct; as well as carry many of the major flooring brands domestically offered.
Century Tile’s size and buying power allows us to offer you the best selection of products at the lowest price and best value in Chicago that you can take home today.
Century Tile offers you Chicago’s most knowledgeable people who have an average of 12 years flooring experience. Our sales staff will assist you with any flooring project that you might have.
 Metro Design Build Group
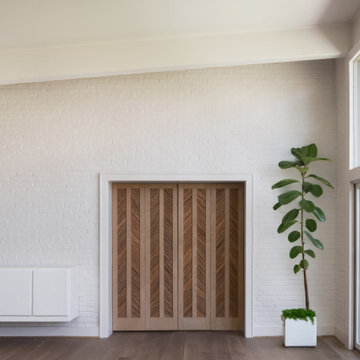
This whole-home renovation transformed a dated 1970s residence in McLean into a bright, cohesive home designed for everyday living and entertaining.
At the center of the project, a load-bearing wall was removed and replaced with a new steel beam and concrete footings. The resulting open layout connects the kitchen with the surrounding living spaces and creates uninterrupted views of the backyard through a wall of sliding glass doors.
A large custom island anchors the kitchen, complemented by paneled professional appliances, streamlined cabinetry, white quartz surfaces, sage green accents, and warm brass details.
The renovation continued throughout the home with new hardwood flooring, interior doors, and trim. The primary suite gained custom closets and a spa-like bathroom featuring walnut cabinetry, a freestanding tub, skylights, a glass-enclosed shower, and bold black accents. Three additional bathrooms and two powder rooms were refreshed with distinctive tile, custom vanities, and clean contemporary finishes.
The finished home preserves its architectural character while introducing warmth, color, and modern functionality.
 Mi Tile Installation Experts
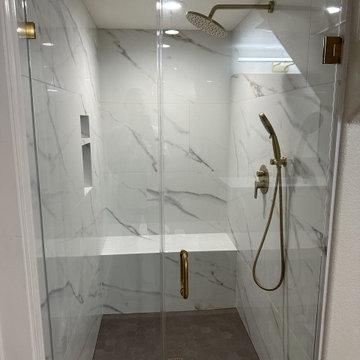
This curbless walk-in shower was completed in 7 working days and built with long-term reliability in mind. The subfloor was recessed to achieve a true barrier-free entry, and the plumbing system was reworked so the shower head, valve, and faucet align perfectly on a single vertical axis.
Large-Format Tile Installation
The walls are finished with 24x48 porcelain tiles. Before installation, all surfaces were flattened and corrected for plumb to ensure accurate geometry and clean lines across the entire shower.
Mitered Niche & Window
The shampoo niche and window detail feature 45° mitered edges with continuous pattern flow, creating a seamless, built-in look without metal trims.
Full Waterproofing System
A combined Schluter + GoBoard waterproofing system was applied across all wet zones, including corners, penetrations, and transitions. Every layer was documented to guarantee code-level protection.
Additional Work
The remodel also included new glass installation, vanity, mirror, updated lighting, and full electrical improvements with new switches for safer and more convenient operation.
This project demonstrates what careful planning, proper preparation, and precision tile work can achieve — a clean, durable, and cohesive shower space built to last.

Sponsored
Sunbury, OH

J.Holderby - Renovations
Franklin County's Leading General Contractors - 2X Best of Houzz!
 Metro Design Build Group
This whole-home renovation transformed a dated 1970s residence in McLean into a bright, cohesive home designed for everyday living and entertaining.
At the center of the project, a load-bearing wall was removed and replaced with a new steel beam and concrete footings. The resulting open layout connects the kitchen with the surrounding living spaces and creates uninterrupted views of the backyard through a wall of sliding glass doors.
A large custom island anchors the kitchen, complemented by paneled professional appliances, streamlined cabinetry, white quartz surfaces, sage green accents, and warm brass details.
The renovation continued throughout the home with new hardwood flooring, interior doors, and trim. The primary suite gained custom closets and a spa-like bathroom featuring walnut cabinetry, a freestanding tub, skylights, a glass-enclosed shower, and bold black accents. Three additional bathrooms and two powder rooms were refreshed with distinctive tile, custom vanities, and clean contemporary finishes.
The finished home preserves its architectural character while introducing warmth, color, and modern functionality.
 Metro Design Build Group
This whole-home renovation transformed a dated 1970s residence in McLean into a bright, cohesive home designed for everyday living and entertaining.
At the center of the project, a load-bearing wall was removed and replaced with a new steel beam and concrete footings. The resulting open layout connects the kitchen with the surrounding living spaces and creates uninterrupted views of the backyard through a wall of sliding glass doors.
A large custom island anchors the kitchen, complemented by paneled professional appliances, streamlined cabinetry, white quartz surfaces, sage green accents, and warm brass details.
The renovation continued throughout the home with new hardwood flooring, interior doors, and trim. The primary suite gained custom closets and a spa-like bathroom featuring walnut cabinetry, a freestanding tub, skylights, a glass-enclosed shower, and bold black accents. Three additional bathrooms and two powder rooms were refreshed with distinctive tile, custom vanities, and clean contemporary finishes.
The finished home preserves its architectural character while introducing warmth, color, and modern functionality.
 Metro Design Build Group
This whole-home renovation transformed a dated 1970s residence in McLean into a bright, cohesive home designed for everyday living and entertaining.
At the center of the project, a load-bearing wall was removed and replaced with a new steel beam and concrete footings. The resulting open layout connects the kitchen with the surrounding living spaces and creates uninterrupted views of the backyard through a wall of sliding glass doors.
A large custom island anchors the kitchen, complemented by paneled professional appliances, streamlined cabinetry, white quartz surfaces, sage green accents, and warm brass details.
The renovation continued throughout the home with new hardwood flooring, interior doors, and trim. The primary suite gained custom closets and a spa-like bathroom featuring walnut cabinetry, a freestanding tub, skylights, a glass-enclosed shower, and bold black accents. Three additional bathrooms and two powder rooms were refreshed with distinctive tile, custom vanities, and clean contemporary finishes.
The finished home preserves its architectural character while introducing warmth, color, and modern functionality.
 Unique Home Solutions Inc.
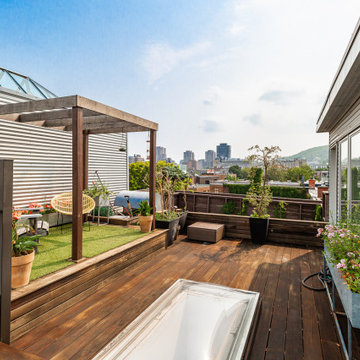
Staging this condo was quite the experience. You walk up a narrow flight of stairs and you arrive on the first floor where there is a dining room, kitchen and a living room.
Next floor up is a mezzanine where we created an office which overlooked the living room and there was a powder room on the floor.
Up another flight of stairs and you arrive at the hallway which goes off to two bedrooms and a full bathroom as well as the laundry area.
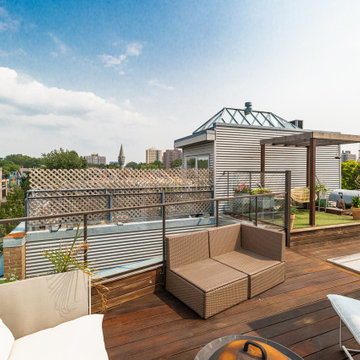
Up one more flight of stairs and you are on the rooftop, overlooking Montreal.
We staged this entire gem because there were so many floors and we wanted to continue the cozy, inviting look throughout the condo.
If you are thinking about selling your property or would like a consultation, give us a call. We work with great realtors and would love to help you get your home ready for the market.
We have been staging for over 16 years and own all our furniture and accessories.
Call 514-222-5553 and ask for Joanne
 Ray Spencer
The Como
Main level: 2394 Sq Ft
Basement: 2117 Sq Ft
Total: 4511 Sq Ft
The Como
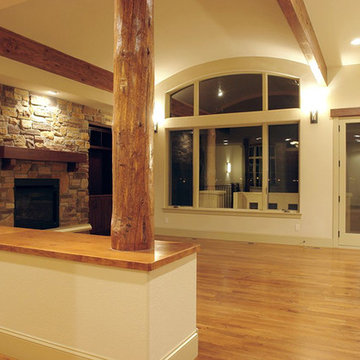
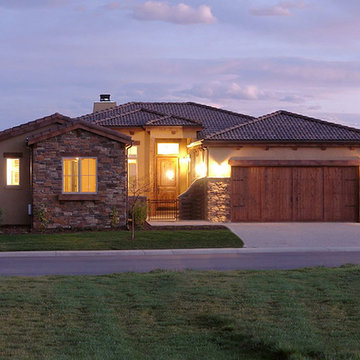
Stretch out and find comfort in this imaginatively designed home with a creative flair. The living areas are designed for easy flow and access whether you’re entertaining or just relaxing at home, and the beautiful outdoor views are everywhere. The barrel vault ceiling in the Grande Room continues out to the covered patio.
The kitchen takes in extra light with a glass-block wall, and its double-island design creates plenty of counter space for multiple chefs or cook-time mingling. The dining room offers an optional built-in credenza/desk, and optional matching hutches let you display your beautiful china and crystal or showcase your art objects.
The master suite is set off by a quiet hallway that delivers seclusion as well as access to the five-piece bath and walk-in closet. Down the corridor, the main floor also offers a flexible room that could be used as a study or an activity space for projects.
The Como’s unique approach includes a separate casita that’s perfect as a guest room or detached office, a painting or pottery studio, and anything else your imagination and interests desire. Providing an oasis of privacy, the casita opens to the courtyard and optionally incorporates a three-quarter bath.
The Optional upstairs loft option can incorporate a powder room and includes a balcony with a lovely view above the entry courtyard, and the spacious downstairs provides a large flexible space that can be optionally designed to your specific needs.

 Dakota Unlimited
Custom gate and arbor designed and installed by Dakota Unlimited.
Photo of a traditional landscaping in Minneapolis.
Photo of a traditional landscaping in Minneapolis.

Sponsored
Columbus, OH

Hope Restoration & General Contracting
Columbus Design-Build, Kitchen & Bath Remodeling, Historic Renovations
 Metro Design Build Group
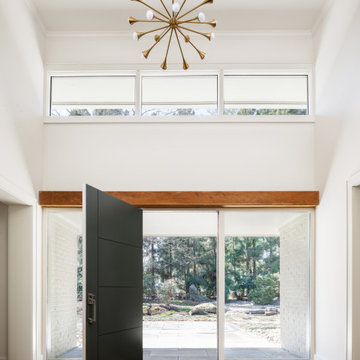
This whole-home renovation transformed a dated 1970s residence in McLean into a bright, cohesive home designed for everyday living and entertaining.
At the center of the project, a load-bearing wall was removed and replaced with a new steel beam and concrete footings. The resulting open layout connects the kitchen with the surrounding living spaces and creates uninterrupted views of the backyard through a wall of sliding glass doors.
A large custom island anchors the kitchen, complemented by paneled professional appliances, streamlined cabinetry, white quartz surfaces, sage green accents, and warm brass details.
The renovation continued throughout the home with new hardwood flooring, interior doors, and trim. The primary suite gained custom closets and a spa-like bathroom featuring walnut cabinetry, a freestanding tub, skylights, a glass-enclosed shower, and bold black accents. Three additional bathrooms and two powder rooms were refreshed with distinctive tile, custom vanities, and clean contemporary finishes.
The finished home preserves its architectural character while introducing warmth, color, and modern functionality.
 Metro Design Build Group
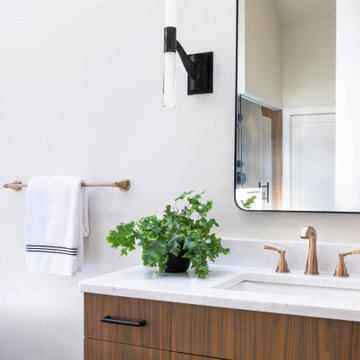
This whole-home renovation transformed a dated 1970s residence in McLean into a bright, cohesive home designed for everyday living and entertaining.
At the center of the project, a load-bearing wall was removed and replaced with a new steel beam and concrete footings. The resulting open layout connects the kitchen with the surrounding living spaces and creates uninterrupted views of the backyard through a wall of sliding glass doors.
A large custom island anchors the kitchen, complemented by paneled professional appliances, streamlined cabinetry, white quartz surfaces, sage green accents, and warm brass details.
The renovation continued throughout the home with new hardwood flooring, interior doors, and trim. The primary suite gained custom closets and a spa-like bathroom featuring walnut cabinetry, a freestanding tub, skylights, a glass-enclosed shower, and bold black accents. Three additional bathrooms and two powder rooms were refreshed with distinctive tile, custom vanities, and clean contemporary finishes.
The finished home preserves its architectural character while introducing warmth, color, and modern functionality.
 Vermont Renovation And Remodeling
Grand Isle Log Cabin Summer Camp
Whole-House Renovation of a Grand Isle Log Cabin Summer Camp
Tucked among the pines in Grand Isle, Vermont, this classic log cabin summer camp had been a beloved family retreat for decades, but it was in need of significant updates to serve the next generation. We worked closely with the owners to complete a whole-house renovation, carefully preserving the cabin’s rustic charm while adding modern comforts and functionality.
The project included reworking the interior layout to create open, light-filled living spaces, upgrading the kitchen and baths, improving insulation, and modernizing mechanical systems — all with an eye toward durability and timeless style. Original log walls were restored and highlighted, and new woodwork was crafted to seamlessly match the old.
Now, this rejuvenated log cabin is ready to host family gatherings, children’s laughter, and long summer evenings for many, many years to come — a space where memories will continue to be made across generations.
 Metro Design Build Group
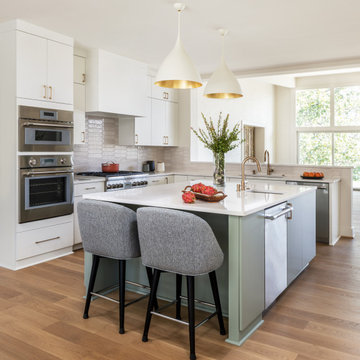
This whole-home renovation transformed a dated 1970s residence in McLean into a bright, cohesive home designed for everyday living and entertaining.
At the center of the project, a load-bearing wall was removed and replaced with a new steel beam and concrete footings. The resulting open layout connects the kitchen with the surrounding living spaces and creates uninterrupted views of the backyard through a wall of sliding glass doors.
A large custom island anchors the kitchen, complemented by paneled professional appliances, streamlined cabinetry, white quartz surfaces, sage green accents, and warm brass details.
The renovation continued throughout the home with new hardwood flooring, interior doors, and trim. The primary suite gained custom closets and a spa-like bathroom featuring walnut cabinetry, a freestanding tub, skylights, a glass-enclosed shower, and bold black accents. Three additional bathrooms and two powder rooms were refreshed with distinctive tile, custom vanities, and clean contemporary finishes.
The finished home preserves its architectural character while introducing warmth, color, and modern functionality.

Sponsored
Columbus, OH

Snider & Metcalf Interior Design, LTD
Leading Interior Designers in Columbus, Ohio & Ponte Vedra, Florida
 Unique Home Solutions Inc.
Staging this condo was quite the experience. You walk up a narrow flight of stairs and you arrive on the first floor where there is a dining room, kitchen and a living room.
Next floor up is a mezzanine where we created an office which overlooked the living room and there was a powder room on the floor.
Up another flight of stairs and you arrive at the hallway which goes off to two bedrooms and a full bathroom as well as the laundry area.
Up one more flight of stairs and you are on the rooftop, overlooking Montreal.
We staged this entire gem because there were so many floors and we wanted to continue the cozy, inviting look throughout the condo.
If you are thinking about selling your property or would like a consultation, give us a call. We work with great realtors and would love to help you get your home ready for the market.
We have been staging for over 16 years and own all our furniture and accessories.
Call 514-222-5553 and ask for Joanne
 Ray Spencer
The Como
Main level: 2394 Sq Ft
Basement: 2117 Sq Ft
Total: 4511 Sq Ft
The Como
Stretch out and find comfort in this imaginatively designed home with a creative flair. The living areas are designed for easy flow and access whether you’re entertaining or just relaxing at home, and the beautiful outdoor views are everywhere. The barrel vault ceiling in the Grande Room continues out to the covered patio.
The kitchen takes in extra light with a glass-block wall, and its double-island design creates plenty of counter space for multiple chefs or cook-time mingling. The dining room offers an optional built-in credenza/desk, and optional matching hutches let you display your beautiful china and crystal or showcase your art objects.
The master suite is set off by a quiet hallway that delivers seclusion as well as access to the five-piece bath and walk-in closet. Down the corridor, the main floor also offers a flexible room that could be used as a study or an activity space for projects.
The Como’s unique approach includes a separate casita that’s perfect as a guest room or detached office, a painting or pottery studio, and anything else your imagination and interests desire. Providing an oasis of privacy, the casita opens to the courtyard and optionally incorporates a three-quarter bath.
The Optional upstairs loft option can incorporate a powder room and includes a balcony with a lovely view above the entry courtyard, and the spacious downstairs provides a large flexible space that can be optionally designed to your specific needs.
 Metro Design Build Group
This whole-home renovation transformed a dated 1970s residence in McLean into a bright, cohesive home designed for everyday living and entertaining.
At the center of the project, a load-bearing wall was removed and replaced with a new steel beam and concrete footings. The resulting open layout connects the kitchen with the surrounding living spaces and creates uninterrupted views of the backyard through a wall of sliding glass doors.
A large custom island anchors the kitchen, complemented by paneled professional appliances, streamlined cabinetry, white quartz surfaces, sage green accents, and warm brass details.
The renovation continued throughout the home with new hardwood flooring, interior doors, and trim. The primary suite gained custom closets and a spa-like bathroom featuring walnut cabinetry, a freestanding tub, skylights, a glass-enclosed shower, and bold black accents. Three additional bathrooms and two powder rooms were refreshed with distinctive tile, custom vanities, and clean contemporary finishes.
The finished home preserves its architectural character while introducing warmth, color, and modern functionality.
235