
Search results for "Continue walking" in Home Design Ideas

Inspiration for a transitional master multicolored tile multicolored floor and single-sink freestanding bathtub remodel in Seattle with shaker cabinets, gray cabinets, gray walls, an undermount sink, a hinged shower door, white countertops and a built-in vanity
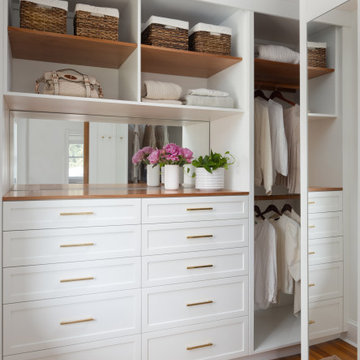
 Owings Brothers Contracting
Example of a transitional women's medium tone wood floor closet design in Baltimore with white cabinets

 FoxBuilt Inc.
A generous walk in shower with two shower heads, continues the symmetry of the sink area in this incredible master bath.
Example of a huge trendy master beige tile and ceramic tile travertine floor claw-foot bathtub design with raised-panel cabinets, white cabinets, gray walls and an undermount sink
Example of a huge trendy master beige tile and ceramic tile travertine floor claw-foot bathtub design with raised-panel cabinets, white cabinets, gray walls and an undermount sink
Find the right local pro for your project

 Strand Design
A deep wood-lined overhang over glass beside a cream masonry wall. Residential design by Strand Design, Minneapolis.
1950s exterior home idea in Minneapolis
1950s exterior home idea in Minneapolis

 MaestroBath
Every stone contains the potential to create a unique piece, it just needs to be formed and led by the natural process. The original material will become precious object.
Maestrobath design provides an added value to the products. It enhances the stone material via combination of handcrafted work and mechanical process with the latest technology.
The marble utilized to produce our pieces is the metamorphic stone, which is a natural combination of sediment submitted to the high pressure and temperature. Produced Marble is used in designing and creating master pieces.
Puket contemporary vessel sink is master pieces of art and will give a luxury and elegant vibe to any powder room or whashroom. This durable circular marble bathroom sink is easy to install and maintain.


 Darren Houck
This is a 7' hallway that leads to an office that you enter through a 5' pocket door. While walking down the hallway, you pass a 500 gallon, through-and-through saltwater aquarium. The stair treads are a triple ebony to carry continuity, but show a bit of bold color.



 Spacecrafting / Architectural Photography
Builder: John Kraemer & Sons, Inc. - Architect: Charlie & Co. Design, Ltd. - Interior Design: Martha O’Hara Interiors - Photo: Spacecrafting Photography

 Terry's Remodeling
This redesigned bathroom has double sinks, a Jacuzzi tub, and a walk-in shower. The double sinks are separated by floor to ceiling cabinets. The Jacuzzi tub provides a handbar and sprayer for convenience. The walk-in shower separates itself from the tub area with glass. Accent tile adds interest and continues through the handy niche.

 Kyle Hunt & Partners, Incorporated
James Kruger, LandMark Photography,
Peter Eskuche, AIA, Eskuche Design,
Sharon Seitz, HISTORIC studio, Interior Design
Huge mountain style home bar photo in Minneapolis
Huge mountain style home bar photo in Minneapolis

 JAC Construction, LLC
Photos by Showcase Photography
Staging by Shelby Mischke
Inspiration for a small modern l-shaped light wood floor and white floor eat-in kitchen remodel in Nashville with a drop-in sink, shaker cabinets, white cabinets, wood countertops, white backsplash, wood backsplash, stainless steel appliances and no island
Inspiration for a small modern l-shaped light wood floor and white floor eat-in kitchen remodel in Nashville with a drop-in sink, shaker cabinets, white cabinets, wood countertops, white backsplash, wood backsplash, stainless steel appliances and no island
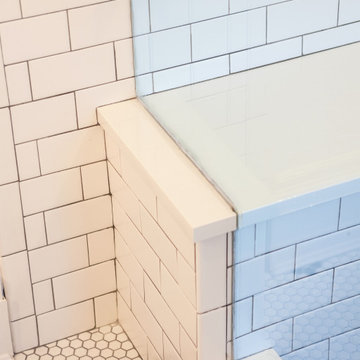
 Cabinetry & Construction, Inc.
The detail of the bench continuing through the shower glass adds interest to the space.
Claw-foot bathtub - mid-sized traditional master white tile and subway tile ceramic tile, white floor and double-sink claw-foot bathtub idea in Richmond with flat-panel cabinets, light wood cabinets, a two-piece toilet, white walls, quartz countertops, a hinged shower door, white countertops and a floating vanity
Claw-foot bathtub - mid-sized traditional master white tile and subway tile ceramic tile, white floor and double-sink claw-foot bathtub idea in Richmond with flat-panel cabinets, light wood cabinets, a two-piece toilet, white walls, quartz countertops, a hinged shower door, white countertops and a floating vanity

Sponsored
Columbus, OH

Hope Restoration & General Contracting
Columbus Design-Build, Kitchen & Bath Remodeling, Historic Renovations

 Arley Wholesale - Montgomery
Walk-in shower - contemporary multicolored tile multicolored floor walk-in shower idea in Philadelphia with flat-panel cabinets, white cabinets, multicolored walls and a vessel sink


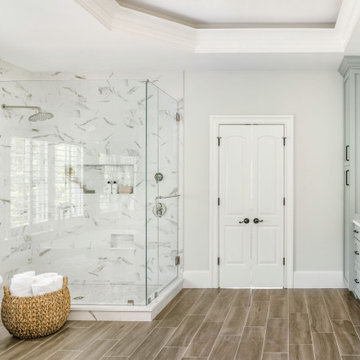
 Delphinium Design
A spa inspired primary bathroom in Charlotte with a free standing tub, spa green cabinetry with hidden laundry storage, and an expanded walk-in shower with maintenance free tile and custom shower and shaving niches, matte black hardware, and polished nickel plumbing

 User
What was once an unfinished basement is now a perfect getaway and space to entertain. The main focus is the projection screen and cozy couches for the family to gather and watch movies in surround sound. Just a few feet away, a kitchenette provides some refreshments and food. This space also allows plenty of room to throw a party and this kitchenette can store lots of food and drink.
Down the hall we have a rec room with a ping pong table. Across from that is a gym so the homeowners can continue to live a healthy lifestyle.
On the other side of the basement there is a playroom that can easily double as a guest room. It's a great spot for the kids to play and keep their toys all in one place. Next door is a "jack and jill" bathroom that is appropriate for all ages. Walk in the door and you'll be wowed by the mosaic tile accent that greets you from inside the shower.
We're happy to hear the family is enjoying the space and have enjoyed a few parties!

Sponsored
Delaware, OH

Buckeye Basements, Inc.
Central Ohio's Basement Finishing ExpertsBest Of Houzz '13-'21

 Malbec Homes & Renovations Inc.
Studio 1826
Mid-sized trendy single-wall dark wood floor and brown floor wet bar photo in Calgary with an undermount sink, shaker cabinets, black cabinets, quartzite countertops, multicolored backsplash and matchstick tile backsplash
Mid-sized trendy single-wall dark wood floor and brown floor wet bar photo in Calgary with an undermount sink, shaker cabinets, black cabinets, quartzite countertops, multicolored backsplash and matchstick tile backsplash

 Brush Arbor Home Construction
Drop-in bathtub - large craftsman master white tile and subway tile ceramic tile drop-in bathtub idea in DC Metro with flat-panel cabinets, white cabinets, gray walls, a drop-in sink and granite countertops

65