
Search results for "Continued rise" in Home Design Ideas
 Classy Flooring ATL
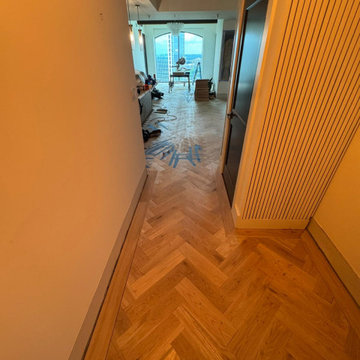
Herringbone and border running through the main corridor before sanding. The pattern ran continuously through every room and corridor across the full residence without interruption.
 Classy Flooring ATL
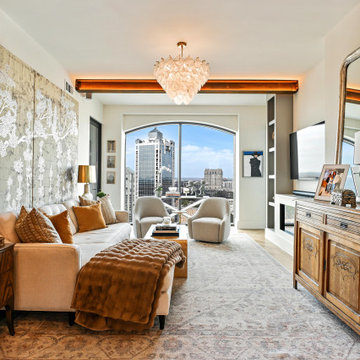
Second view of the living room showing 5-inch wide plank white oak herringbone at 45 degrees. Atlanta skyline visible through the arched window. The pattern runs continuously through the full open-plan residence — approximately 1,500 square feet site-finished in place as one uninterrupted surface. Picture-frame border integrated and sanded flush. Finished with LOBA 2K Duo. Installer holds formal NWFA parquetry training.

Find the right local pro for your project

 Klopf Architecture
The Roger Lee designed house from 1962 was purchased by the current homeowners in almost original condition, as the previous owners elected to defer most maintenance projects over the years. The clients were able to see beyond the dated materials and finishes, single-paned glass and uninsulated walls and they approached Klopf Architecture to help them expand and update the entire home, one the family could settle into and enjoy for years to come. It was important that the new designs were aligned with Lee's original intent not only because of the client's appreciation for mid-century modern architecture, but also because the house was deemed historical. The Stanford Real Estate Office requires a stringent design review which safeguards the integrity of the community, which Klopf Architecture was happy to oblige going into their updated designs.
As with many original mid-century modern homes, the house was scaled to the 1960s lifestyle where rooms were smaller and openings to views were limited and tightly framed. The original conditions defined the direction the family of four would take in updating the house and making it comfortable for their modern lifestyle. Klopf designed a full gut remodel and major addition to bring the house into the 21st century and provide the living area needed for the client's family. The newly expanded house added just about 1,100 sf to create an airy, comfortable and family friendly house, taking full advantage of the beautiful southwestern views that extend out to the hills beyond. The enclosed garage created an additional 240 sf of covered space for long-term storage.
A cracked swimming pool created an eyesore taking up a majority of the backyard landscape, so it was one of the first elements to go during the transformation. Working with Outer Space Landscape Architects, the family asked for a mix of relaxing outdoor patio spaces that eventually blend into the native landscaping, extending their views outward toward the natural greenery of the trees beyond their property. Filling in the old pool was a smart way to expand the living spaces outward. The orientation of the house was designed to enjoy the views, but the original architecture provided the first homeowners with mere glimpses of the landscape outside.
Klopf was able to broaden those views, continuing and extending on the original architecture to take full advantage of the unobstructed natural views across the rear facade of the house. Small horizontal openings in the primary bedroom and office were replaced with much taller windows that now follow the angled roof line upward, extending across almost all of the facade. We worked with Western Windows, whose designs included an oblique-shaped, operable casement that allowed our design to rise with the slope. A new corner office added to the primary suite, offers a bright and functional work-from-home solution that looks out at the distant views and added natural light from the expanded window configuration that now wraps around the corner.
The existing lower level was designed by Lee as a utilitarian space, serving as a wet pool room with a drain in the center of the floor, bathroom, laundry and storage areas. Without the need for a pool room, Klopf was able to convert the area into a much more comfortable and functional living space with a new family room and guest suite. The new spaces enjoy easy access to a new outdoor patio through floor to ceiling, full-width glass sliders.
Continuing along the rear facade, a previously exposed deck extending from the living room and hallway provided access to the backyard through a single set of stairs leading toward the side of the house which made sense when the pool was in place. The new deck was re-envisioned as an extension of the main living room and now serves as a second outdoor living room. A new slatted pergola above provides the homeowners welcome relief from the hot afternoon sun. A second set of stairs now creates a better connection to the redesigned lower level. Klopf was able to reconfigure the spaces, extending the living room outward toward the views, where the family now claims it as the heart of the home, spending a large majority of their time outdoors.
Back inside, the original wood-burning Malm fireplace was beautifully restored and a gas burner installed to comply with California's strict air standards. It now rests in front of a wall of Heath accent tiles where a dated red brick wall used to stand. A new taller window brings more light and views into the refreshed interior living room. The original glass doors opposite the fireplace were replaced by larger sliders that when fully opened, create a seamless transition to the new outdoor living area so the two spaces feel like one connected space. The original utilitarian kitchen was needlessly tucked into the far back corner and closed-off, out of sight from the living room, so the clients asked Klopf to open it up and expand the kitchen forward so it felt more connected. Today the much larger kitchen is connected to the living area where a short wall with a cutout offers a visual glimpse into the kitchen and a handy pass-through counter for serving guests. A new breakfast nook was also added to create another spot where the family can gather for casual meals. Just outside, a new built-in outdoor grill and prep area extends the kitchen outside and connects to a new outdoor dining spot nestled amongst the trees, taking advantage of the views out back.
Klopf was able to expand the other two bedrooms, add a new laundry room and half-bath and convert the carport to an enclosed garage to add more storage areas which was lost when the pool house was converted to the family and guest room.
To maintain a historical connection to the original designs, the exterior siding was repeated on all exterior walls, a full-height stained glass window at the front entryway restored, and an interior slatted screen element repeated outside at the exterior entry courtyard and over the new outdoor living room to create a shade trellis. The new house stands proudly and shines against it's new landscaping features, while respecting and expanding on the original intent of Roger Lee's designs epitomizing the comforts of indoor-outdoor living in Northern California.
Completion year: 2020
Klopf Architecture project team: John Klopf, Klara Kevane, Noel Andrade
Contractor: ORB Construction, Brendan O'Reilly
Structural engineer: Sezen and Moon
Landscape architect: Outer space
Furnishings and decoration: Urbanism Designs
Photographer: Mariko Reed
 Heartland Stairways
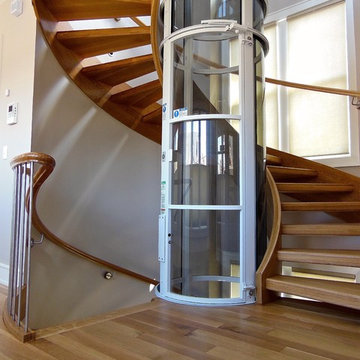
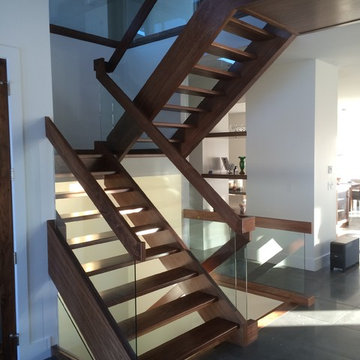
Custom open rise white oak staircase wrapping around a pneumatic elevator shaft.
Large trendy wooden floating staircase photo in Richmond with wooden risers
Large trendy wooden floating staircase photo in Richmond with wooden risers
 The A.L.Y.Group of NH
Photographer: Diane Anton Photography
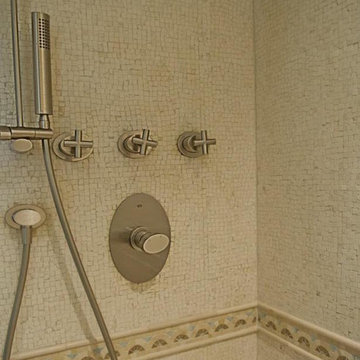
This is the detail of one of the shower walls. All of the design elements in the room were continued in the shower to add to the openness and the design of the room. A glass frames-less shower door reinforced the open feeling of the shower to the rest of the bathroom.
 Michael Bagley
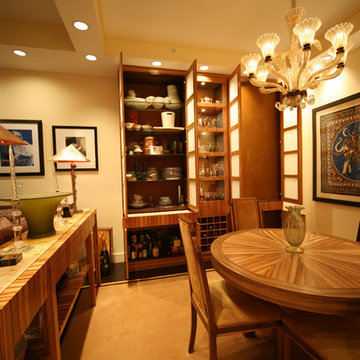
For the Dining Room we selected Lemon-wood as the featured species and designed the table, sideboard and built in hutch featuring it. The wall housing the hitch had a significant section that set 4" proud of the rest of the wall. The two door section to the right of the center glass section is false and was created to balance the unit on the wall. The use of Acid-washed glass enabled us to pull off the charade. The table base is bolted to the floor to minimize it's footprint and support its weight when opened with leaves to seat 10. The sideboard , again specifically designed for it's function and storage is topped with an inset stone that replicates the pattern of the Lemon-wood. The rear of the sideboard was designed to follow the angle of the sofa against which it stands. The Living Room beyond was designed to celebrate music and the spectacular views of the city beyond the floor to ceiling windows. The sofa, like all of the furniture throughout were custom designed by MB Designs for this project.. The carpets in the entrance, Dining and Living room carpets (also by MB Designs) were created having the field of each in matching color with each respective border a varying color providing a continuity to the overall space while offering each a defining element of it's own.


 Artistic Stairs Ltd.
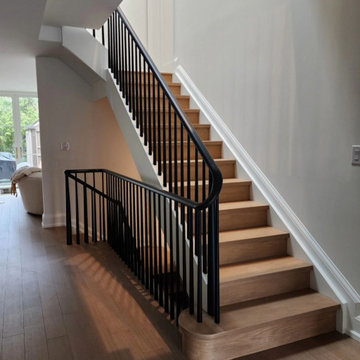

Blank Wood Handrail and Posts Installed Continuous with 6mm Clear Lift and Drop Glass Panels. Straight Stairs with Carpet Treads. Open Rise from Main to Upper and Closed Rise from Main to Basement.
photos by Joshua Kehler Photography
 Arani Construction
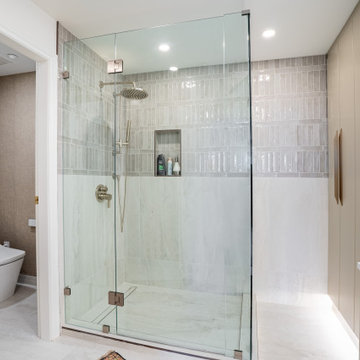
This Coal Harbour master ensuite renovation highlights disciplined material transitions and thoughtful layout refinement within a Downtown Vancouver high-rise setting. The walk-in frameless glass shower enclosure was constructed with precision alignment, integrating vertically stacked ceramic tile above large-format slab tile for visual contrast and durability. A recessed shower niche was seamlessly incorporated to maintain clean wall planes while improving daily functionality.
The adjacent smart toilet suite introduces separation and privacy while preserving continuity in finishes and tone. Executing this level of detailing in a high-rise condo requires careful sequencing, protection protocols, and coordinated trades — a standard approach in Arani Construction’s Downtown Vancouver renovation projects.
 Classy Flooring ATL
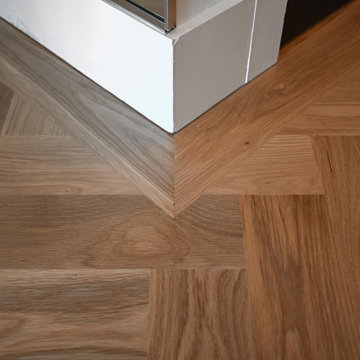
Close detail showing the picture-frame border meeting the herringbone field at a corner condition — 45-degree miter cut in the border plank, precisely fitted to maintain a continuous visual frame around the field. The field-side edge of the border is kept geometrically true to the herringbone pattern while the wall-side edge absorbs any wall irregularity. 5-inch wide plank white oak, site-finished with LOBA 2K Duo. Installer holds formal NWFA parquetry training. This level of detail is standard on every custom pattern project we complete.
 Meredith Owen Interiors
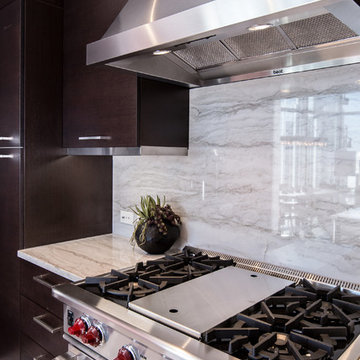
Example of a mid-sized mid-century modern light wood floor and brown floor eat-in kitchen design in Austin with an undermount sink, dark wood cabinets, quartzite countertops, white backsplash, stainless steel appliances, an island and white countertops
 Classy Flooring ATL
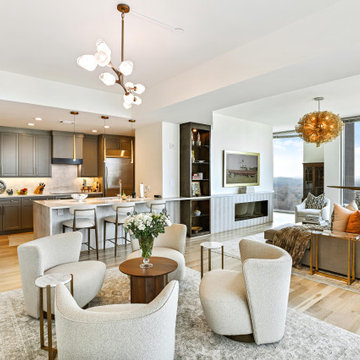
4-inch white oak select grade running through the full open-plan living, dining, and kitchen areas. Site-finished on the 21st floor with dustless equipment — building and HOA requirement. The floor connects the kitchen, dining, and living zones as one continuous surface. Cork underlayment beneath for sound compliance. Finished with LOBA 2K Duo.
 Artistic Stairs Ltd.
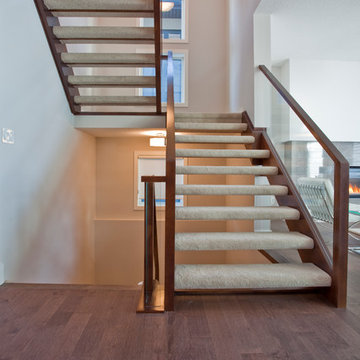
Blank Wood Handrail and Posts Installed Continuous with 6mm Clear Lift and Drop Glass Panels. Straight Stairs with Carpet Treads. Open Rise from Main to Upper and Closed Rise from Main to Basement.
photos by Joshua Kehler Photography


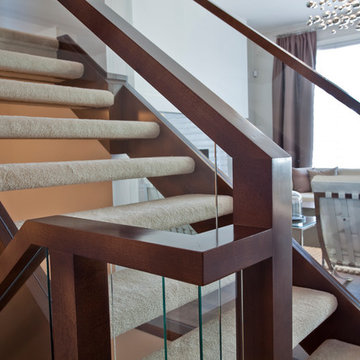 Artistic Stairs Ltd.
Blank Wood Handrail and Posts Installed Continuous with 6mm Clear Lift and Drop Glass Panels. Straight Stairs with Carpet Treads. Open Rise from Main to Upper and Closed Rise from Main to Basement.
photos by Joshua Kehler Photography
 BGI Design
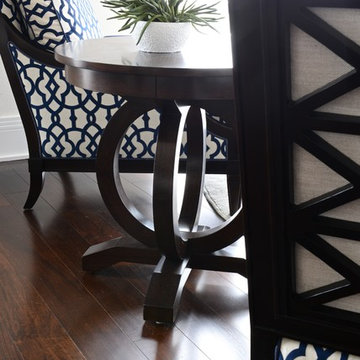
2014 Legacy of Design Award 1st Place Contemporary Living Space. The round side table echoes the geometric pattern of the chairs, adding continuity and further interest to the space.
Michael Hunter Photography
 BGI Design
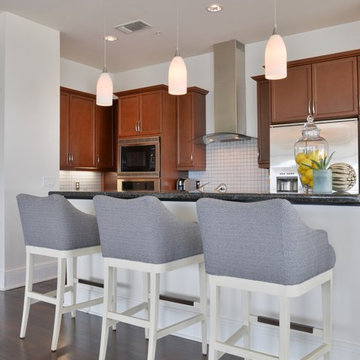
2014 Legacy of Design Award 1st Place Contemporary Living Space. Custom made cobalt blue barstools with white chocolate finished bases and legs continue the color scheme, while simple pendant lights add further elegance to the kitchen.
Michael Hunter Photography

 Adcock-Smith Design
Dan Piassick Photography
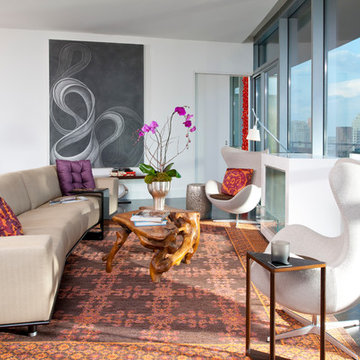
Example of a mid-sized minimalist formal and open concept dark wood floor living room design in Dallas with white walls, a two-sided fireplace, a plaster fireplace and no tv
Example of a mid-sized minimalist formal and open concept dark wood floor living room design in Dallas with white walls, a two-sided fireplace, a plaster fireplace and no tv
 Gevorg Tadevosyan, sculptor
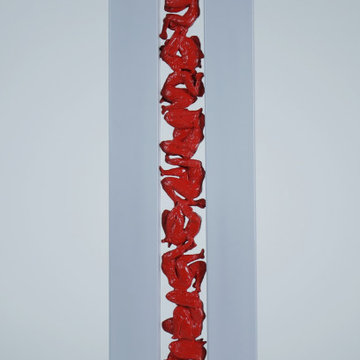
Endless Movement presents a vertical column of intertwined red human forms compressed between two tall white structures. The rigid white sides create a narrow channel, framing the figures as they twist, climb, and fold into one another. Individual bodies are visible, yet they merge into a continuous flow, forming a single upward motion.
The vivid red color contrasts sharply with the calm, architectural white surfaces, emphasizing the energy and tension within the confined space. The figures appear caught in an ongoing cycle—struggling, rising, and transforming—without a clear beginning or end.
This vertical movement suggests persistence and the constant effort of human existence. Despite limitation and pressure from the surrounding structure, the bodies continue to shift and ascend. The sculpture reflects the idea that life is a continuous process of movement, adaptation, and endurance, where individual actions blend into an unending collective rhythm.
Bronze, Steel
75 cm x 25 cm x 10 cm
 Michael Bagley
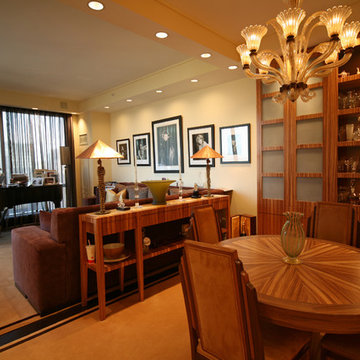
For the Dining Room we selected Lemon-wood as the featured species and designed the table, sideboard and built in hutch featuring it. The wall housing the hitch had a significant section that set 4" proud of the rest of the wall. The two door section to the right of the center glass section is false and was created to balance the unit on the wall. The use of Acid-washed glass enabled us to pull off the charade. The table base is bolted to the floor to minimize it's footprint and support its weight when opened with leaves to seat 10. The sideboard , again specifically designed for it's function and storage is topped with an inset stone that replicates the pattern of the Lemon-wood. The rear of the sideboard was designed to follow the angle of the sofa against which it stands. The Living Room beyond was designed to celebrate music and the spectacular views of the city beyond the floor to ceiling windows. The sofa, like all of the furniture throughout were custom designed by MB Designs for this project.. The carpets in the entrance, Dining and Living room carpets (also by MB Designs) were created having the field of each in matching color with each respective border a varying color providing a continuity to the overall space while offering each a defining element of it's own.
10