
Search results for "Continued" in Home Design Ideas
 Century Stair Company
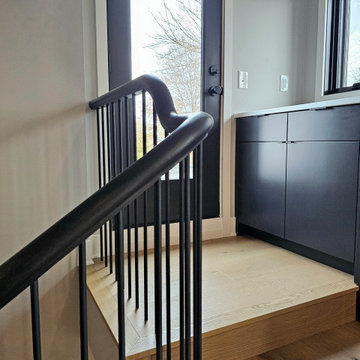
This remarkable three-story staircase features a continuous handrail that flows seamlessly from the basement to the third-floor loft without a single newel post interrupting its path. The unbroken rail line defines modern elegance, creating visual continuity across all levels.
White oak treads and handrail provide warmth and balance, keeping the design inviting despite its striking contemporary form. From the top of the basement up, the stairs are freestanding with floating stringers that enhance the sense of lightness. Combined with the home's slat walls, the staircase creates unique and spectacular views from every angle, proving that sometimes the most impressive design choice is what you leave out.
1976-2026 © Century Stair Company
 Century Stair Company
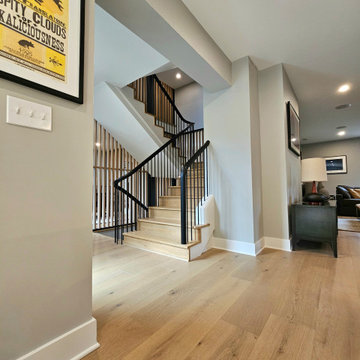
This remarkable three-story staircase features a continuous handrail that flows seamlessly from the basement to the third-floor loft without a single newel post interrupting its path. The unbroken rail line defines modern elegance, creating visual continuity across all levels.
White oak treads and handrail provide warmth and balance, keeping the design inviting despite its striking contemporary form. From the top of the basement up, the stairs are freestanding with floating stringers that enhance the sense of lightness. Combined with the home's slat walls, the staircase creates unique and spectacular views from every angle, proving that sometimes the most impressive design choice is what you leave out.
1976-2026 © Century Stair Company
 Century Stair Company
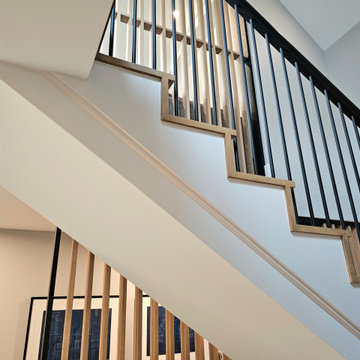
This remarkable three-story staircase features a continuous handrail that flows seamlessly from the basement to the third-floor loft without a single newel post interrupting its path. The unbroken rail line defines modern elegance, creating visual continuity across all levels.
White oak treads and handrail provide warmth and balance, keeping the design inviting despite its striking contemporary form. From the top of the basement up, the stairs are freestanding with floating stringers that enhance the sense of lightness. Combined with the home's slat walls, the staircase creates unique and spectacular views from every angle, proving that sometimes the most impressive design choice is what you leave out.
1976-2026 © Century Stair Company
Find the right local pro for your project
 Century Stair Company
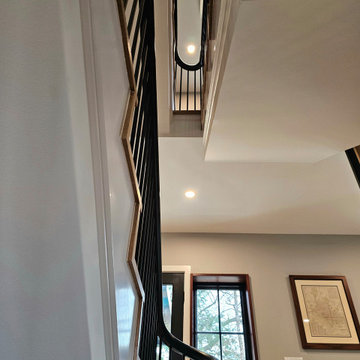
This remarkable three-story staircase features a continuous handrail that flows seamlessly from the basement to the third-floor loft without a single newel post interrupting its path. The unbroken rail line defines modern elegance, creating visual continuity across all levels.
White oak treads and handrail provide warmth and balance, keeping the design inviting despite its striking contemporary form. From the top of the basement up, the stairs are freestanding with floating stringers that enhance the sense of lightness. Combined with the home's slat walls, the staircase creates unique and spectacular views from every angle, proving that sometimes the most impressive design choice is what you leave out.
1976-2026 © Century Stair Company
 Century Stair Company
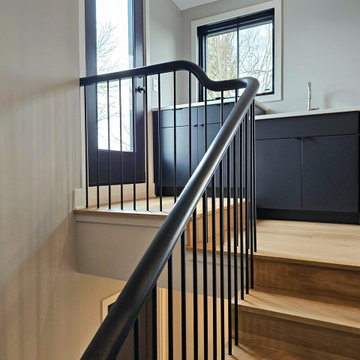
This remarkable three-story staircase features a continuous handrail that flows seamlessly from the basement to the third-floor loft without a single newel post interrupting its path. The unbroken rail line defines modern elegance, creating visual continuity across all levels.
White oak treads and handrail provide warmth and balance, keeping the design inviting despite its striking contemporary form. From the top of the basement up, the stairs are freestanding with floating stringers that enhance the sense of lightness. Combined with the home's slat walls, the staircase creates unique and spectacular views from every angle, proving that sometimes the most impressive design choice is what you leave out.
1976-2026 © Century Stair Company
 Century Stair Company
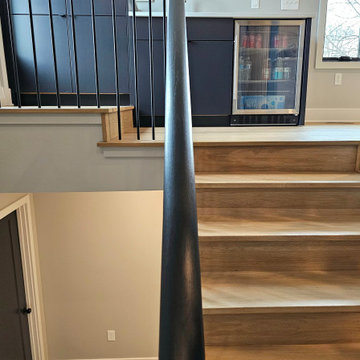
This remarkable three-story staircase features a continuous handrail that flows seamlessly from the basement to the third-floor loft without a single newel post interrupting its path. The unbroken rail line defines modern elegance, creating visual continuity across all levels.
White oak treads and handrail provide warmth and balance, keeping the design inviting despite its striking contemporary form. From the top of the basement up, the stairs are freestanding with floating stringers that enhance the sense of lightness. Combined with the home's slat walls, the staircase creates unique and spectacular views from every angle, proving that sometimes the most impressive design choice is what you leave out.
1976-2026 © Century Stair Company
 Century Stair Company
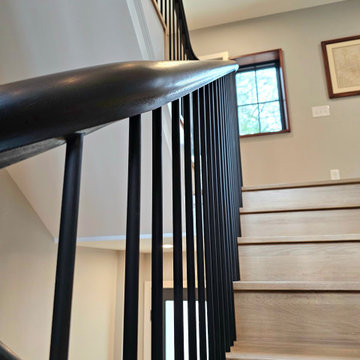
This remarkable three-story staircase features a continuous handrail that flows seamlessly from the basement to the third-floor loft without a single newel post interrupting its path. The unbroken rail line defines modern elegance, creating visual continuity across all levels.
White oak treads and handrail provide warmth and balance, keeping the design inviting despite its striking contemporary form. From the top of the basement up, the stairs are freestanding with floating stringers that enhance the sense of lightness. Combined with the home's slat walls, the staircase creates unique and spectacular views from every angle, proving that sometimes the most impressive design choice is what you leave out.
1976-2026 © Century Stair Company
 Century Stair Company
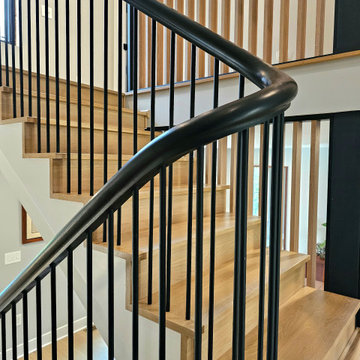
This remarkable three-story staircase features a continuous handrail that flows seamlessly from the basement to the third-floor loft without a single newel post interrupting its path. The unbroken rail line defines modern elegance, creating visual continuity across all levels.
White oak treads and handrail provide warmth and balance, keeping the design inviting despite its striking contemporary form. From the top of the basement up, the stairs are freestanding with floating stringers that enhance the sense of lightness. Combined with the home's slat walls, the staircase creates unique and spectacular views from every angle, proving that sometimes the most impressive design choice is what you leave out.
1976-2026 © Century Stair Company
 Century Stair Company
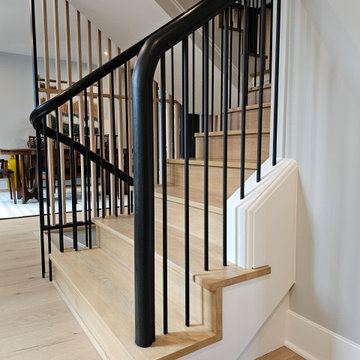
This remarkable three-story staircase features a continuous handrail that flows seamlessly from the basement to the third-floor loft without a single newel post interrupting its path. The unbroken rail line defines modern elegance, creating visual continuity across all levels.
White oak treads and handrail provide warmth and balance, keeping the design inviting despite its striking contemporary form. From the top of the basement up, the stairs are freestanding with floating stringers that enhance the sense of lightness. Combined with the home's slat walls, the staircase creates unique and spectacular views from every angle, proving that sometimes the most impressive design choice is what you leave out.
1976-2026 © Century Stair Company
 Century Stair Company
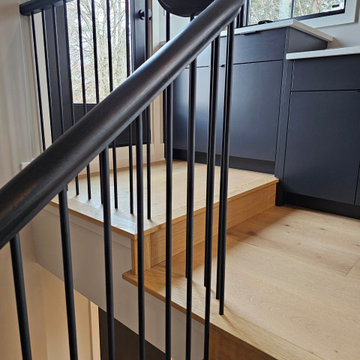
This remarkable three-story staircase features a continuous handrail that flows seamlessly from the basement to the third-floor loft without a single newel post interrupting its path. The unbroken rail line defines modern elegance, creating visual continuity across all levels.
White oak treads and handrail provide warmth and balance, keeping the design inviting despite its striking contemporary form. From the top of the basement up, the stairs are freestanding with floating stringers that enhance the sense of lightness. Combined with the home's slat walls, the staircase creates unique and spectacular views from every angle, proving that sometimes the most impressive design choice is what you leave out.
1976-2026 © Century Stair Company
 Century Stair Company
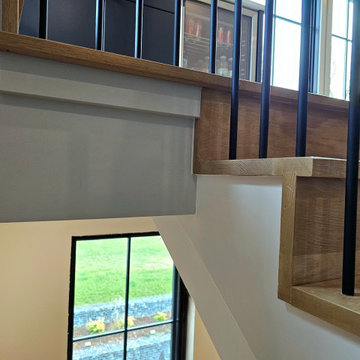
This remarkable three-story staircase features a continuous handrail that flows seamlessly from the basement to the third-floor loft without a single newel post interrupting its path. The unbroken rail line defines modern elegance, creating visual continuity across all levels.
White oak treads and handrail provide warmth and balance, keeping the design inviting despite its striking contemporary form. From the top of the basement up, the stairs are freestanding with floating stringers that enhance the sense of lightness. Combined with the home's slat walls, the staircase creates unique and spectacular views from every angle, proving that sometimes the most impressive design choice is what you leave out.
1976-2026 © Century Stair Company
 Century Stair Company
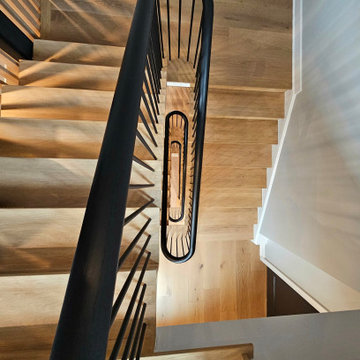
This remarkable three-story staircase features a continuous handrail that flows seamlessly from the basement to the third-floor loft without a single newel post interrupting its path. The unbroken rail line defines modern elegance, creating visual continuity across all levels.
White oak treads and handrail provide warmth and balance, keeping the design inviting despite its striking contemporary form. From the top of the basement up, the stairs are freestanding with floating stringers that enhance the sense of lightness. Combined with the home's slat walls, the staircase creates unique and spectacular views from every angle, proving that sometimes the most impressive design choice is what you leave out.
1976-2026 © Century Stair Company
 Century Stair Company
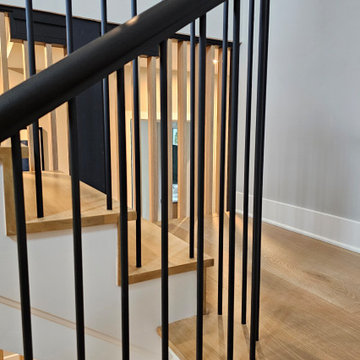
This remarkable three-story staircase features a continuous handrail that flows seamlessly from the basement to the third-floor loft without a single newel post interrupting its path. The unbroken rail line defines modern elegance, creating visual continuity across all levels.
White oak treads and handrail provide warmth and balance, keeping the design inviting despite its striking contemporary form. From the top of the basement up, the stairs are freestanding with floating stringers that enhance the sense of lightness. Combined with the home's slat walls, the staircase creates unique and spectacular views from every angle, proving that sometimes the most impressive design choice is what you leave out.
1976-2026 © Century Stair Company
 Century Stair Company
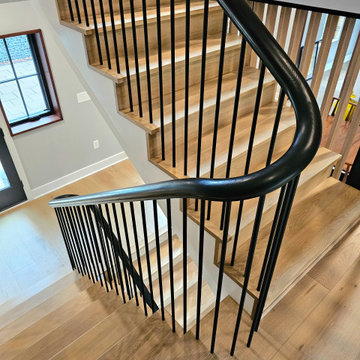
This remarkable three-story staircase features a continuous handrail that flows seamlessly from the basement to the third-floor loft without a single newel post interrupting its path. The unbroken rail line defines modern elegance, creating visual continuity across all levels.
White oak treads and handrail provide warmth and balance, keeping the design inviting despite its striking contemporary form. From the top of the basement up, the stairs are freestanding with floating stringers that enhance the sense of lightness. Combined with the home's slat walls, the staircase creates unique and spectacular views from every angle, proving that sometimes the most impressive design choice is what you leave out.
1976-2026 © Century Stair Company
 Century Stair Company
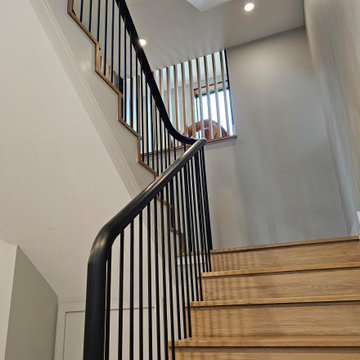
This remarkable three-story staircase features a continuous handrail that flows seamlessly from the basement to the third-floor loft without a single newel post interrupting its path. The unbroken rail line defines modern elegance, creating visual continuity across all levels.
White oak treads and handrail provide warmth and balance, keeping the design inviting despite its striking contemporary form. From the top of the basement up, the stairs are freestanding with floating stringers that enhance the sense of lightness. Combined with the home's slat walls, the staircase creates unique and spectacular views from every angle, proving that sometimes the most impressive design choice is what you leave out.
1976-2026 © Century Stair Company

 Apex Custom Fabrication
Large trendy enclosed light wood floor and tray ceiling living room photo in Toronto with gray walls, a standard fireplace, a stone fireplace and no tv

 k+co LIVING - Interiors by Karen B Wolf
Christian Garibaldi
Mid-sized elegant master white tile and marble tile porcelain tile and gray floor corner shower photo in New York with a one-piece toilet, quartzite countertops, a hinged shower door, recessed-panel cabinets, gray cabinets, white walls, an undermount sink and white countertops
Mid-sized elegant master white tile and marble tile porcelain tile and gray floor corner shower photo in New York with a one-piece toilet, quartzite countertops, a hinged shower door, recessed-panel cabinets, gray cabinets, white walls, an undermount sink and white countertops
 Century Stair Company

This remarkable three-story staircase features a continuous handrail that flows seamlessly from the basement to the third-floor loft without a single newel post interrupting its path. The unbroken rail line defines modern elegance, creating visual continuity across all levels.
White oak treads and handrail provide warmth and balance, keeping the design inviting despite its striking contemporary form. From the top of the basement up, the stairs are freestanding with floating stringers that enhance the sense of lightness. Combined with the home's slat walls, the staircase creates unique and spectacular views from every angle, proving that sometimes the most impressive design choice is what you leave out.
1976-2026 © Century Stair Company

 Robert A. McGraw Architect
Large transitional master glass tile and beige tile pebble tile floor and beige floor alcove shower photo in Orange County with white cabinets, beige walls, an undermount sink, granite countertops, an undermount tub and a hinged shower door

 Ferrarini & Co. Kitchens & Interiors
Example of a classic u-shaped enclosed kitchen design in Philadelphia with shaker cabinets, white cabinets, white backsplash and no island
12