
Search results for "Continued" in Home Design Ideas
 Century Stair Company
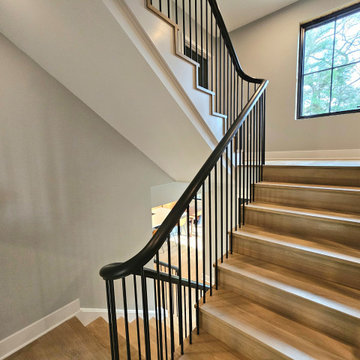
This remarkable three-story staircase features a continuous handrail that flows seamlessly from the basement to the third-floor loft without a single newel post interrupting its path. The unbroken rail line defines modern elegance, creating visual continuity across all levels.
White oak treads and handrail provide warmth and balance, keeping the design inviting despite its striking contemporary form. From the top of the basement up, the stairs are freestanding with floating stringers that enhance the sense of lightness. Combined with the home's slat walls, the staircase creates unique and spectacular views from every angle, proving that sometimes the most impressive design choice is what you leave out.
1976-2026 © Century Stair Company

 Cuppett Kilpatrick Architecture + Interior Design
Ryann Ford
Country two-story mixed siding exterior home idea in Austin
Country two-story mixed siding exterior home idea in Austin
 Century Stair Company
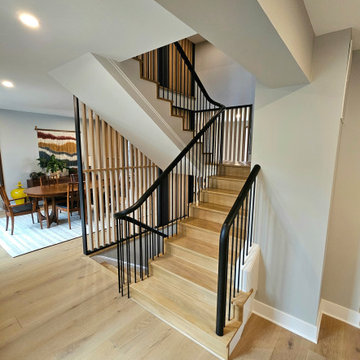
This remarkable three-story staircase features a continuous handrail that flows seamlessly from the basement to the third-floor loft without a single newel post interrupting its path. The unbroken rail line defines modern elegance, creating visual continuity across all levels.
White oak treads and handrail provide warmth and balance, keeping the design inviting despite its striking contemporary form. From the top of the basement up, the stairs are freestanding with floating stringers that enhance the sense of lightness. Combined with the home's slat walls, the staircase creates unique and spectacular views from every angle, proving that sometimes the most impressive design choice is what you leave out.
1976-2026 © Century Stair Company
Find the right local pro for your project

 New Image Landscaping & Tree Services
Sustainability continues to be a trend to follow in 2020. Sticking to plants that are native to your local area helps the local ecosystem.

 Donald Lococo Architects
Situated in Kenwood, Maryland just outside of Washington, D.C., this whole-house renovation reinterprets a 1950s split-level into a rustic French country house. Published 3 times, The French country house plans for this renovation inform and guide the remodel. Short double-hung existing windows of various sizes on a 1950s brick front wall (see below) were replaced by straightforward openings along the front facade. By replacing them with a series of similar openings, the end result is a principled, simple elegance inspired by French country style homes. The rustic application of field stone arches and rough stucco are both inviting and enchanting, echoing French country interior design.
Elements of French country home decor complement the home. The traditional French country home design has been widely published, including features in Renovation Style and Maryland Life magazines, among others. One singular continuous walkway runs the entire length of the main front under each of the French doors, and a courtyard created by stucco walls and stone piers create an inner sanctum in the front yard. In the back of the property, added French gates lead to a newly constructed pavilion.

 The Working Kitchen, Ltd.
Photo: Vicki Bodine
Eat-in kitchen - large cottage u-shaped medium tone wood floor eat-in kitchen idea in New York with a farmhouse sink, beaded inset cabinets, white cabinets, marble countertops, white backsplash, stone slab backsplash, stainless steel appliances and an island
Eat-in kitchen - large cottage u-shaped medium tone wood floor eat-in kitchen idea in New York with a farmhouse sink, beaded inset cabinets, white cabinets, marble countertops, white backsplash, stone slab backsplash, stainless steel appliances and an island
 Century Stair Company
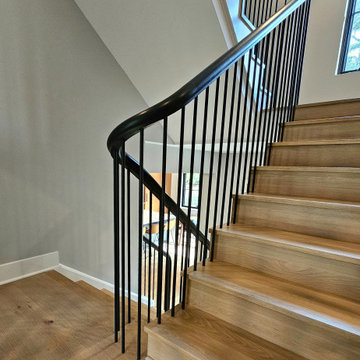
This remarkable three-story staircase features a continuous handrail that flows seamlessly from the basement to the third-floor loft without a single newel post interrupting its path. The unbroken rail line defines modern elegance, creating visual continuity across all levels.
White oak treads and handrail provide warmth and balance, keeping the design inviting despite its striking contemporary form. From the top of the basement up, the stairs are freestanding with floating stringers that enhance the sense of lightness. Combined with the home's slat walls, the staircase creates unique and spectacular views from every angle, proving that sometimes the most impressive design choice is what you leave out.
1976-2026 © Century Stair Company
 Century Stair Company
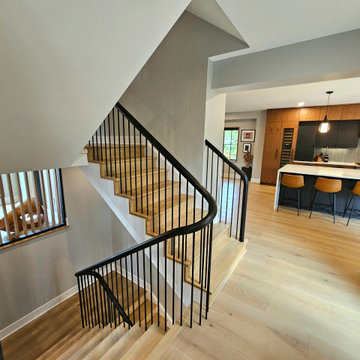
This remarkable three-story staircase features a continuous handrail that flows seamlessly from the basement to the third-floor loft without a single newel post interrupting its path. The unbroken rail line defines modern elegance, creating visual continuity across all levels.
White oak treads and handrail provide warmth and balance, keeping the design inviting despite its striking contemporary form. From the top of the basement up, the stairs are freestanding with floating stringers that enhance the sense of lightness. Combined with the home's slat walls, the staircase creates unique and spectacular views from every angle, proving that sometimes the most impressive design choice is what you leave out.
1976-2026 © Century Stair Company

 Norwell Design Build
Photo by: Christopher Stark Photography
Example of a small mountain style 3/4 gray tile and stone tile gray floor freestanding bathtub design in San Francisco with shaker cabinets, light wood cabinets, gray walls, marble countertops, an undermount sink and a hinged shower door
Example of a small mountain style 3/4 gray tile and stone tile gray floor freestanding bathtub design in San Francisco with shaker cabinets, light wood cabinets, gray walls, marble countertops, an undermount sink and a hinged shower door

 Lindsay Chambers Design
Jill Paider Photography
Inspiration for a transitional freestanding bathtub remodel in Los Angeles with an undermount sink, dark wood cabinets, a two-piece toilet and flat-panel cabinets
Inspiration for a transitional freestanding bathtub remodel in Los Angeles with an undermount sink, dark wood cabinets, a two-piece toilet and flat-panel cabinets

 Dillon Kyle Architects (DKA)
Casey Dunn Photography
Double front door - large country light wood floor and beige floor double front door idea in Houston with a glass front door and white walls
Double front door - large country light wood floor and beige floor double front door idea in Houston with a glass front door and white walls

 Breathe Design Studio
Completed in 2017, this single family home features matte black & brass finishes with hexagon motifs. We selected light oak floors to highlight the natural light throughout the modern home designed by architect Ryan Rodenberg. Joseph Builders were drawn to blue tones so we incorporated it through the navy wallpaper and tile accents to create continuity throughout the home, while also giving this pre-specified home a distinct identity.
 Century Stair Company
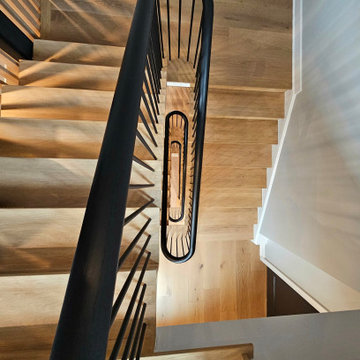
This remarkable three-story staircase features a continuous handrail that flows seamlessly from the basement to the third-floor loft without a single newel post interrupting its path. The unbroken rail line defines modern elegance, creating visual continuity across all levels.
White oak treads and handrail provide warmth and balance, keeping the design inviting despite its striking contemporary form. From the top of the basement up, the stairs are freestanding with floating stringers that enhance the sense of lightness. Combined with the home's slat walls, the staircase creates unique and spectacular views from every angle, proving that sometimes the most impressive design choice is what you leave out.
1976-2026 © Century Stair Company
 Century Stair Company
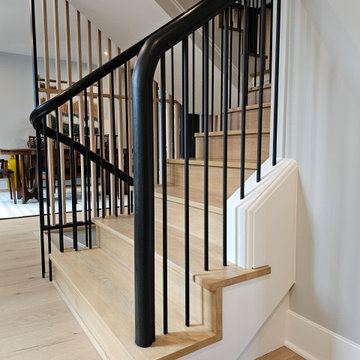
This remarkable three-story staircase features a continuous handrail that flows seamlessly from the basement to the third-floor loft without a single newel post interrupting its path. The unbroken rail line defines modern elegance, creating visual continuity across all levels.
White oak treads and handrail provide warmth and balance, keeping the design inviting despite its striking contemporary form. From the top of the basement up, the stairs are freestanding with floating stringers that enhance the sense of lightness. Combined with the home's slat walls, the staircase creates unique and spectacular views from every angle, proving that sometimes the most impressive design choice is what you leave out.
1976-2026 © Century Stair Company
 Century Stair Company
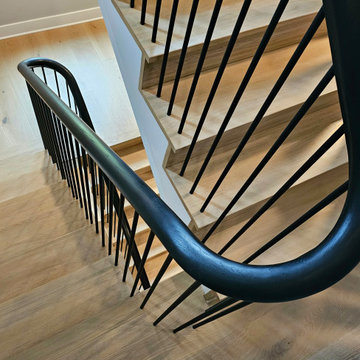
This remarkable three-story staircase features a continuous handrail that flows seamlessly from the basement to the third-floor loft without a single newel post interrupting its path. The unbroken rail line defines modern elegance, creating visual continuity across all levels.
White oak treads and handrail provide warmth and balance, keeping the design inviting despite its striking contemporary form. From the top of the basement up, the stairs are freestanding with floating stringers that enhance the sense of lightness. Combined with the home's slat walls, the staircase creates unique and spectacular views from every angle, proving that sometimes the most impressive design choice is what you leave out.
1976-2026 © Century Stair Company
 Century Stair Company
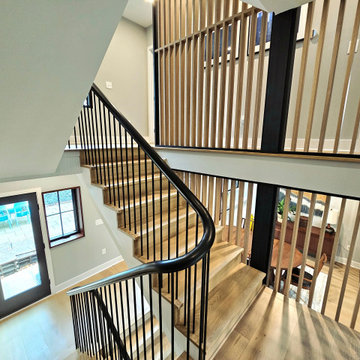
This remarkable three-story staircase features a continuous handrail that flows seamlessly from the basement to the third-floor loft without a single newel post interrupting its path. The unbroken rail line defines modern elegance, creating visual continuity across all levels.
White oak treads and handrail provide warmth and balance, keeping the design inviting despite its striking contemporary form. From the top of the basement up, the stairs are freestanding with floating stringers that enhance the sense of lightness. Combined with the home's slat walls, the staircase creates unique and spectacular views from every angle, proving that sometimes the most impressive design choice is what you leave out.
1976-2026 © Century Stair Company
 Century Stair Company
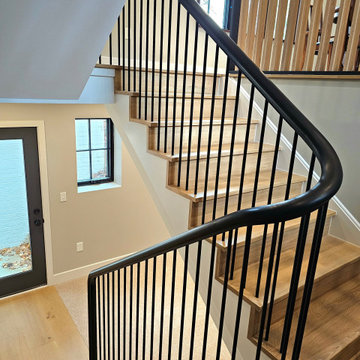
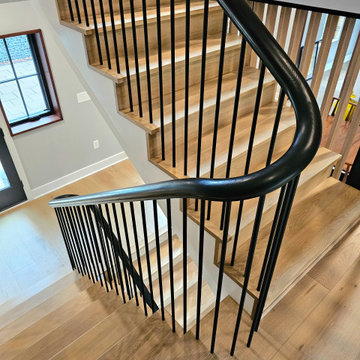
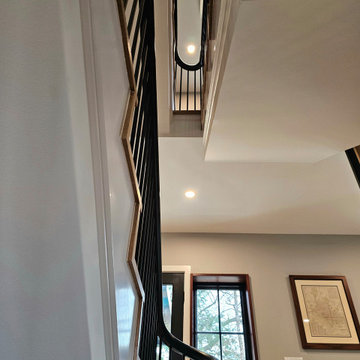
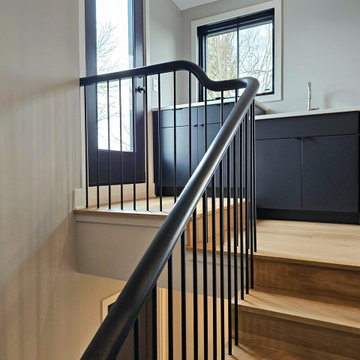
This remarkable three-story staircase features a continuous handrail that flows seamlessly from the basement to the third-floor loft without a single newel post interrupting its path. The unbroken rail line defines modern elegance, creating visual continuity across all levels.
White oak treads and handrail provide warmth and balance, keeping the design inviting despite its striking contemporary form. From the top of the basement up, the stairs are freestanding with floating stringers that enhance the sense of lightness. Combined with the home's slat walls, the staircase creates unique and spectacular views from every angle, proving that sometimes the most impressive design choice is what you leave out.
1976-2026 © Century Stair Company
 Century Stair Company
This remarkable three-story staircase features a continuous handrail that flows seamlessly from the basement to the third-floor loft without a single newel post interrupting its path. The unbroken rail line defines modern elegance, creating visual continuity across all levels.
White oak treads and handrail provide warmth and balance, keeping the design inviting despite its striking contemporary form. From the top of the basement up, the stairs are freestanding with floating stringers that enhance the sense of lightness. Combined with the home's slat walls, the staircase creates unique and spectacular views from every angle, proving that sometimes the most impressive design choice is what you leave out.
1976-2026 © Century Stair Company
 Century Stair Company
This remarkable three-story staircase features a continuous handrail that flows seamlessly from the basement to the third-floor loft without a single newel post interrupting its path. The unbroken rail line defines modern elegance, creating visual continuity across all levels.
White oak treads and handrail provide warmth and balance, keeping the design inviting despite its striking contemporary form. From the top of the basement up, the stairs are freestanding with floating stringers that enhance the sense of lightness. Combined with the home's slat walls, the staircase creates unique and spectacular views from every angle, proving that sometimes the most impressive design choice is what you leave out.
1976-2026 © Century Stair Company
 Century Stair Company
This remarkable three-story staircase features a continuous handrail that flows seamlessly from the basement to the third-floor loft without a single newel post interrupting its path. The unbroken rail line defines modern elegance, creating visual continuity across all levels.
White oak treads and handrail provide warmth and balance, keeping the design inviting despite its striking contemporary form. From the top of the basement up, the stairs are freestanding with floating stringers that enhance the sense of lightness. Combined with the home's slat walls, the staircase creates unique and spectacular views from every angle, proving that sometimes the most impressive design choice is what you leave out.
1976-2026 © Century Stair Company
11