
Search results for "Continuing accessibility" in Home Design Ideas

 Ryann Reed Design Build
Our customers came to us with a desire to open up their kitchen into the dining and living rooms. They wanted an open concept to make their home more comfortable and easy to get around in when their grandchildren came over to visit. We were able to take down two walls and leave a post where the island is currently located. We were also able to continue and match the hardwood floors in the kitchen. The ginger stained cabinets and the under cabinet lighting add a warmth to the kitchen. The staggered wall cabinets with the large crown mounding added an interesting touch. And lastly the washing machine was moved from the basement into the kitchen for easier access to our customers who have a hard time walking up and down the staircase. The customers love their new kitchen and enjoy spending time with their family.

 DEANE Inc | Distinctive Design & Cabinetry
This project was an important renovation to an otherwise functional but basic kitchen. The clients, recently arrived from London, wanted a more modern aesthetic to match their tastes. By removing a section of the wall that had created a labyrinth effect, the new layout was a jewel box with optimal traverse that also accessed a view to the outdoors. The clients wanted a continuous, serene space; DEANE hid the appliances with paneled refrigeration and freezer columns, mirrored with a stacked, flush inset Miele beverage station and speed oven. Imperial Danby marble countertops and waterfall edge island are counter-balanced by a backsplash in Dynasty White Italian Carrara marble. The framed, inset cabinets with satin brass pulls and hardware are painted a pale grey for a cool effect and capped off with a customized, architectural 3-piece crown. Hector Finch pendants in antique brass with grey, handblown Murano glass compliment the custom, brushed stainless steel hood, with satin brass and polished nickel rivets.
 VPC Builders, LLC
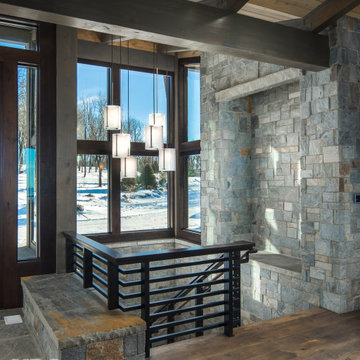
VPC’s featured Custom Home Project of the Month for March is the spectacular Mountain Modern Lodge. With six bedrooms, six full baths, and two half baths, this custom built 11,200 square foot timber frame residence exemplifies breathtaking mountain luxury.
The home borrows inspiration from its surroundings with smooth, thoughtful exteriors that harmonize with nature and create the ultimate getaway. A deck constructed with Brazilian hardwood runs the entire length of the house. Other exterior design elements include both copper and Douglas Fir beams, stone, standing seam metal roofing, and custom wire hand railing.
Upon entry, visitors are introduced to an impressively sized great room ornamented with tall, shiplap ceilings and a patina copper cantilever fireplace. The open floor plan includes Kolbe windows that welcome the sweeping vistas of the Blue Ridge Mountains. The great room also includes access to the vast kitchen and dining area that features cabinets adorned with valances as well as double-swinging pantry doors. The kitchen countertops exhibit beautifully crafted granite with double waterfall edges and continuous grains.
VPC’s Modern Mountain Lodge is the very essence of sophistication and relaxation. Each step of this contemporary design was created in collaboration with the homeowners. VPC Builders could not be more pleased with the results of this custom-built residence.
Find the right local pro for your project
 Houss Expo Italy
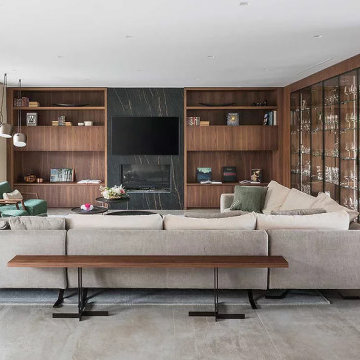
The project includes turnkey construction of the entire architectural space, where the large open space is divided into functional areas – dining and living – by an impressive composition with a T layout that includes the kitchen with island, the living room furniture, and the equipped wall.
On linear composition, the kitchen with central island, developed on T45 model, is entirely in Gres Laminam Noir Desir, upon request of the customer. The material continuously covers the sides, the T45 drawer fronts, bins, and storage compartments, and the worktop incorporating a filo top hob and a built-in Gres sink. The painted structure in metal effect creates a linear contrast design that frames the doors and fronts.
The composition of columns, designed on model D90, has a natural Birch structure and front elements in Noce Canaletto with an inside handle. The set-up is punctuated by the alternation between storage compartments and appliances supplied such as a fridge column, thermo-regulated cellar with glass door, and ovens columns. The backlit glass cabinet on the bronze structure adds particular charm to the composition, while the retractable doors give access to the auxiliary work area. The cabinets above the ovens are in continuity with the columns and their opening is facilitated by a push & pull mechanism.
To delimit the functional space of the two rooms, a central wall has been created with doors in bronzed glass on both sides. Developed on model D90, it has structure and paneling in Noce Canaletto, while internal shelves, equipped with LED lighting, are made of glass.
The large open module features asymmetric composition compared to the central module in gres which houses the wood fireplace and home entertainment.
The alternation between drawers, storage compartments with flap doors, and open compartments of various heights create a compositional elegance.
In continuity with the kitchen furniture, in the living room, a built-in area cabinet has been realized with lower doors in the T45 model, an intermediate suspended unit with flap doors and LED lighting and an upper bookcase unit.
 Mosswood Studios
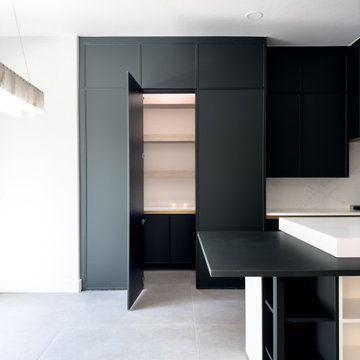
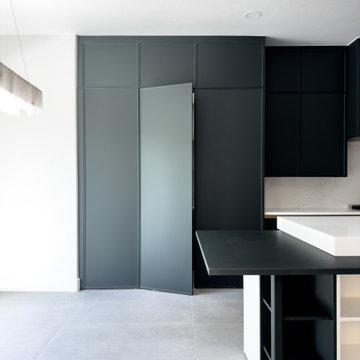
This custom kitchen was designed around clean lines, thoughtful functionality, and bold material contrasts. Slim Shaker cabinetry in Evergreen creates a dramatic backdrop, complemented by stainless steel appliances, integrated storage solutions, and brushed gold accents throughout. In place of traditional hardware, recessed gold L-channel pulls maintain the minimalist aesthetic while providing effortless access to every cabinet and drawer.
At the heart of the space is a custom island featuring a monolithic white base, a floating quartz work surface, and an intersecting Evergreen tabletop that creates distinct zones for food preparation and casual seating. A brushed gold workstation sink and faucet serve as both functional workspace and focal point, while integrated corner shelving adds convenient open storage.
The kitchen is equipped with premium organizational accessories, including pull-out waste and recycling, deep storage drawers, and custom cabinet accessories designed to maximize usability. A concealed walk-in pantry is hidden behind a full-height cabinet door, allowing the wall of cabinetry to remain uninterrupted while providing generous storage beyond.
Engineered quartz countertops continue seamlessly into a full-height backsplash featuring subtle green veining that echoes the Evergreen cabinetry, creating visual continuity throughout the space. The result is a modern kitchen that balances sculptural design with everyday practicality.
 Mosswood Studios
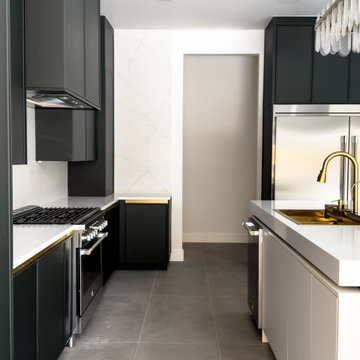
This custom kitchen was designed around clean lines, thoughtful functionality, and bold material contrasts. Slim Shaker cabinetry in Evergreen creates a dramatic backdrop, complemented by stainless steel appliances, integrated storage solutions, and brushed gold accents throughout. In place of traditional hardware, recessed gold L-channel pulls maintain the minimalist aesthetic while providing effortless access to every cabinet and drawer.
At the heart of the space is a custom island featuring a monolithic white base, a floating quartz work surface, and an intersecting Evergreen tabletop that creates distinct zones for food preparation and casual seating. A brushed gold workstation sink and faucet serve as both functional workspace and focal point, while integrated corner shelving adds convenient open storage.
The kitchen is equipped with premium organizational accessories, including pull-out waste and recycling, deep storage drawers, and custom cabinet accessories designed to maximize usability. A concealed walk-in pantry is hidden behind a full-height cabinet door, allowing the wall of cabinetry to remain uninterrupted while providing generous storage beyond.
Engineered quartz countertops continue seamlessly into a full-height backsplash featuring subtle green veining that echoes the Evergreen cabinetry, creating visual continuity throughout the space. The result is a modern kitchen that balances sculptural design with everyday practicality.
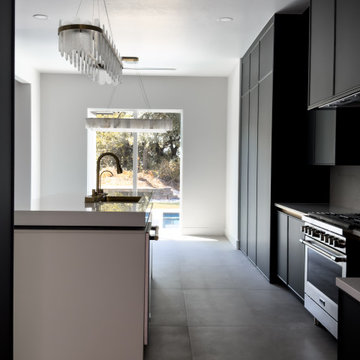 Mosswood Studios
This custom kitchen was designed around clean lines, thoughtful functionality, and bold material contrasts. Slim Shaker cabinetry in Evergreen creates a dramatic backdrop, complemented by stainless steel appliances, integrated storage solutions, and brushed gold accents throughout. In place of traditional hardware, recessed gold L-channel pulls maintain the minimalist aesthetic while providing effortless access to every cabinet and drawer.
At the heart of the space is a custom island featuring a monolithic white base, a floating quartz work surface, and an intersecting Evergreen tabletop that creates distinct zones for food preparation and casual seating. A brushed gold workstation sink and faucet serve as both functional workspace and focal point, while integrated corner shelving adds convenient open storage.
The kitchen is equipped with premium organizational accessories, including pull-out waste and recycling, deep storage drawers, and custom cabinet accessories designed to maximize usability. A concealed walk-in pantry is hidden behind a full-height cabinet door, allowing the wall of cabinetry to remain uninterrupted while providing generous storage beyond.
Engineered quartz countertops continue seamlessly into a full-height backsplash featuring subtle green veining that echoes the Evergreen cabinetry, creating visual continuity throughout the space. The result is a modern kitchen that balances sculptural design with everyday practicality.

Sponsored
Columbus, OH
Free consultation for landscape design!

Peabody Landscape Group
Columbus' Reliable Landscape Design & Contracting
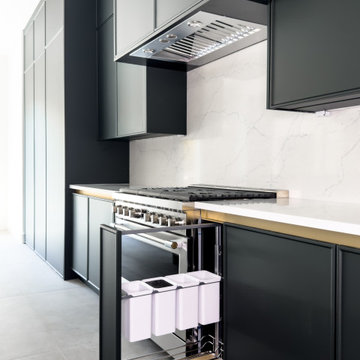 Mosswood Studios
This custom kitchen was designed around clean lines, thoughtful functionality, and bold material contrasts. Slim Shaker cabinetry in Evergreen creates a dramatic backdrop, complemented by stainless steel appliances, integrated storage solutions, and brushed gold accents throughout. In place of traditional hardware, recessed gold L-channel pulls maintain the minimalist aesthetic while providing effortless access to every cabinet and drawer.
At the heart of the space is a custom island featuring a monolithic white base, a floating quartz work surface, and an intersecting Evergreen tabletop that creates distinct zones for food preparation and casual seating. A brushed gold workstation sink and faucet serve as both functional workspace and focal point, while integrated corner shelving adds convenient open storage.
The kitchen is equipped with premium organizational accessories, including pull-out waste and recycling, deep storage drawers, and custom cabinet accessories designed to maximize usability. A concealed walk-in pantry is hidden behind a full-height cabinet door, allowing the wall of cabinetry to remain uninterrupted while providing generous storage beyond.
Engineered quartz countertops continue seamlessly into a full-height backsplash featuring subtle green veining that echoes the Evergreen cabinetry, creating visual continuity throughout the space. The result is a modern kitchen that balances sculptural design with everyday practicality.
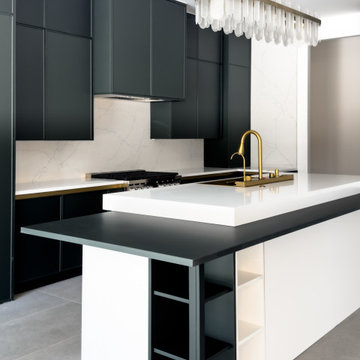 Mosswood Studios
This custom kitchen was designed around clean lines, thoughtful functionality, and bold material contrasts. Slim Shaker cabinetry in Evergreen creates a dramatic backdrop, complemented by stainless steel appliances, integrated storage solutions, and brushed gold accents throughout. In place of traditional hardware, recessed gold L-channel pulls maintain the minimalist aesthetic while providing effortless access to every cabinet and drawer.
At the heart of the space is a custom island featuring a monolithic white base, a floating quartz work surface, and an intersecting Evergreen tabletop that creates distinct zones for food preparation and casual seating. A brushed gold workstation sink and faucet serve as both functional workspace and focal point, while integrated corner shelving adds convenient open storage.
The kitchen is equipped with premium organizational accessories, including pull-out waste and recycling, deep storage drawers, and custom cabinet accessories designed to maximize usability. A concealed walk-in pantry is hidden behind a full-height cabinet door, allowing the wall of cabinetry to remain uninterrupted while providing generous storage beyond.
Engineered quartz countertops continue seamlessly into a full-height backsplash featuring subtle green veining that echoes the Evergreen cabinetry, creating visual continuity throughout the space. The result is a modern kitchen that balances sculptural design with everyday practicality.
 Ryann Reed Design Build
Our customers came to us with a desire to open up their kitchen into the dining and living rooms. They wanted an open concept to make their home more comfortable and easy to get around in when their grandchildren came over to visit. We were able to take down two walls and leave a post where the island is currently located. We were also able to continue and match the hardwood floors in the kitchen. The ginger stained cabinets and the under cabinet lighting add a warmth to the kitchen. The staggered wall cabinets with the large crown mounding added an interesting touch. And lastly the washing machine was moved from the basement into the kitchen for easier access to our customers who have a hard time walking up and down the staircase. The customers love their new kitchen and enjoy spending time with their family.
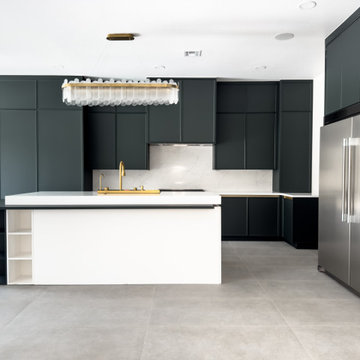 Mosswood Studios
This custom kitchen was designed around clean lines, thoughtful functionality, and bold material contrasts. Slim Shaker cabinetry in Evergreen creates a dramatic backdrop, complemented by stainless steel appliances, integrated storage solutions, and brushed gold accents throughout. In place of traditional hardware, recessed gold L-channel pulls maintain the minimalist aesthetic while providing effortless access to every cabinet and drawer.
At the heart of the space is a custom island featuring a monolithic white base, a floating quartz work surface, and an intersecting Evergreen tabletop that creates distinct zones for food preparation and casual seating. A brushed gold workstation sink and faucet serve as both functional workspace and focal point, while integrated corner shelving adds convenient open storage.
The kitchen is equipped with premium organizational accessories, including pull-out waste and recycling, deep storage drawers, and custom cabinet accessories designed to maximize usability. A concealed walk-in pantry is hidden behind a full-height cabinet door, allowing the wall of cabinetry to remain uninterrupted while providing generous storage beyond.
Engineered quartz countertops continue seamlessly into a full-height backsplash featuring subtle green veining that echoes the Evergreen cabinetry, creating visual continuity throughout the space. The result is a modern kitchen that balances sculptural design with everyday practicality.

 Gardner Architects LLC
Photography by Ken Wyner
2101 Connecticut Avenue (c.1928), an 8-story brick and limestone Beaux Arts style building with spacious apartments, is said to have been “the finest apartment house to appear in Washington between the two World Wars.” (James M. Goode, Best Addresses, 1988.) As advertised for rent in 1928, the apartments were designed “to incorporate many details that would aid the residents in establishing a home atmosphere, one possessing charm and dignity usually found only in a private house… the character and tenancy (being) assured through careful selection of guests.” Home to Senators, Ambassadors, a Vice President and a Supreme Court Justice as well as numerous Washington socialites, the building still stands as one of the undisputed “best addresses” in Washington, DC.)
So well laid-out was this gracious 3,000 sf apartment that the basic floor plan remains unchanged from the original architect’s 1927 design. The organizing feature was, and continues to be, the grand “gallery” space in the center of the unit. Every room in the apartment can be accessed via the gallery, thus preserving it as the centerpiece of the “charm and dignity” which the original design intended. Programmatic modifications consisted of the addition of a small powder room off of the foyer, and the conversion of a corner “sun room” into a room for meditation and study. The apartment received a thorough updating of all systems, services and finishes, including a new kitchen and new bathrooms, several new built-in cabinetry units, and the consolidation of numerous small closets and passageways into more accessible and efficient storage spaces.
 Mosswood Studios
This custom kitchen was designed around clean lines, thoughtful functionality, and bold material contrasts. Slim Shaker cabinetry in Evergreen creates a dramatic backdrop, complemented by stainless steel appliances, integrated storage solutions, and brushed gold accents throughout. In place of traditional hardware, recessed gold L-channel pulls maintain the minimalist aesthetic while providing effortless access to every cabinet and drawer.
At the heart of the space is a custom island featuring a monolithic white base, a floating quartz work surface, and an intersecting Evergreen tabletop that creates distinct zones for food preparation and casual seating. A brushed gold workstation sink and faucet serve as both functional workspace and focal point, while integrated corner shelving adds convenient open storage.
The kitchen is equipped with premium organizational accessories, including pull-out waste and recycling, deep storage drawers, and custom cabinet accessories designed to maximize usability. A concealed walk-in pantry is hidden behind a full-height cabinet door, allowing the wall of cabinetry to remain uninterrupted while providing generous storage beyond.
Engineered quartz countertops continue seamlessly into a full-height backsplash featuring subtle green veining that echoes the Evergreen cabinetry, creating visual continuity throughout the space. The result is a modern kitchen that balances sculptural design with everyday practicality.
Sponsored
Columbus, OH
Free consultation for landscape design!
Peabody Landscape Group
Columbus' Reliable Landscape Design & Contracting

 Covenant Construction
In this bungalow renovation we removed the wall between the kitchen and dining room and remove the door jambs to eliminate the trim and have smooth drywall returns. New Oxford white Shaker cabinets with Berenson hearth door knobs installed over 12 by 24 ceramic tile. we left the newer maple floors in the diningroom as they continued through to the mainfloor living room. The counter tops are Laminate and I have to say laminate has come a long way baby and still the most affordable option. The drop in Blanco Silgranite sink looks more sleek than the standard stainless. The peninsula was colourmatched to the desk area. Generally we love to add island but some kitchens are too narrow and the peninsula is the best option. We usually have the back corner cabinet of the peninsula accessed from the dining room for better use of space.
 Covenant Construction
In this bungalow renovation we removed the wall between the kitchen and dining room and remove the door jambs to eliminate the trim and have smooth drywall returns. New Oxford white Shaker cabinets with Berenson hearth door knobs installed over 12 by 24 ceramic tile. we left the newer maple floors in the diningroom as they continued through to the mainfloor living room. The counter tops are Laminate and I have to say laminate has come a long way baby and still the most affordable option. The drop in Blanco Silgranite sink looks more sleek than the standard stainless. The peninsula was colourmatched to the desk area. Generally we love to add island but some kitchens are too narrow and the peninsula is the best option. We usually have the back corner cabinet of the peninsula accessed from the dining room for better use of space.

 Candace Nordquist Interiors
A personal retreat where the homeowners could escape and relax was desired. Large scale porcelain heated tile, sapele wood for a natural element and layering of lighting were critical to make each area relaxing and spa like. A wood wall and textured tile feature creates a custom backdrop for the soaking freestanding bath. Backlit led vanity mirrors highlight the soft green mosaic tile and the pretty vessel sinks and wall mounted faucets. A multi function shower adds to the options for a spa like experience with a seat to relax as needed. A towel warmer is a luxury feature for after a soothing shower or bath. The master closet connects so the homeowners have easy access to the dressing area, and custom cabinets continue into this space for a cohesive overall feel.
 Covenant Construction
In this bungalow renovation we removed the wall between the kitchen and dining room and remove the door jambs to eliminate the trim and have smooth drywall returns. New Oxford white Shaker cabinets with Berenson hearth door knobs installed over 12 by 24 ceramic tile. we left the newer maple floors in the diningroom as they continued through to the mainfloor living room. The counter tops are Laminate and I have to say laminate has come a long way baby and still the most affordable option. The drop in Blanco Silgranite sink looks more sleek than the standard stainless. The peninsula was colourmatched to the desk area. Generally we love to add island but some kitchens are too narrow and the peninsula is the best option. We usually have the back corner cabinet of the peninsula accessed from the dining room for better use of space.

Sponsored
Sunbury, OH

J.Holderby - Renovations
Franklin County's Leading General Contractors - 2X Best of Houzz!
 Covenant Construction
In this bungalow renovation we removed the wall between the kitchen and dining room and remove the door jambs to eliminate the trim and have smooth drywall returns. New Oxford white Shaker cabinets with Berenson hearth door knobs installed over 12 by 24 ceramic tile. we left the newer maple floors in the diningroom as they continued through to the mainfloor living room. The counter tops are Laminate and I have to say laminate has come a long way baby and still the most affordable option. The drop in Blanco Silgranite sink looks more sleek than the standard stainless. The peninsula was colourmatched to the desk area. Generally we love to add island but some kitchens are too narrow and the peninsula is the best option. We usually have the back corner cabinet of the peninsula accessed from the dining room for better use of space.
 VPC Builders, LLC
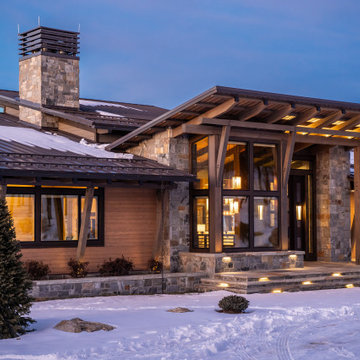
VPC’s featured Custom Home Project of the Month for March is the spectacular Mountain Modern Lodge. With six bedrooms, six full baths, and two half baths, this custom built 11,200 square foot timber frame residence exemplifies breathtaking mountain luxury.
The home borrows inspiration from its surroundings with smooth, thoughtful exteriors that harmonize with nature and create the ultimate getaway. A deck constructed with Brazilian hardwood runs the entire length of the house. Other exterior design elements include both copper and Douglas Fir beams, stone, standing seam metal roofing, and custom wire hand railing.
Upon entry, visitors are introduced to an impressively sized great room ornamented with tall, shiplap ceilings and a patina copper cantilever fireplace. The open floor plan includes Kolbe windows that welcome the sweeping vistas of the Blue Ridge Mountains. The great room also includes access to the vast kitchen and dining area that features cabinets adorned with valances as well as double-swinging pantry doors. The kitchen countertops exhibit beautifully crafted granite with double waterfall edges and continuous grains.
VPC’s Modern Mountain Lodge is the very essence of sophistication and relaxation. Each step of this contemporary design was created in collaboration with the homeowners. VPC Builders could not be more pleased with the results of this custom-built residence.

106