
Search results for "Continuing accessibility" in Home Design Ideas

 HC Design
The new homeowners loved the idea of mixing a variety of contemporary materials to give the dated home a new look. The existing sunroom was demolished to make room for a larger kitchen with great views of Little Harbor. Large picture windows frame the view, while french doors provide access to the deck. Contemporary materials continue through the lower level media room, fireplace wall, and sleek built-in bar.
Photography by Jack Foley
 Ten Key Home & Kitchen Remodels
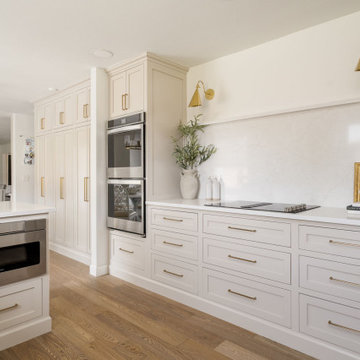
The design team at Ten Key selected warm, paint-grade cabinetry throughout the kitchen and adjoining buffet area in this Oklahoma City home. Full-height inset shaker cabinets finished in Sherwin-Williams Accessible Beige provide a grounded, continuous backdrop, paired with Calacatta Miraggio Cove quartz countertops and a matching full-height quartz backsplash. A new farmhouse apron sink, peninsula with integrated mini fridge, and a reconfigured pocket door entry to the laundry room round out a layout that trades its original soffit-heavy footprint for clean, floor-to-ceiling storage and a more open flow between the kitchen and living spaces.

 Project Guru
View from foyer access through to the pool and refaced fireplace wall now with repeat marble chevron mosaic and wall-mounted TV. Hardwood distressed flooring continues throughout the house and old fireplace hearthnimpinging on the family room has now been removed. Bar seating at the central island easily seats 4.
Manning Magic Photography
Find the right local pro for your project

 Studio Zung
A ground up design and build of a modern seven bedroom primary residence incorporating sustainable design principles built for an international family of four. The concept revolved around the need for environmental sustainability while having plentiful communal spaces to create ease for a vibrant family and their guests. Equally important was that the private spaces functioned as a retreat.
Natural light creates shifting patterns on the opposing wall of the glass paned hallway leading from the main house past the guest bedrooms and to the master suite. Subtle color palette and interior design use contrasting tactile elements to create an environment of luxury and accessibility. The views of the pool and garden through the large and continuous windows enable an ever-present connection to nature.

 kitHAUS
IPE flooring adds warmth while trellis overhangs keep out harsh rays.
Example of a small minimalist freestanding desk dark wood floor home office design in Los Angeles
Example of a small minimalist freestanding desk dark wood floor home office design in Los Angeles

 Landis Architects | Builders
Photo: Michael K. Wilkinson
The space needed some detailing to balance the large volume. The open plan also required a visual delineation of the different areas. Our designer added three beams across the ceiling over the bed to define the master bedroom. The beams were finished with the same dark stain used to refinish the attic’s original pine flooring. Dimmable recessed lights in the ceiling are placed in accordance with the beams location
The bathroom was a challenge because it has privacy walls. Our designer opted to use continuous clerestory glass panels that wrap around the corner of the bathroom enclosure. These custom glass pieces allow light to flow from the dormers and skylight into the bathroom.
There are two good-size closets for the owners in the eaves, and additional storage, as well as the HVAC system is also located in the eaves and access through two doors—one next to the bed and one in the bathroom.
 Studio Zung
A ground up design and build of a modern seven bedroom primary residence incorporating sustainable design principles built for an international family of four. The concept revolved around the need for environmental sustainability while having plentiful communal spaces to create ease for a vibrant family and their guests. Equally important was that the private spaces functioned as a retreat.
Natural light creates shifting patterns on the opposing wall of the glass paned hallway leading from the main house past the guest bedrooms and to the master suite. Subtle color palette and interior design use contrasting tactile elements to create an environment of luxury and accessibility. The views of the pool and garden through the large and continuous windows enable an ever-present connection to nature.

Sponsored
Columbus, OH
Free consultation for landscape design!

Peabody Landscape Group
Columbus' Reliable Landscape Design & Contracting

 Home Builders Association of Greater Des Moines
Once again, Tyler Homes has put its distinctive touch on a familiar architectural design, this time a prairie home interpreted for the 21st century. The main level offers a central great room with 12-foot beamed ceiling and a study with sliding barn doors. In the kitchen, commercial grade appliances and a hidden walk-in pantry offer modern convenience. A master suite with luxurious amenities, including a walk-in shower and separate tub, offers a private retreat with separate access to the covered patio as well as the laundry room. On the second floor, you’ll find two bedrooms with a Jack-and-Jill bath; a third bedroom with private bath and loft access; and a raised loft with views of the back yard. The home’s walkout lower level continues the prairie styling but with the best features of contemporary living. A sunken family room with bar, a game room, and a fifth bedroom/exercise room provide plenty of space for relaxing and entertaining. Tyler Homes has even included a dog room with its own little entrance. Wood ceiling beams and unique architectural accents throughout the home enhance the prairie design
 Terravista Interior Design Group
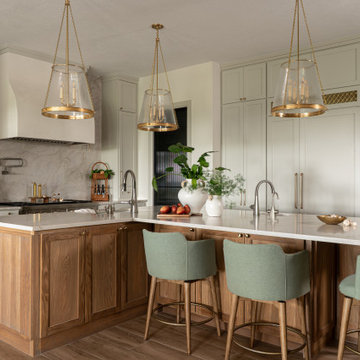
Inspiration for a mid-sized mediterranean l-shaped porcelain tile and brown floor eat-in kitchen remodel in Houston with an undermount sink, flat-panel cabinets, medium tone wood cabinets, quartzite countertops, beige backsplash, paneled appliances, an island and beige countertops
 HC Design
The new homeowners loved the idea of mixing a variety of contemporary materials to give the dated home a new look. The existing sunroom was demolished to make room for a larger kitchen with great views of Little Harbor. Large picture windows frame the view, while french doors provide access to the deck. Contemporary materials continue through the lower level media room, fireplace wall, and sleek built-in bar.
Photography by Jack Foley
 Ten Key Home & Kitchen Remodels
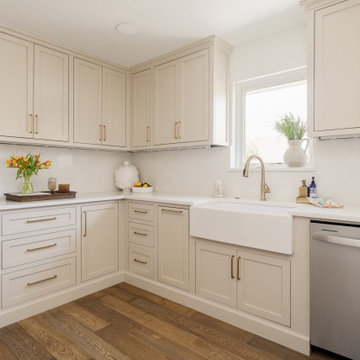
The design team at Ten Key selected warm, paint-grade cabinetry throughout the kitchen and adjoining buffet area in this Oklahoma City home. Full-height inset shaker cabinets finished in Sherwin-Williams Accessible Beige provide a grounded, continuous backdrop, paired with Calacatta Miraggio Cove quartz countertops and a matching full-height quartz backsplash. A new farmhouse apron sink, peninsula with integrated mini fridge, and a reconfigured pocket door entry to the laundry room round out a layout that trades its original soffit-heavy footprint for clean, floor-to-ceiling storage and a more open flow between the kitchen and living spaces.
 Ten Key Home & Kitchen Remodels
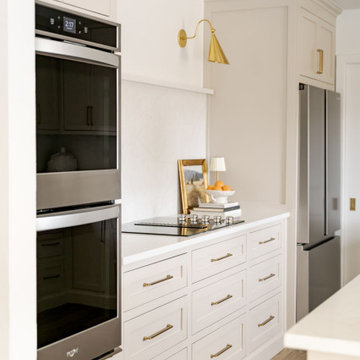
The design team at Ten Key selected warm, paint-grade cabinetry throughout the kitchen and adjoining buffet area in this Oklahoma City home. Full-height inset shaker cabinets finished in Sherwin-Williams Accessible Beige provide a grounded, continuous backdrop, paired with Calacatta Miraggio Cove quartz countertops and a matching full-height quartz backsplash. A new farmhouse apron sink, peninsula with integrated mini fridge, and a reconfigured pocket door entry to the laundry room round out a layout that trades its original soffit-heavy footprint for clean, floor-to-ceiling storage and a more open flow between the kitchen and living spaces.
 Angie Finton Designs LLC
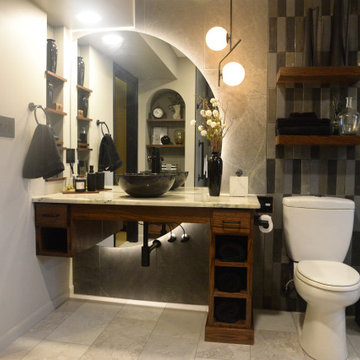
This master bathroom is located on the basement slab level of their home, offering a sidewalk and patio for accessibility so creating a space that will be functional, as well as accessible in considering the future was necessary.
Must have's: Ease of cleaning, accessibility, walk in bathroom, jetted tub, led partial moon mirror design, moody- contemporary feel.
We created a walk in shower with large format tile for less grout along the full back wall with a subway tile feature to break up space between the vanity and the shower. This same subway theme, mixed from 3 tiles, was matched on the opposing tub wall with a mirrored niche and large format tile for continuity, and flow. The door was changed to a barndoor with a recessed mirror, this allows both function and provides a wide opening. The client can access the bathroom through either the hall or their master bathroom with a zero threshold entry into the bathroom and into the shower. The rounded niche mimics the rounded mirror. Custom dark stained and black wood set off this moody modern bathroom down to the exposed vanity bottle trap and plumb lines, with varying dimmers and lighting to set off this moody vibe. The homeowners were involved every step of the way, down to the custom quartzite countertop. Layout, space planning, design, rendering and plumbing provided by Angie Finton Designs. The amazing and wonderful styling decorations were completed by the homeowner.

Sponsored
Sunbury, OH

J.Holderby - Renovations
Franklin County's Leading General Contractors - 2X Best of Houzz!

 JandB Kitchen Designs
ANOTHER VIEW OF SHOWER.....EVERYTHING READILY ACCESSIBLE.....NICE TO HAVE HIGHER CEILINGS SO RAINSHOWER CAN BE RAISED.....SEE HOW THE TILE PATTERN CONTINUES AROUND ENTIRE ROOM.....SEE IMAGES OF THIS FURTHER DOWN.

 Prime Custom Kitchen & Bath
Location: Reston, VA, USA
Ultracraft cabinetry offers up to 15% more usable space than manufacturers that rely on framed construction, you’ll be able to fit more items into your existing footprint. And, because they continually seek out and add the latest in ergonomic and functional hardware as well as the latest organizational accessories, you can rest assured that your kitchen will be as functional as it is beautiful.

 Redl World Class Kitchens
This back entrance features a planning centre done in white lacquer, that allows you to continually access all of your everyday needs.
Redl Kitchens
156 Jessop Avenue
Saskatoon, SK S7N 1Y4
10341-124th Street
Edmonton, AB T5N 3W1
1733 McAra St
Regina, SK, S4N 6H5
 Ten Key Home & Kitchen Remodels
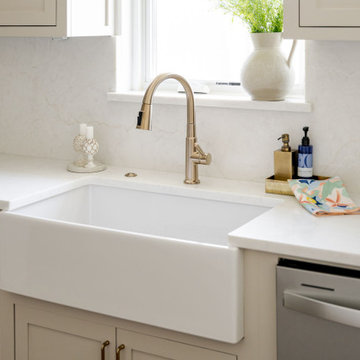
The design team at Ten Key selected warm, paint-grade cabinetry throughout the kitchen and adjoining buffet area in this Oklahoma City home. Full-height inset shaker cabinets finished in Sherwin-Williams Accessible Beige provide a grounded, continuous backdrop, paired with Calacatta Miraggio Cove quartz countertops and a matching full-height quartz backsplash. A new farmhouse apron sink, peninsula with integrated mini fridge, and a reconfigured pocket door entry to the laundry room round out a layout that trades its original soffit-heavy footprint for clean, floor-to-ceiling storage and a more open flow between the kitchen and living spaces.
Sponsored
Columbus, OH
Free consultation for landscape design!
Peabody Landscape Group
Columbus' Reliable Landscape Design & Contracting
 Ten Key Home & Kitchen Remodels
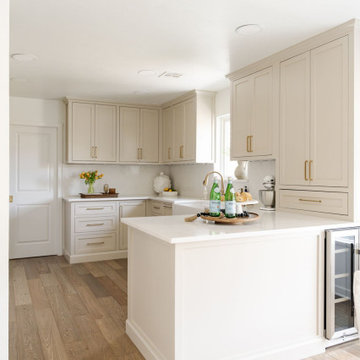
The design team at Ten Key selected warm, paint-grade cabinetry throughout the kitchen and adjoining buffet area in this Oklahoma City home. Full-height inset shaker cabinets finished in Sherwin-Williams Accessible Beige provide a grounded, continuous backdrop, paired with Calacatta Miraggio Cove quartz countertops and a matching full-height quartz backsplash. A new farmhouse apron sink, peninsula with integrated mini fridge, and a reconfigured pocket door entry to the laundry room round out a layout that trades its original soffit-heavy footprint for clean, floor-to-ceiling storage and a more open flow between the kitchen and living spaces.
 Ten Key Home & Kitchen Remodels
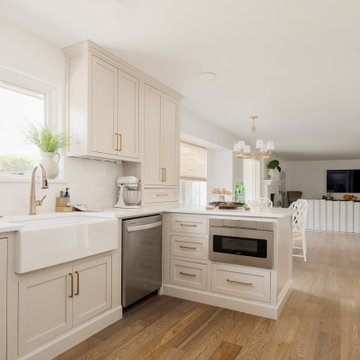
The design team at Ten Key selected warm, paint-grade cabinetry throughout the kitchen and adjoining buffet area in this Oklahoma City home. Full-height inset shaker cabinets finished in Sherwin-Williams Accessible Beige provide a grounded, continuous backdrop, paired with Calacatta Miraggio Cove quartz countertops and a matching full-height quartz backsplash. A new farmhouse apron sink, peninsula with integrated mini fridge, and a reconfigured pocket door entry to the laundry room round out a layout that trades its original soffit-heavy footprint for clean, floor-to-ceiling storage and a more open flow between the kitchen and living spaces.
 Ten Key Home & Kitchen Remodels
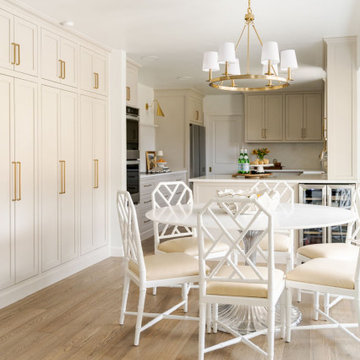
The design team at Ten Key selected warm, paint-grade cabinetry throughout the kitchen and adjoining buffet area in this Oklahoma City home. Full-height inset shaker cabinets finished in Sherwin-Williams Accessible Beige provide a grounded, continuous backdrop, paired with Calacatta Miraggio Cove quartz countertops and a matching full-height quartz backsplash. A new farmhouse apron sink, peninsula with integrated mini fridge, and a reconfigured pocket door entry to the laundry room round out a layout that trades its original soffit-heavy footprint for clean, floor-to-ceiling storage and a more open flow between the kitchen and living spaces.
71