
Search results for "Continuing process" in Home Design Ideas
 G.J. Gardner Homes San Diego North County
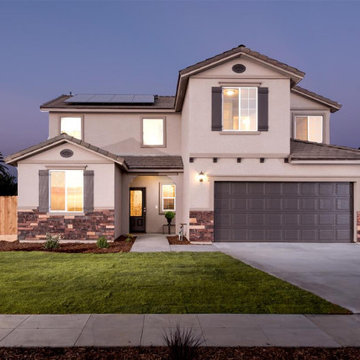
Exceptional Custom Homes and ADUs in San Diego, Riverside and Orange County since 2007. We have been successfully building all types of homes for all types of people. At G.J. Gardner Homes we understand that you are an individual and have unique requirements when building a home. By working together with you, we can design and build a home custom suited to you, your lifestyle and your needs. From Custom Homes to ADUs, Granny Flats and Casitas. Our experienced team will guide you through the process from start to finish in making your dream home a reality within your budget. We continue to build our reputation on reliability, design, workmanship, warranty and honesty that both our clients and suppliers can trust.
 G.J. Gardner Homes San Diego North County
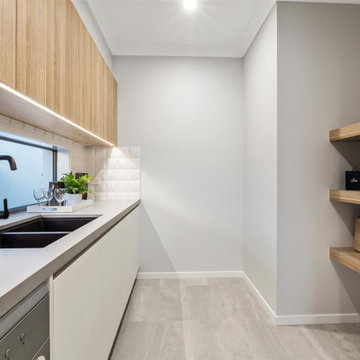
Exceptional Custom Homes and ADUs in San Diego, Riverside and Orange County since 2007. We have been successfully building all types of homes for all types of people. At G.J. Gardner Homes we understand that you are an individual and have unique requirements when building a home. By working together with you, we can design and build a home custom suited to you, your lifestyle and your needs. From Custom Homes to ADUs, Granny Flats and Casitas. Our experienced team will guide you through the process from start to finish in making your dream home a reality within your budget. We continue to build our reputation on reliability, design, workmanship, warranty and honesty that both our clients and suppliers can trust.
 G.J. Gardner Homes San Diego North County
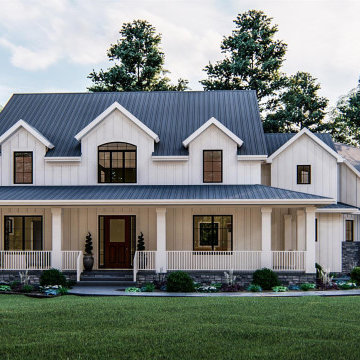
Exceptional Custom Homes and ADUs in San Diego, Riverside and Orange County since 2007. We have been successfully building all types of homes for all types of people. At G.J. Gardner Homes we understand that you are an individual and have unique requirements when building a home. By working together with you, we can design and build a home custom suited to you, your lifestyle and your needs. From Custom Homes to ADUs, Granny Flats and Casitas. Our experienced team will guide you through the process from start to finish in making your dream home a reality within your budget. We continue to build our reputation on reliability, design, workmanship, warranty and honesty that both our clients and suppliers can trust.
Find the right local pro for your project
 G.J. Gardner Homes San Diego North County
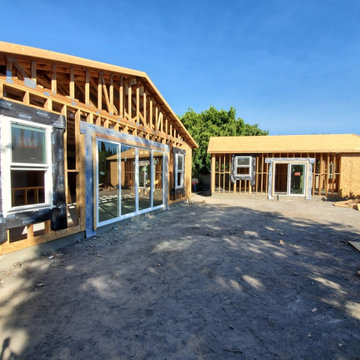
Exceptional Custom Homes and ADUs in San Diego, Riverside and Orange County since 2007. We have been successfully building all types of homes for all types of people. At G.J. Gardner Homes we understand that you are an individual and have unique requirements when building a home. By working together with you, we can design and build a home custom suited to you, your lifestyle and your needs. From Custom Homes to ADUs, Granny Flats and Casitas. Our experienced team will guide you through the process from start to finish in making your dream home a reality within your budget. We continue to build our reputation on reliability, design, workmanship, warranty and honesty that both our clients and suppliers can trust.


 Greenington LLC
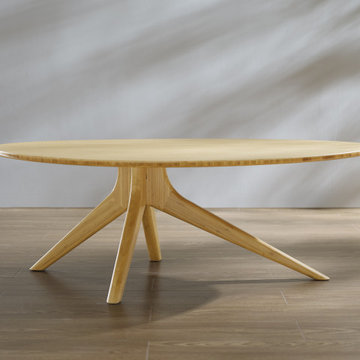
Inspired by Scandinavian modernism, the sculptural quality of the Rosemary coffee table brings the simple elegance of Mid-Century design into the modern home. The Rosemary table’s shapely curves combine style and balance with a unique oval shaped tabletop on a sweeping asymmetrical base. Rosemary’s clean lines showcase the natural beauty found in Greenington’s solid Wheat bamboo. Environmentally safe, Wheat is not a surface stain, the color is the result of an innovative caramelization process using heat, steam, and pressure to transform the solid bamboo material into Wheat’s light color. The finished product displays a beautiful grain pattern with continuous color throughout the entire material. Discover the expert craftsmanship packed into each piece of Greenington bamboo furniture, made using a renewable resource harvested from fully sustainable and rapidly growing forests.
 Fournier Custom Designs Inc.
 Before and after photos of projects by Astrid Newton Rush Interior Designs.
FCD: What makes you different from a designer you can find at a Home Depot or Lowes?
Astrid: I can't attest to the education, experience or qualifications required to work as a designer at those stores. However, I can tell you something about myself. I am a Florida registered interior designer with over 30 years of experience in my field. I am not simply an interior decorator. I am an interior designer with professional credentials. I am NCIDQ certified. This means I have attained the highest level of profession certification in my field through my education, work experience and a lengthy examination process. Also, my skill set is not limited to one area, such as a kitchen or window treatment design. I am well versed in all areas of interior design. In addition, in order to keep my license/registration active, I must take continuing education classes every two years that cover building codes and HSW certification which pertains to issues related to health, safety and welfare.
 G.J. Gardner Homes San Diego North County

Exceptional Custom Homes and ADUs in San Diego, Riverside and Orange County since 2007. We have been successfully building all types of homes for all types of people. At G.J. Gardner Homes we understand that you are an individual and have unique requirements when building a home. By working together with you, we can design and build a home custom suited to you, your lifestyle and your needs. From Custom Homes to ADUs, Granny Flats and Casitas. Our experienced team will guide you through the process from start to finish in making your dream home a reality within your budget. We continue to build our reputation on reliability, design, workmanship, warranty and honesty that both our clients and suppliers can trust.
 Greenington LLC
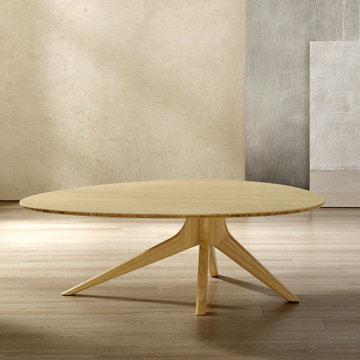
Inspired by Scandinavian modernism, the sculptural quality of the Rosemary coffee table brings the simple elegance of Mid-Century design into the modern home. The Rosemary table’s shapely curves combine style and balance with a unique oval shaped tabletop on a sweeping asymmetrical base. Rosemary’s clean lines showcase the natural beauty found in Greenington’s solid Wheat bamboo. Environmentally safe, Wheat is not a surface stain, the color is the result of an innovative caramelization process using heat, steam, and pressure to transform the solid bamboo material into Wheat’s light color. The finished product displays a beautiful grain pattern with continuous color throughout the entire material. Discover the expert craftsmanship packed into each piece of Greenington bamboo furniture, made using a renewable resource harvested from fully sustainable and rapidly growing forests.
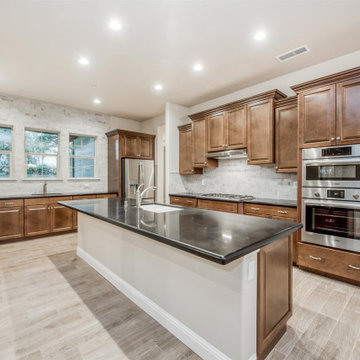 G.J. Gardner Homes San Diego North County
Exceptional Custom Homes and ADUs in San Diego, Riverside and Orange County since 2007. We have been successfully building all types of homes for all types of people. At G.J. Gardner Homes we understand that you are an individual and have unique requirements when building a home. By working together with you, we can design and build a home custom suited to you, your lifestyle and your needs. From Custom Homes to ADUs, Granny Flats and Casitas. Our experienced team will guide you through the process from start to finish in making your dream home a reality within your budget. We continue to build our reputation on reliability, design, workmanship, warranty and honesty that both our clients and suppliers can trust.
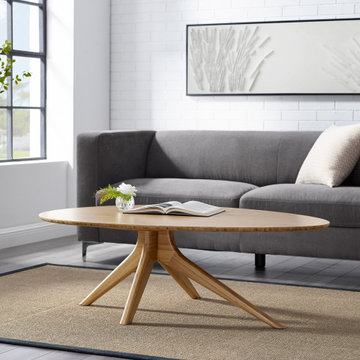 Greenington LLC
Inspired by Scandinavian modernism, the sculptural quality of the Rosemary coffee table brings the simple elegance of Mid-Century design into the modern home. The Rosemary table’s shapely curves combine style and balance with a unique oval shaped tabletop on a sweeping asymmetrical base. Rosemary’s clean lines showcase the natural beauty found in Greenington’s solid Wheat bamboo. Environmentally safe, Wheat is not a surface stain, the color is the result of an innovative caramelization process using heat, steam, and pressure to transform the solid bamboo material into Wheat’s light color. The finished product displays a beautiful grain pattern with continuous color throughout the entire material. Discover the expert craftsmanship packed into each piece of Greenington bamboo furniture, made using a renewable resource harvested from fully sustainable and rapidly growing forests.

 Cummings Architecture + Interiors
When Cummings Architects first met with the owners of this understated country farmhouse, the building’s layout and design was an incoherent jumble. The original bones of the building were almost unrecognizable. All of the original windows, doors, flooring, and trims – even the country kitchen – had been removed. Mathew and his team began a thorough design discovery process to find the design solution that would enable them to breathe life back into the old farmhouse in a way that acknowledged the building’s venerable history while also providing for a modern living by a growing family.
The redesign included the addition of a new eat-in kitchen, bedrooms, bathrooms, wrap around porch, and stone fireplaces. To begin the transforming restoration, the team designed a generous, twenty-four square foot kitchen addition with custom, farmers-style cabinetry and timber framing. The team walked the homeowners through each detail the cabinetry layout, materials, and finishes. Salvaged materials were used and authentic craftsmanship lent a sense of place and history to the fabric of the space.
The new master suite included a cathedral ceiling showcasing beautifully worn salvaged timbers. The team continued with the farm theme, using sliding barn doors to separate the custom-designed master bath and closet. The new second-floor hallway features a bold, red floor while new transoms in each bedroom let in plenty of light. A summer stair, detailed and crafted with authentic details, was added for additional access and charm.
Finally, a welcoming farmer’s porch wraps around the side entry, connecting to the rear yard via a gracefully engineered grade. This large outdoor space provides seating for large groups of people to visit and dine next to the beautiful outdoor landscape and the new exterior stone fireplace.
Though it had temporarily lost its identity, with the help of the team at Cummings Architects, this lovely farmhouse has regained not only its former charm but also a new life through beautifully integrated modern features designed for today’s family.
Photo by Eric Roth
![[Bracketed Space] House](https://st.hzcdn.com/fimgs/86b12adc0818f02e_2877-w360-h360-b0-p0--.jpg)
 Matt Fajkus Architecture
The site descends from the street and is privileged with dynamic natural views toward a creek below and beyond. To incorporate the existing landscape into the daily life of the residents, the house steps down to the natural topography. A continuous and jogging retaining wall from outside to inside embeds the structure below natural grade at the front with flush transitions at its rear facade. All indoor spaces open up to a central courtyard which terraces down to the tree canopy, creating a readily visible and occupiable transitional space between man-made and nature.
The courtyard scheme is simplified by two wings representing common and private zones - connected by a glass dining “bridge." This transparent volume also visually connects the front yard to the courtyard, clearing for the prospect view, while maintaining a subdued street presence. The staircase acts as a vertical “knuckle,” mediating shifting wing angles while contrasting the predominant horizontality of the house.
Crips materiality and detailing, deep roof overhangs, and the one-and-half story wall at the rear further enhance the connection between outdoors and indoors, providing nuanced natural lighting throughout and a meaningful framed procession through the property.
Photography
Charles Davis Smith
 Locale Design Build
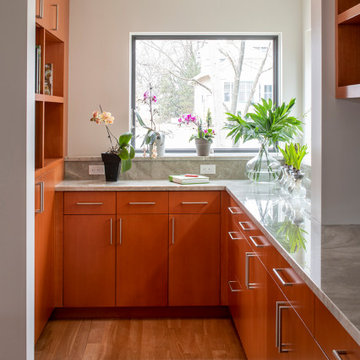
Large trendy l-shaped light wood floor kitchen photo in Minneapolis with an undermount sink, medium tone wood cabinets, quartzite countertops, gray backsplash, stainless steel appliances and gray countertops

 Utopia 360 Studio
Leader Online, a UK-based company, approached us to support the launch of Nosa, a new sanitary ware brand targeting the British market.
With competition in the sector increasing, they required a cohesive set of visuals for their numerous products to establish a consistent visual language across e-commerce platforms, catalogs, and promotional materials.
It was a complete brand creation from scratch, and we pulled it off.
Key tasks:
- Develop a cohesive visual brand identity for Nosa
- Produce over 2,000 high-quality 3D visualizations
within five months
- Optimize workflows for high efficiency and a unified
visual standard
Our approach:
To efficiently manage high production volumes and accelerate feedback, we implemented an optimized workflow system. This transformed our render production into an assembly line, drastically cutting individual product processing time while upholding top image quality.
Nosa's unique marble, with its distinct veins and inclusions, was central to their brand. Since no existing textures matched, we requested physical samples.
Upon receiving the stone, we set up an improvised photo studio, capturing every detail. Our goal was
not just to replicate the marble in 3D, but to preserve
its raw, organic beauty.
We applied the same meticulous process to metal materials for accurate shade representation. Nosa prioritized authenticity, ensuring buyers saw the true material, not an over-polished version.
Result:
Nosa's market entry surpassed all expectations.
Fueled by its compelling visual identity, the brand achieved strong initial sales and is now rapidly expanding its product range, cementing its presence.
We are proud to continue our partnership with Nosa
to this day.
 Utopia 360 Studio
Leader Online, a UK-based company, approached us to support the launch of Nosa, a new sanitary ware brand targeting the British market.
With competition in the sector increasing, they required a cohesive set of visuals for their numerous products to establish a consistent visual language across e-commerce platforms, catalogs, and promotional materials.
It was a complete brand creation from scratch, and we pulled it off.
Key tasks:
- Develop a cohesive visual brand identity for Nosa
- Produce over 2,000 high-quality 3D visualizations
within five months
- Optimize workflows for high efficiency and a unified
visual standard
Our approach:
To efficiently manage high production volumes and accelerate feedback, we implemented an optimized workflow system. This transformed our render production into an assembly line, drastically cutting individual product processing time while upholding top image quality.
Nosa's unique marble, with its distinct veins and inclusions, was central to their brand. Since no existing textures matched, we requested physical samples.
Upon receiving the stone, we set up an improvised photo studio, capturing every detail. Our goal was
not just to replicate the marble in 3D, but to preserve
its raw, organic beauty.
We applied the same meticulous process to metal materials for accurate shade representation. Nosa prioritized authenticity, ensuring buyers saw the true material, not an over-polished version.
Result:
Nosa's market entry surpassed all expectations.
Fueled by its compelling visual identity, the brand achieved strong initial sales and is now rapidly expanding its product range, cementing its presence.
We are proud to continue our partnership with Nosa
to this day.
 Morpurgo Architects
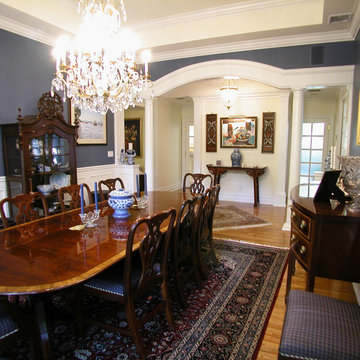
A steeply sloping site posed considerable challenges for Morpurgo Architects’ expansion and renovation of this front to back split-level house. To provide a gradual transition for the family from their home, situated on a high plateau, to the brook and pool below, we designed numerous patios and decks at multiple levels.
The house features large, divided-light arched windows. Throughout the first floor, we created lit vaulted ceilings that give the living areas a spacious, open quality. A wide central hallway forms the spine of the house, opening onto a dining room, with columns that support a curved yoke-shaped header that is repeated in the entrance gate on the grounds.
Renovations were scheduled in four precisely planned construction phases that allowed the family to continue living in the house during the building process.
This elegant, yet informal home, in its serene setting, is the product of Morpurgo Architects’ seamless union of the house and the site.
 Utopia 360 Studio
Leader Online, a UK-based company, approached us to support the launch of Nosa, a new sanitary ware brand targeting the British market.
With competition in the sector increasing, they required a cohesive set of visuals for their numerous products to establish a consistent visual language across e-commerce platforms, catalogs, and promotional materials.
It was a complete brand creation from scratch, and we pulled it off.
Key tasks:
- Develop a cohesive visual brand identity for Nosa
- Produce over 2,000 high-quality 3D visualizations
within five months
- Optimize workflows for high efficiency and a unified
visual standard
Our approach:
To efficiently manage high production volumes and accelerate feedback, we implemented an optimized workflow system. This transformed our render production into an assembly line, drastically cutting individual product processing time while upholding top image quality.
Nosa's unique marble, with its distinct veins and inclusions, was central to their brand. Since no existing textures matched, we requested physical samples.
Upon receiving the stone, we set up an improvised photo studio, capturing every detail. Our goal was
not just to replicate the marble in 3D, but to preserve
its raw, organic beauty.
We applied the same meticulous process to metal materials for accurate shade representation. Nosa prioritized authenticity, ensuring buyers saw the true material, not an over-polished version.
Result:
Nosa's market entry surpassed all expectations.
Fueled by its compelling visual identity, the brand achieved strong initial sales and is now rapidly expanding its product range, cementing its presence.
We are proud to continue our partnership with Nosa
to this day.
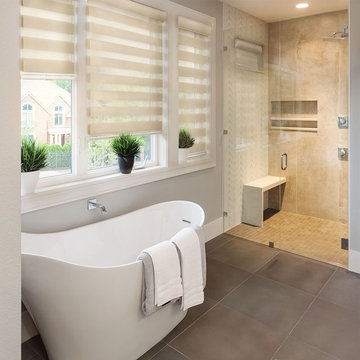
 Chicology
With their unique design and appearance, Chicology Free-Stop Cordless Zebra Roller Shade is the shade of choice for those who are bold.
Zebras are dual-layered shades that enable you to easily switch between sheer and privacy. Simply pull the shade slightly for sheer, to enjoy beautiful light effects and the outside view, and for privacy, to create peace of mind in your home.
A hard cassette valance comes included, and the Free-Stop cordless mechanism is precise and smooth. Unlike other spring roller mechanisms, Free-Stop works smoothly, the way you'd expect. No need to tug, simply pull or lift the shade with the lift of a finger. Ideal homes with small children and pets; our shade meets and exceeds ANSI child safety regulations. This shade is durable and ideal for kitchen, bathroom, office, bedroom, garage, den, family room, nursery, and more.
The installation is a quick 3-step process. Capable of inside or outside mount. For all mounts, a half inch is deducted on the width for a snug fit. A minimum of 3-inches depth is required for inside mount. Note: there is about an inch gap between fabric and valance to allow for the cordless mechanism.

 Bellingham Bay Builders
The Twin Peaks Passive House + ADU was designed and built to remain resilient in the face of natural disasters. Fortunately, the same great building strategies and design that provide resilience also provide a home that is incredibly comfortable and healthy while also visually stunning.
This home’s journey began with a desire to design and build a house that meets the rigorous standards of Passive House. Before beginning the design/ construction process, the homeowners had already spent countless hours researching ways to minimize their global climate change footprint. As with any Passive House, a large portion of this research was focused on building envelope design and construction. The wall assembly is combination of six inch Structurally Insulated Panels (SIPs) and 2x6 stick frame construction filled with blown in insulation. The roof assembly is a combination of twelve inch SIPs and 2x12 stick frame construction filled with batt insulation. The pairing of SIPs and traditional stick framing allowed for easy air sealing details and a continuous thermal break between the panels and the wall framing.
Beyond the building envelope, a number of other high performance strategies were used in constructing this home and ADU such as: battery storage of solar energy, ground source heat pump technology, Heat Recovery Ventilation, LED lighting, and heat pump water heating technology.
In addition to the time and energy spent on reaching Passivhaus Standards, thoughtful design and carefully chosen interior finishes coalesce at the Twin Peaks Passive House + ADU into stunning interiors with modern farmhouse appeal. The result is a graceful combination of innovation, durability, and aesthetics that will last for a century to come.
Despite the requirements of adhering to some of the most rigorous environmental standards in construction today, the homeowners chose to certify both their main home and their ADU to Passive House Standards. From a meticulously designed building envelope that tested at 0.62 ACH50, to the extensive solar array/ battery bank combination that allows designated circuits to function, uninterrupted for at least 48 hours, the Twin Peaks Passive House has a long list of high performance features that contributed to the completion of this arduous certification process. The ADU was also designed and built with these high standards in mind. Both homes have the same wall and roof assembly ,an HRV, and a Passive House Certified window and doors package. While the main home includes a ground source heat pump that warms both the radiant floors and domestic hot water tank, the more compact ADU is heated with a mini-split ductless heat pump. The end result is a home and ADU built to last, both of which are a testament to owners’ commitment to lessen their impact on the environment.
30