
Search results for "Continuing process" in Home Design Ideas
![[Bracketed Space] House](https://st.hzcdn.com/fimgs/e5810b2b0818f43a_0192-w360-h360-b0-p0--.jpg)
 Matt Fajkus Architecture
The site descends from the street and is privileged with dynamic natural views toward a creek below and beyond. To incorporate the existing landscape into the daily life of the residents, the house steps down to the natural topography. A continuous and jogging retaining wall from outside to inside embeds the structure below natural grade at the front with flush transitions at its rear facade. All indoor spaces open up to a central courtyard which terraces down to the tree canopy, creating a readily visible and occupiable transitional space between man-made and nature.
The courtyard scheme is simplified by two wings representing common and private zones - connected by a glass dining “bridge." This transparent volume also visually connects the front yard to the courtyard, clearing for the prospect view, while maintaining a subdued street presence. The staircase acts as a vertical “knuckle,” mediating shifting wing angles while contrasting the predominant horizontality of the house.
Crips materiality and detailing, deep roof overhangs, and the one-and-half story wall at the rear further enhance the connection between outdoors and indoors, providing nuanced natural lighting throughout and a meaningful framed procession through the property.
Photography
Charles Davis Smith
 Chalet
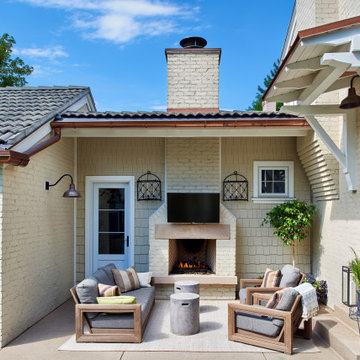
Mevrou, erected in 1922, was a Landmark Structure which over time had seen many additions and renovations. The design process began by peeling away the layers and uncovering the original footprint. The small front staircase located to the north and right off the main entry became an interesting challenge to work through as its location, while original to the structure, was not ideal. The original 1922 structure dictated the scale of the addition, telling the story from the outside and guiding the interior flow. Beginning from the west living room wall, the new design created the dining, kitchen, and family room areas that more naturally lead into the rest of the home. The composition resulted in Mevrou being composed of two volumes: a strong, single form of concrete plastered walls remaining from the original more formal structure, contrasted by the exposed brick form of the new addition. The contrast of original and new structure continues to tell Mevrou’s long story on the interiors as well, displaying beautiful exposed brick and plank boards. The new fireplace mantel was designed based on the original doors Mevrou once sported in 1922 paying homage to the details lost during its lifetime of renovations.
 Roberth Jordan | Residential Designs
Welcome to an update on my portfolio. I continually showcase the most relevant projects from my extensive catalog to provide you with a perspective on My Residential Design capabilities.
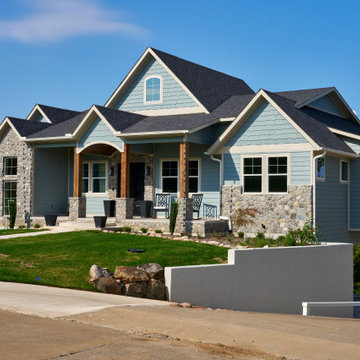
This was a challenging project. The house sits on a steep slope going down from the street. We needed to keep the house above street level to avoid water leakage issues and, more importantly, to maintain the magnificent views of Lake Texoma. The solution was to place the garage underneath the house in a walk-out basement and utilize it as a foundation to design the cozy space our client had envisioned.
The result is this lovely Farmhouse that the client and our team love so much. The functionality, flow, and the balance between value and cost were more than satisfactory. They fell utterly in love with the look of their dream house from the initial sketches. The lake views played a significant role in the whole process. Keeping that beloved image in mind and making it work with the program was the challenge we succeeded in.
Now they sit on their porch, enjoying how the sun sets over the Treasure and Wood islands.
Find the right local pro for your project

 Abda Custom Window Fashions
Love this girls' bedroom! I can image this girl curling up on the window seat and reading a book for hours. The lavender and pale yellow walls are a perfect color combination. The white bedding is light and airy, which gives a whimsical look to the bedroom. The flower rugs are a perfect addition to this room and is complete with the shutters on the bay windows.
We hear from clients that shutters can be overwhelming and consequently are sometimes overlooked. With so many choices, we completely understand how our clients must feel prior to working with us. But shutters are an important addition to your home and can actually improve the overall look and make it easier to sell your home in the future. The important thing is finding a shutter that fits your purpose and will compliment your home. The shutters in this picture are a perfect match because the trim is low-profile which decreases the amount of space it takes up in the window seat area. In addition, a clean-line look was achieved by omitting the tilt bar that would normally be placed in the middle of the shutter vertically. This is important when the client wants to maximize the view-through space. With our shutters, this does not compromise the strength or durability.
Our goal is to make the shutter process easy for our clients! Stop in our showroom or schedule a free in-home consultation. We work with clients in the Central Indiana Area. Contact us today to get started on your project. 317-273-8343


 Absolute GM
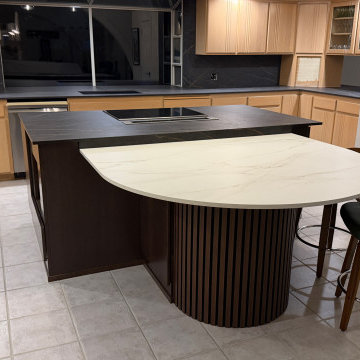
Bookmatched Luxury Kitchen Island – Dekton Laurent & Dekton Rem 2 cm Vein Match Installation | Absolute GM LLC
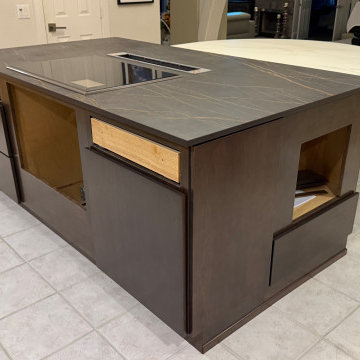

This custom kitchen island showcases advanced vein-matching fabrication using Dekton Laurent and Dekton Rem in 2 cm ultra-compact surface. The design emphasizes continuous visual flow, where the natural movement of the veining is carefully aligned across slab transitions to create a bookmatched architectural effect.
Dekton Laurent provides a deep, dramatic base with bold gold veining, while Dekton Rem introduces a lighter, refined marble-inspired tone. When positioned with precision alignment, the materials form a controlled visual composition that enhances depth, contrast, and symmetry within the kitchen space.
The fabrication process included digital templating, slab sequencing, and CNC precision cutting to ensure accurate vein alignment across seams, corners, and waterfall edges. Special attention was given to directional flow control so that the natural pattern reads as a continuous surface rather than separate pieces.
Installation was executed with tight tolerance control to maintain alignment integrity, producing a seamless, high-end finish suitable for luxury residential interiors.
Absolute GM LLC specializes in precision countertop fabrication and installation across Washington State, working with Dekton, porcelain, quartzite, and natural stone materials.
 Absolute GM
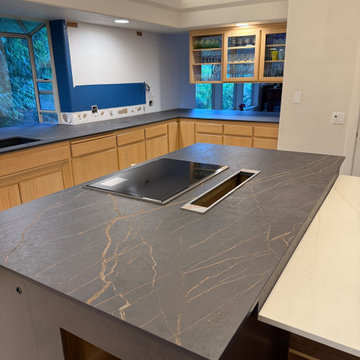
Bookmatched Luxury Kitchen Island – Dekton Laurent & Dekton Rem 2 cm Vein Match Installation | Absolute GM LLC
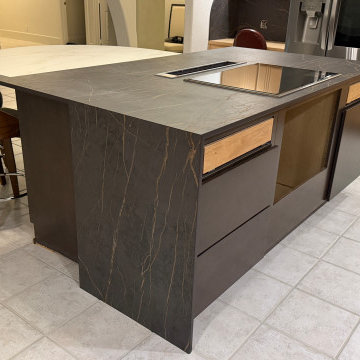
This custom kitchen island showcases advanced vein-matching fabrication using Dekton Laurent and Dekton Rem in 2 cm ultra-compact surface. The design emphasizes continuous visual flow, where the natural movement of the veining is carefully aligned across slab transitions to create a bookmatched architectural effect.
Dekton Laurent provides a deep, dramatic base with bold gold veining, while Dekton Rem introduces a lighter, refined marble-inspired tone. When positioned with precision alignment, the materials form a controlled visual composition that enhances depth, contrast, and symmetry within the kitchen space.
The fabrication process included digital templating, slab sequencing, and CNC precision cutting to ensure accurate vein alignment across seams, corners, and waterfall edges. Special attention was given to directional flow control so that the natural pattern reads as a continuous surface rather than separate pieces.
Installation was executed with tight tolerance control to maintain alignment integrity, producing a seamless, high-end finish suitable for luxury residential interiors.
Absolute GM LLC specializes in precision countertop fabrication and installation across Washington State, working with Dekton, porcelain, quartzite, and natural stone materials.
 Absolute GM
Bookmatched Luxury Kitchen Island – Dekton Laurent & Dekton Rem 2 cm Vein Match Installation | Absolute GM LLC
This custom kitchen island showcases advanced vein-matching fabrication using Dekton Laurent and Dekton Rem in 2 cm ultra-compact surface. The design emphasizes continuous visual flow, where the natural movement of the veining is carefully aligned across slab transitions to create a bookmatched architectural effect.
Dekton Laurent provides a deep, dramatic base with bold gold veining, while Dekton Rem introduces a lighter, refined marble-inspired tone. When positioned with precision alignment, the materials form a controlled visual composition that enhances depth, contrast, and symmetry within the kitchen space.
The fabrication process included digital templating, slab sequencing, and CNC precision cutting to ensure accurate vein alignment across seams, corners, and waterfall edges. Special attention was given to directional flow control so that the natural pattern reads as a continuous surface rather than separate pieces.
Installation was executed with tight tolerance control to maintain alignment integrity, producing a seamless, high-end finish suitable for luxury residential interiors.
Absolute GM LLC specializes in precision countertop fabrication and installation across Washington State, working with Dekton, porcelain, quartzite, and natural stone materials.
 Absolute GM
Bookmatched Luxury Kitchen Island – Dekton Laurent & Dekton Rem 2 cm Vein Match Installation | Absolute GM LLC
This custom kitchen island showcases advanced vein-matching fabrication using Dekton Laurent and Dekton Rem in 2 cm ultra-compact surface. The design emphasizes continuous visual flow, where the natural movement of the veining is carefully aligned across slab transitions to create a bookmatched architectural effect.
Dekton Laurent provides a deep, dramatic base with bold gold veining, while Dekton Rem introduces a lighter, refined marble-inspired tone. When positioned with precision alignment, the materials form a controlled visual composition that enhances depth, contrast, and symmetry within the kitchen space.
The fabrication process included digital templating, slab sequencing, and CNC precision cutting to ensure accurate vein alignment across seams, corners, and waterfall edges. Special attention was given to directional flow control so that the natural pattern reads as a continuous surface rather than separate pieces.
Installation was executed with tight tolerance control to maintain alignment integrity, producing a seamless, high-end finish suitable for luxury residential interiors.
Absolute GM LLC specializes in precision countertop fabrication and installation across Washington State, working with Dekton, porcelain, quartzite, and natural stone materials.
 Bella Casa Design and Build
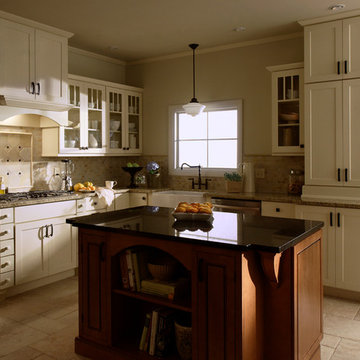
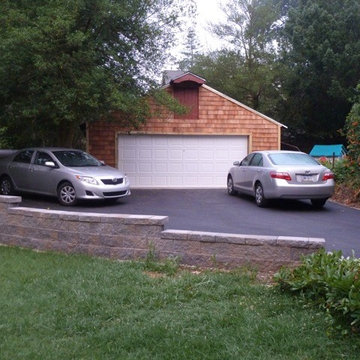
For fifty years the Panaccio family has been known as detail oriented builders and general contractors in the Delaware Valley. Alesio Panaccio the owner of AD Panaccio Inc began working in the family business 25 years ago. Today his company oversees a varied array of residential and commercial construction jobs. Yearly projects include major residential additions, kitchens, baths, finished basements, porches and decks, as well as commercial and handicap compliant contruction.
Whatever the project though, it isn’t simply the fine craftsmanship that sets AD Panaccio’s work apart from the competition. It is the personal touch and availability of Al Panaccio himself and the other members of the Pannaccio team. This makes home owners and business owners comfortable during the construction process, and satisfied upon the works completion.
This personal touch also accounts for the companies reputation and why they continue to receive 5 star reviews on various search engines, web sites and with Servicemagic.
AD Pannaccio Serves Philadelphia and the Surrounding Communities Including: The Main Line, Upper Darby, Havertown, Broomall, Newtown Square, Bala Cynwyd, Merion, Narberth, Ardmore, Haverford, Gladwynne, Bryn Mawr, Villanova, Wayne, Paoli, Malvern, West Chester, and Media.
 AquaTerra Outdoors
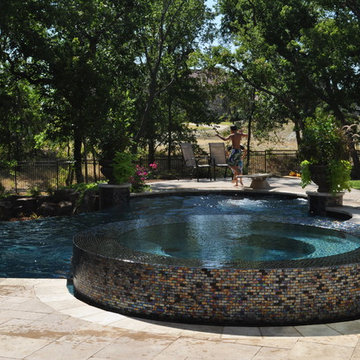
A new homeowner of a beautiful Mediterranean style home requested a pool combining a variety of outdoor living amenities. The request included an infinity edge pool and spa that would accommodate an area for a volleyball net, bar top, and fire pit all within a natural environment; and of course, a budget. Needless to say, it was a challenging process combining all of these requests and blending them into a space dedicated for a pool that led us to the aquatic environment seen in these images. The project resulted in building a large free form pool with strong classical lines, shapes, and symmetry. The shape allows the pool to blend within the natural environment as well as continue to be a strong architectural element that compliments the beauty of the Mediterranean home. The infinity edge spa includes 14 waterway jets with the nearest possible equipment location that is more than 100’ away. The pool was not only an aesthetic design challenge but also required mutual respect for the project’s complex hydraulic and construction details. In the process of construction, the homeowner decided the infinity edge basin should also be designed to function as a secondary spa. This secondary basin/spa can be used in large entertaining situations or if the family wants to take advantage of the fire pit while soaking. The glass tile was selected to magnify the beauty of the infinity edge spa and the overall design. The vessel was carefully cleaned and sealed to minimize efflorescence and staining that typically occurs over time. The decorative pedestals and urns seen around the pool edge are equipped for irrigation and drainage to allow for ease of year around maintenance and combine the elegance of the landscape with the hardscape. This Mediterranean inspired project blends some of the best materials available today and is the focal point of the home owner’s new property.
Photography: Daniel Driensky
![[Bracketed Space] House](https://st.hzcdn.com/fimgs/129172bf07d2cf92_5924-w360-h360-b0-p0--.jpg) Matt Fajkus Architecture
Matt Fajkus ArchitectureThe site descends from the street and is privileged with dynamic natural views toward a creek below and beyond. To incorporate the existing landscape into the daily life of the residents, the house steps down to the natural topography. A continuous and jogging retaining wall from outside to inside embeds the structure below natural grade at the front with flush transitions at its rear facade. All indoor spaces open up to a central courtyard which terraces down to the tree canopy, creating a readily visible and occupiable transitional space between man-made and nature.
The courtyard scheme is simplified by two wings representing common and private zones - connected by a glass dining “bridge." This transparent volume also visually connects the front yard to the courtyard, clearing for the prospect view, while maintaining a subdued street presence. The staircase acts as a vertical “knuckle,” mediating shifting wing angles while contrasting the predominant horizontality of the house.
Crips materiality and detailing, deep roof overhangs, and the one-and-half story wall at the rear further enhance the connection between outdoors and indoors, providing nuanced natural lighting throughout and a meaningful framed procession through the property.
Photography
Spaces and Faces Photography

 Allreno
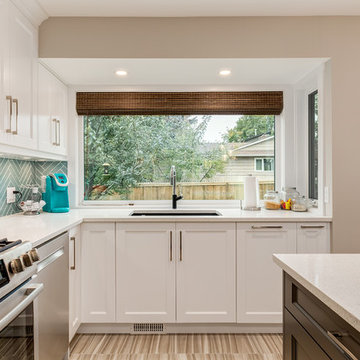
A kitchen renovation is one of the most impactful ways to enhance a home’s value, functionality, and aesthetics. Whether in New York’s compact urban apartments or New Jersey’s spacious suburban homes, homeowners are constantly seeking innovative solutions to optimize their kitchen spaces. The key elements in any renovation are kitchen cabinets, layout efficiency, and design aesthetics. With advancements in technology, artificial intelligence is revolutionizing the industry, making the renovation process faster, smarter, and more cost-effective.
The Role of Kitchen Cabinets in Renovation
Kitchen cabinets serve as the foundation of any kitchen design. They not only provide storage but also define the overall look and feel of the space. From traditional wood finishes to sleek, modern designs, selecting the right cabinets is crucial to achieving both form and function.
In New York, where space is often limited, custom cabinetry solutions that maximize storage without compromising aesthetics are in high demand. Conversely, in New Jersey’s larger homes, homeowners have the flexibility to explore spacious layouts with expansive cabinetry options. The emergence of high-quality, customizable kitchen cabinetry has allowed homeowners to create tailored solutions that fit their lifestyles and design preferences.
Kitchen Design Trends and Innovation
Modern kitchen design is driven by a combination of style, efficiency, and sustainability. Open-concept layouts, handle-free cabinets, and smart storage solutions are gaining popularity among homeowners. Additionally, materials such as quartz countertops, high-gloss finishes, and natural wood elements continue to be top choices for a contemporary aesthetic.
With an increasing focus on sustainability, many homeowners are opting for eco-friendly materials and energy-efficient appliances. Smart kitchens, equipped with IoT-enabled appliances, voice-controlled lighting, and automated temperature control, are also becoming a standard in high-end renovations.
Revolutionizing Kitchen Renovation with AI
AI-powered design solutions are transforming how homeowners plan and execute kitchen renovations. Allreno, a cutting-edge AI-driven renovation platform, is leading the charge in making kitchen remodels more efficient and accessible. With Allreno’s AI design technology, homeowners can visualize their dream kitchens instantly, experiment with different layouts, and receive cost-effective recommendations without the traditional back-and-forth with designers.
This AI-driven approach drastically reduces the time required for planning, ensuring a seamless renovation experience. Homeowners can explore various cabinet styles, finishes, and configurations tailored to their space and budget, ultimately streamlining the decision-making process.
New York and New Jersey: The Perfect Markets for AI-Powered Renovation
New York and New Jersey offer a diverse range of homes, from historic brownstones and luxury penthouses to sprawling suburban residences. Each renovation project comes with its unique challenges, whether it's maximizing storage in a Manhattan apartment or designing a spacious, chef-friendly kitchen in a New Jersey home.
Allreno’s AI technology is particularly beneficial in these markets, where efficiency, precision, and customization are essential. By integrating AI into the renovation process, homeowners can make data-driven decisions, ensuring their new kitchens are not only stylish but also highly functional.
The Future of Kitchen Renovation
As technology continues to evolve, AI-driven platforms like Allreno will play an increasingly significant role in home renovations. By simplifying the design process, offering real-time visualizations, and providing cost-effective solutions, AI is making high-quality kitchen renovations more accessible than ever.
For homeowners in New York and New Jersey looking to renovate their kitchens, embracing AI-driven solutions can lead to a faster, smarter, and more personalized experience. Whether upgrading kitchen cabinets, optimizing layouts, or selecting the perfect design elements, the future of kitchen renovation is here—and it’s powered by AI.
Tags: ai design, bathroom renovation, renovation, bathroom design, interior design
www.allreno.co


 G.J. Gardner Homes San Diego North County
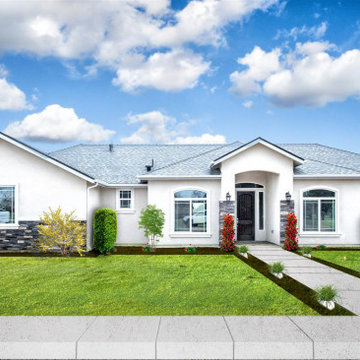
Exceptional Custom Homes and ADUs in San Diego, Riverside and Orange County since 2007. We have been successfully building all types of homes for all types of people. At G.J. Gardner Homes we understand that you are an individual and have unique requirements when building a home. By working together with you, we can design and build a home custom suited to you, your lifestyle and your needs. From Custom Homes to ADUs, Granny Flats and Casitas. Our experienced team will guide you through the process from start to finish in making your dream home a reality within your budget. We continue to build our reputation on reliability, design, workmanship, warranty and honesty that both our clients and suppliers can trust.
 Bella Casa Design and Build
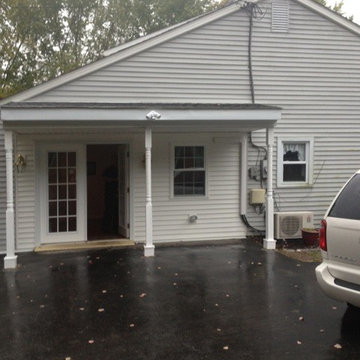
For fifty years the Panaccio family has been known as detail oriented builders and general contractors in the Delaware Valley. Alesio Panaccio the owner of AD Panaccio Inc began working in the family business 25 years ago. Today his company oversees a varied array of residential and commercial construction jobs. Yearly projects include major residential additions, kitchens, baths, finished basements, porches and decks, as well as commercial and handicap compliant contruction.
Whatever the project though, it isn’t simply the fine craftsmanship that sets AD Panaccio’s work apart from the competition. It is the personal touch and availability of Al Panaccio himself and the other members of the Pannaccio team. This makes home owners and business owners comfortable during the construction process, and satisfied upon the works completion.
This personal touch also accounts for the companies reputation and why they continue to receive 5 star reviews on various search engines, web sites and with Servicemagic.
AD Pannaccio Serves Philadelphia and the Surrounding Communities Including: The Main Line, Upper Darby, Havertown, Broomall, Newtown Square, Bala Cynwyd, Merion, Narberth, Ardmore, Haverford, Gladwynne, Bryn Mawr, Villanova, Wayne, Paoli, Malvern, West Chester, and Media.
 Bella Casa Design and Build
For fifty years the Panaccio family has been known as detail oriented builders and general contractors in the Delaware Valley. Alesio Panaccio the owner of AD Panaccio Inc began working in the family business 25 years ago. Today his company oversees a varied array of residential and commercial construction jobs. Yearly projects include major residential additions, kitchens, baths, finished basements, porches and decks, as well as commercial and handicap compliant contruction.
Whatever the project though, it isn’t simply the fine craftsmanship that sets AD Panaccio’s work apart from the competition. It is the personal touch and availability of Al Panaccio himself and the other members of the Pannaccio team. This makes home owners and business owners comfortable during the construction process, and satisfied upon the works completion.
This personal touch also accounts for the companies reputation and why they continue to receive 5 star reviews on various search engines, web sites and with Servicemagic.
AD Pannaccio Serves Philadelphia and the Surrounding Communities Including: The Main Line, Upper Darby, Havertown, Broomall, Newtown Square, Bala Cynwyd, Merion, Narberth, Ardmore, Haverford, Gladwynne, Bryn Mawr, Villanova, Wayne, Paoli, Malvern, West Chester, and Media.
 G.J. Gardner Homes San Diego North County

Exceptional Custom Homes and ADUs in San Diego, Riverside and Orange County since 2007. We have been successfully building all types of homes for all types of people. At G.J. Gardner Homes we understand that you are an individual and have unique requirements when building a home. By working together with you, we can design and build a home custom suited to you, your lifestyle and your needs. From Custom Homes to ADUs, Granny Flats and Casitas. Our experienced team will guide you through the process from start to finish in making your dream home a reality within your budget. We continue to build our reputation on reliability, design, workmanship, warranty and honesty that both our clients and suppliers can trust.
 Halpern Architects
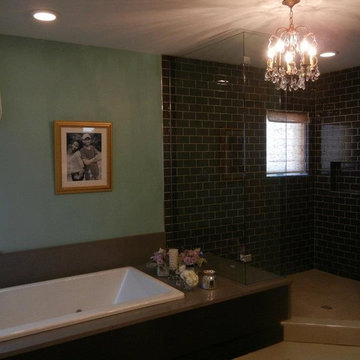
Patrice's Bathroom. I enjoyed developing the details of the tub platform extending through the frameless glass and becoming the shower seat.I had hoped that the tile in the shower would have extended out of the shower and become the backsplash, but that part of the design was not developed at Halpern Architects.
One of the challenges of doing an Extreme Makeover house is developing details that can be field assembled quickly. In this case, working with Nationwide Homes, the modular home company that built "The boxes", a range of details were developed to make things easier. The tub and surround was installed By Nationwide. To facilitate connections and service without the visual or technical complications of an access panel, access was provided from below.
Throughout the design process, I had insisted that all of the plumbing, mechanical and electrical connections occur in the crawlspace, allowing the work to continue without crowding the interior of the house.
Many of the time saving details were worked out through a great working relationship between Fusion Custom Homes, who was the general contractor, Nationwide Homes, who was the modular home manufacturer, and Halpern Architects.The crawlspace was constructed taller than usual with nearly full standing headroom and a full height access door was provided from the exterior, allowing workman to come and go at will, without having to enter the house. This also allowed multiple trades to stock the job and work at the same time.
28