
Search results for "Continuous houses" in Home Design Ideas

 Solitude Homes
Example of a mid-sized country backyard concrete patio design in Boise with a roof extension

 Ginkgo House Architecture
Contractor: Architectural Building Arts
Photography: Joe DeMaio
Example of a trendy kitchen design with shaker cabinets, dark wood cabinets, gray backsplash, stone tile backsplash and stainless steel appliances
Example of a trendy kitchen design with shaker cabinets, dark wood cabinets, gray backsplash, stone tile backsplash and stainless steel appliances

 Elizabeth Swartz Interiors
Large transitional dark wood floor kitchen/dining room combo photo in Boston with blue walls and no fireplace
Find the right local pro for your project

 Smart Shade Solutions Inc.
3rd floor Balcony, Covered with a shade sail providing cooling and uv protection for the sliding doors and interior spaces.
Example of a mid-sized island style patio design in Miami with an awning
Example of a mid-sized island style patio design in Miami with an awning

 [STRANG] Architecture
Photography © Claudio Manzoni
Bedroom - large modern master bamboo floor and beige floor bedroom idea in Miami with multicolored walls and no fireplace
Bedroom - large modern master bamboo floor and beige floor bedroom idea in Miami with multicolored walls and no fireplace

 Jason Wallace Photography
cabin managed by Cabins in Broken Bow. Oklahoma. (2013) Jason Wallace Photography
Inspiration for a rustic deck remodel in Oklahoma City with decking
Inspiration for a rustic deck remodel in Oklahoma City with decking


Sponsored
Columbus, OH

Snider & Metcalf Interior Design, LTD
Leading Interior Designers in Columbus, Ohio & Ponte Vedra, Florida


 Interiors Wow Home Staging & Interior Design
Main floor bedroom with newly painted trim and walls, new ceiling and light fixture Wabi Sabi style. Professional staging continues colour mapping of gold and navy so House “flows”.
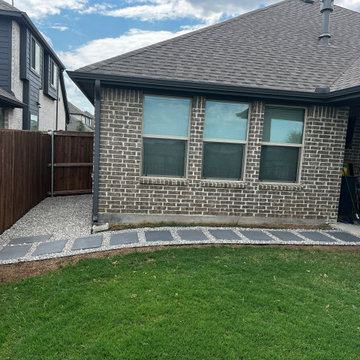
 S & C Construction
Per customer request, pavers not continued along non-gate side of house so that it could be used as a unobstructed flex space.
Design ideas for a modern concrete paver walkway in Dallas.
Design ideas for a modern concrete paver walkway in Dallas.

 Seves Glass Block Inc
Make a statement! Have a wall of windows that need replacing? Looking for design inspiration for an industrial project that needs some flair without breaking the budget? As you can see, glass block makes for a very dramatic statement! Visit sevesglassblockinc.com for industrial application ideas and more!


 User
This Greek Revival row house in Boerum Hill was previously owned by a local architect who renovated it several times, including the addition of a two-story steel and glass extension at the rear. The new owners came to us seeking to restore the house and its original formality, while adapting it to the modern needs of a family of five. The detailing of the 25 x 36 foot structure had been lost and required some sleuthing into the history of Greek Revival style in historic Brooklyn neighborhoods.
In addition to completely re-framing the interior, the house also required a new south-facing brick façade due to significant deterioration. The modern extension was replaced with a more traditionally detailed wood and copper- clad bay, still open to natural light and the garden view without sacrificing comfort. The kitchen was relocated from the first floor to the garden level with an adjacent formal dining room. Both rooms were enlarged from their previous iterations to accommodate weekly dinners with extended family. The kitchen includes a home office and breakfast nook that doubles as a homework station. The cellar level was further excavated to accommodate finished storage space and a playroom where activity can be monitored from the kitchen workspaces.
The parlor floor is now reserved for entertaining. New pocket doors can be closed to separate the formal front parlor from the more relaxed back portion, where the family plays games or watches TV together. At the end of the hall, a powder room with brass details, and a luxe bar with antique mirrored backsplash and stone tile flooring, leads to the deck and direct garden access. Because of the property width, the house is able to provide ample space for the interior program within a shorter footprint. This allows the garden to remain expansive, with a small lawn for play, an outdoor food preparation area with a cast-in-place concrete bench, and a place for entertaining towards the rear. The newly designed landscaping will continue to develop, further enhancing the yard’s feeling of escape, and filling-in the views from the kitchen and back parlor above. A less visible, but equally as conscious, addition is a rooftop PV solar array that provides nearly 100% of the daily electrical usage, with the exception of the AC system on hot summer days.
The well-appointed interiors connect the traditional backdrop of the home to a youthful take on classic design and functionality. The materials are elegant without being precious, accommodating a young, growing family. Unique colors and patterns provide a feeling of luxury while inviting inhabitants and guests to relax and enjoy this classic Brooklyn brownstone.
This project won runner-up in the architecture category for the 2017 NYC&G Innovation in Design Awards and was featured in The American House: 100 Contemporary Homes.
Photography by Francis Dzikowski / OTTO

Sponsored
Westerville, OH

Custom Home Works
Franklin County's Award-Winning Design, Build and Remodeling Expert

 Groundswell Landscape Design
Example of a trendy backyard concrete and rectangular lap pool design in Los Angeles

 I\E\E Landscape Office
A beautiful enclosed courtyard with a perfect set of constraints. A serviceberry tree breaks up a concrete wall and a steel planter is very present but is efficient in scale leaving room for a a path between the house and the garage and a small patio.
(Work created by I\E\E founder Matt Olson for his former studio RO/LU)
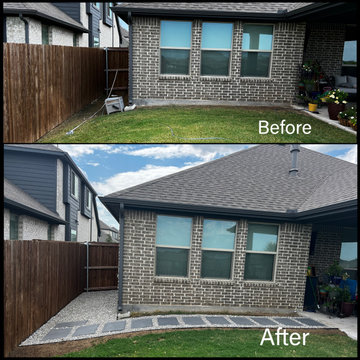 S & C Construction
Per customer request, pavers not continued along non-gate side of house so that it could be used as a unobstructed flex space.
This is an example of a modern concrete paver walkway in Dallas.
This is an example of a modern concrete paver walkway in Dallas.
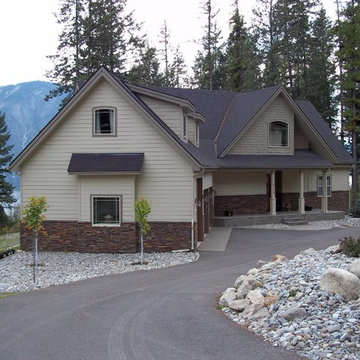
 Plan House, LLC
Don't miss the stunning mountain view across the lake. The U-driveway avoids the hassle of backing up to the road. Snow plowing is easy in a continuous loop.

Sponsored
Columbus, OH

Hope Restoration & General Contracting
Columbus Design-Build, Kitchen & Bath Remodeling, Historic Renovations

 MK Development & Investment LLC
The Basement Bathroom is equipped with a standing shower with glass door, and a continuation of the style/color tiles that are seen elsewhere in the house.

 Amanda Lantz Interiors
A fresh take on a client's lake house allows us to play the home's natural light and continue the beautiful lake views into the house throughout its design.

 SS Metal Fabricators, Inc.
Example of a large minimalist white two-story stucco flat roof design in Orange County
216