
Search results for "Continuous improvement" in Home Design Ideas
 Pacific Coast Builders, Inc.

This spacious and welcoming home office continues the contemporary coastal design of the rest of the house's interior. French Oak engineered hardwood flooring matches the stain of the white oak countertops. Built-in shelving and beautiful white custom cabinetry lines every wall of the office, providing plenty of storage for a fully-functional home office.
 Windo VanGo
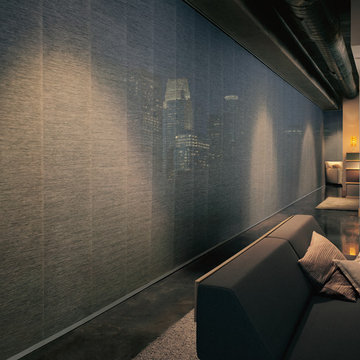
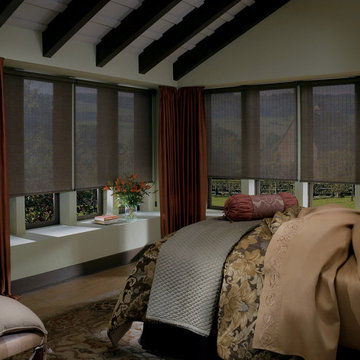
Hunter Douglas Product Photography
Living room - contemporary living room idea in Baltimore
Living room - contemporary living room idea in Baltimore
 E_ Designs
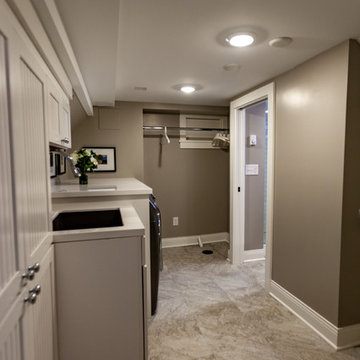
Tired of doing laundry in an unfinished rugged basement? These homeowner's were as well! They contacted Castle to help them with their basement planning and build for a finished laundry space and new bathroom with shower.
After the designer and client walked through ideas to improve flow of space, we decided to eliminate the existing 1/2 bath in the family room, and move the new bathroom into the existing laundry room. The full laundry room was finished to include new walls, ceilings, new plumbing, new Adura luxury vinyl tile flooring, beautiful shaker style cabinetry with beadboard panel, Glossy white Cultured marble countertops, a new Blanco composite sink, and Kohler Bellera faucet.
In the new bathroom space, we continued the Adura luxury vinyl flooring. Finishes in the bathroom include Kohler Memoirs pedestal sink, Kohler Archer faucet, custom hex tile shower floor, subway tile walls, and custom frameless glass shower enclosure.
Additional improvements were made to improve the health of the home including asbestos tile abatement, new drain tile and sump pump, new spray foam insulation, new glass block window, and a new Panasonic bathroom fan. We also decided to save and restore some original pieces in the home like their existing 5-panel doors and repurposing one salvaged door into a pocket door for the new bathroom.
The homeowner completed the basement finish with new carpeting in the family room. The whole basement feels fresh, new, and has a great flow. They will enjoy their happy and healthy home for years to come.
Find the right local pro for your project
 Pacific Coast Builders, Inc.

This staircase continues this home's contemporary coastal design. French oak treads and blue stripped runner provide comfort and class. The railing was custom made and the connections and hardware are completely concealed, providing a super clean, finished look. White oak handrail and powder-coated black balusters give a pop of contrast that leads the eye and guides the way.
 E_ Designs
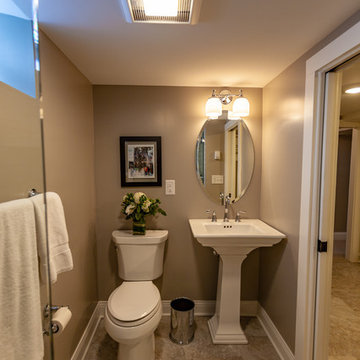
Tired of doing laundry in an unfinished rugged basement? These homeowner's were as well! They contacted Castle to help them with their basement planning and build for a finished laundry space and new bathroom with shower.
After the designer and client walked through ideas to improve flow of space, we decided to eliminate the existing 1/2 bath in the family room, and move the new bathroom into the existing laundry room. The full laundry room was finished to include new walls, ceilings, new plumbing, new Adura luxury vinyl tile flooring, beautiful shaker style cabinetry with beadboard panel, Glossy white Cultured marble countertops, a new Blanco composite sink, and Kohler Bellera faucet.
In the new bathroom space, we continued the Adura luxury vinyl flooring. Finishes in the bathroom include Kohler Memoirs pedestal sink, Kohler Archer faucet, custom hex tile shower floor, subway tile walls, and custom frameless glass shower enclosure.
Additional improvements were made to improve the health of the home including asbestos tile abatement, new drain tile and sump pump, new spray foam insulation, new glass block window, and a new Panasonic bathroom fan. We also decided to save and restore some original pieces in the home like their existing 5-panel doors and repurposing one salvaged door into a pocket door for the new bathroom.
The homeowner completed the basement finish with new carpeting in the family room. The whole basement feels fresh, new, and has a great flow. They will enjoy their happy and healthy home for years to come.
 Transitions Designs
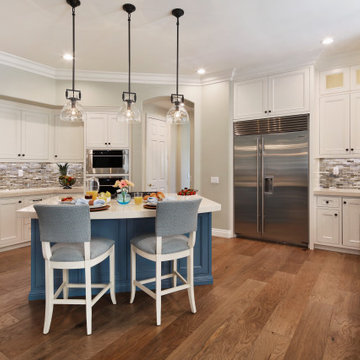
Say Hello to the new bright & light kitchen! Adding lighted transom cabinets add volume & lightness to the kitchen. Improving the island & removing a room divider open up the space beautifully! Inset cabinets topped with creamy Cambria engineered quartz counters are accented with glass backsplash. The tropical blue island adds a pop of color & continues the coastal chic styling. Bronze pendants & cabinet hardware offsets the light color on the cabinets beautifully creating a warm & welcoming space. Gorgeous!
 Central Coast Renovations
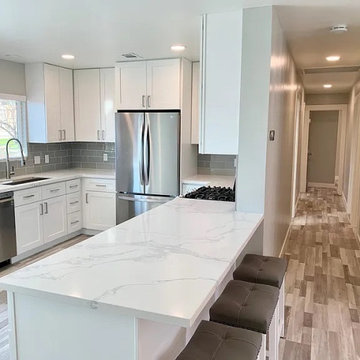
This view highlights the open-concept kitchen layout and seamless connection to the rest of the home. A large quartz island provides generous workspace and comfortable seating, while white cabinetry and a modern tile backsplash keep the space clean and bright.
Stainless steel appliances and recessed lighting enhance functionality, and the wide-plank flooring continues through the hallway, creating visual continuity and improving flow throughout the home. The layout was designed to be practical, efficient, and easy to live in—perfect for everyday use and entertaining.
This kitchen remodel showcases a simple, turnkey approach, delivering a modern, move-in-ready result with no unnecessary complexity.

Sponsored
Delaware County, OH

Whisler Home Improvement
Franklin County's Committed Home Improvement Professionals


 Transitions Designs
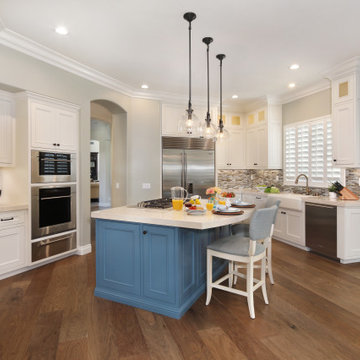
Say Hello to the new bright & light kitchen! Adding lighted transom cabinets add volume & lightness to the kitchen. Improving the island & removing a room divider open up the space beautifully! Inset cabinets topped with creamy Cambria engineered quartz counters are accented with glass backsplash. The tropical blue island adds a pop of color & continues the coastal chic styling. Bronze pendants & cabinet hardware offsets the light color on the cabinets beautifully creating a warm & welcoming space. Gorgeous!
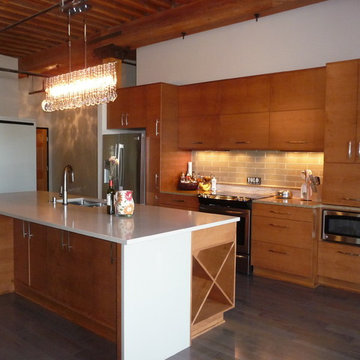
 i.e. Design
The foot prints from the previous to new are very similar, just a few minor adjustments to make cabinets more functional for cooking, and improve storage. There is a pull out pantry, a custom wine rack and open book shelf in the island.

 Doug Walter Architect
AFTER stairway. Added oak treads and painted risers, proper handrails including a continuous one on the right, per today's codes, and used a substantial 3/4" wrought iron baluster to give a lighter look. Stair is opposite the new improved skylight, so it gets ample natural light during the day.
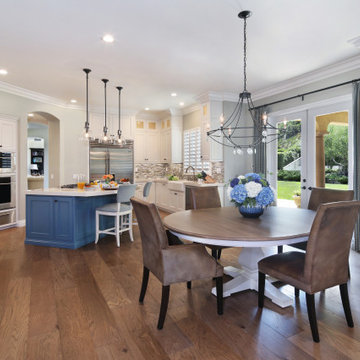 Transitions Designs
Say Hello to the new bright & light kitchen! Adding lighted transom cabinets add volume & lightness to the kitchen. Improving the island & removing a room divider open up the space beautifully! Inset cabinets topped with creamy Cambria engineered quartz counters are accented with glass backsplash. The tropical blue island adds a pop of color & continues the coastal chic styling. Bronze pendants & cabinet hardware offsets the light color on the cabinets beautifully creating a warm & welcoming space. Gorgeous!
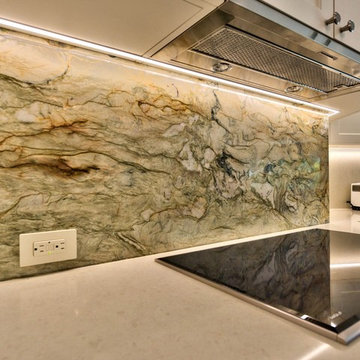
 Designing Connections
Continuous LED strip lighting unifies the beautiful granite backsplash and work area. Special installation of the new cabinetry was necessary...but the outcome is stunning and practical.


 Adam Gibson Design
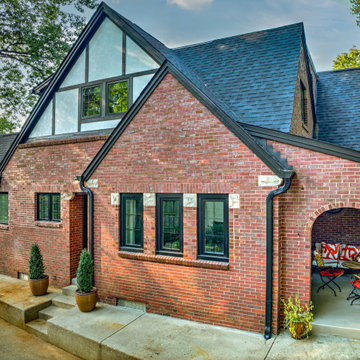
This renovation carefully reinterprets a 1920s Tudor home, balancing preservation with meaningful expansion. New additions and dormers are composed as if original to the house, using matching brickwork, slate-toned roofing, and traditionally proportioned gables to maintain architectural continuity. Subtle half-timbering, thoughtfully detailed masonry arches, and deeply set windows reinforce the Tudor vocabulary while allowing for significantly improved interior volume and natural light. On the rear elevation, the architecture opens to the landscape with a restrained, contemporary deck and generous glazing, creating a seamless indoor–outdoor connection without competing with the historic character. The result is a cohesive composition that feels timeless—one that respects the home’s origins while quietly elevating it for modern living.

 ZeroEnergy Design
This renovated brick rowhome in Boston’s South End offers a modern aesthetic within a historic structure, creative use of space, exceptional thermal comfort, a reduced carbon footprint, and a passive stream of income.
DESIGN PRIORITIES. The goals for the project were clear - design the primary unit to accommodate the family’s modern lifestyle, rework the layout to create a desirable rental unit, improve thermal comfort and introduce a modern aesthetic. We designed the street-level entry as a shared entrance for both the primary and rental unit. The family uses it as their everyday entrance - we planned for bike storage and an open mudroom with bench and shoe storage to facilitate the change from shoes to slippers or bare feet as they enter their home. On the main level, we expanded the kitchen into the dining room to create an eat-in space with generous counter space and storage, as well as a comfortable connection to the living space. The second floor serves as master suite for the couple - a bedroom with a walk-in-closet and ensuite bathroom, and an adjacent study, with refinished original pumpkin pine floors. The upper floor, aside from a guest bedroom, is the child's domain with interconnected spaces for sleeping, work and play. In the play space, which can be separated from the work space with new translucent sliding doors, we incorporated recreational features inspired by adventurous and competitive television shows, at their son’s request.
MODERN MEETS TRADITIONAL. We left the historic front facade of the building largely unchanged - the security bars were removed from the windows and the single pane windows were replaced with higher performing historic replicas. We designed the interior and rear facade with a vision of warm modernism, weaving in the notable period features. Each element was either restored or reinterpreted to blend with the modern aesthetic. The detailed ceiling in the living space, for example, has a new matte monochromatic finish, and the wood stairs are covered in a dark grey floor paint, whereas the mahogany doors were simply refinished. New wide plank wood flooring with a neutral finish, floor-to-ceiling casework, and bold splashes of color in wall paint and tile, and oversized high-performance windows (on the rear facade) round out the modern aesthetic.
RENTAL INCOME. The existing rowhome was zoned for a 2-family dwelling but included an undesirable, single-floor studio apartment at the garden level with low ceiling heights and questionable emergency egress. In order to increase the quality and quantity of space in the rental unit, we reimagined it as a two-floor, 1 or 2 bedroom, 2 bathroom apartment with a modern aesthetic, increased ceiling height on the lowest level and provided an in-unit washer/dryer. The apartment was listed with Jackie O'Connor Real Estate and rented immediately, providing the owners with a source of passive income.
ENCLOSURE WITH BENEFITS. The homeowners sought a minimal carbon footprint, enabled by their urban location and lifestyle decisions, paired with the benefits of a high-performance home. The extent of the renovation allowed us to implement a deep energy retrofit (DER) to address air tightness, insulation, and high-performance windows. The historic front facade is insulated from the interior, while the rear facade is insulated on the exterior. Together with these building enclosure improvements, we designed an HVAC system comprised of continuous fresh air ventilation, and an efficient, all-electric heating and cooling system to decouple the house from natural gas. This strategy provides optimal thermal comfort and indoor air quality, improved acoustic isolation from street noise and neighbors, as well as a further reduced carbon footprint. We also took measures to prepare the roof for future solar panels, for when the South End neighborhood’s aging electrical infrastructure is upgraded to allow them.
URBAN LIVING. The desirable neighborhood location allows the both the homeowners and tenant to walk, bike, and use public transportation to access the city, while each charging their respective plug-in electric cars behind the building to travel greater distances.
OVERALL. The understated rowhouse is now ready for another century of urban living, offering the owners comfort and convenience as they live life as an expression of their values.
Eric Roth Photo
 Dezinerwallz
While a great deal of the research that has been conducted to measure the physical and emotional benefits of incorporating biophilic design elements as part of the interior design of a space has been done in the healthcare environment , and to a lesser degree, in the corporate environment, it is completely reasonable to assume that the extraordinary benefits that are experienced by patients, doctors, nurses and support staff working in the healthcare environment, as well as by employees working in a corporate environment will extend to families that introduce biophilic design elements into their own personal spaces.
Click on the next picture to continue reading………..
 Adam Gibson Design
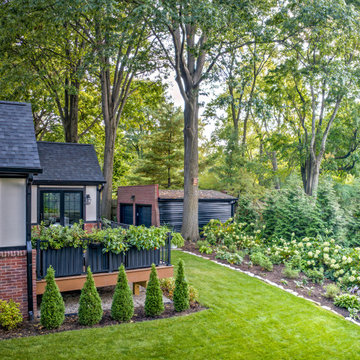
This renovation carefully reinterprets a 1920s Tudor home, balancing preservation with meaningful expansion. New additions and dormers are composed as if original to the house, using matching brickwork, slate-toned roofing, and traditionally proportioned gables to maintain architectural continuity. Subtle half-timbering, thoughtfully detailed masonry arches, and deeply set windows reinforce the Tudor vocabulary while allowing for significantly improved interior volume and natural light. On the rear elevation, the architecture opens to the landscape with a restrained, contemporary deck and generous glazing, creating a seamless indoor–outdoor connection without competing with the historic character. The result is a cohesive composition that feels timeless—one that respects the home’s origins while quietly elevating it for modern living.

Sponsored
Delaware County, OH
Whisler Home Improvement
Franklin County's Committed Home Improvement Professionals
 Adam Gibson Design
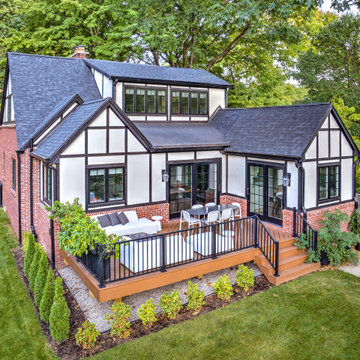
This renovation carefully reinterprets a 1920s Tudor home, balancing preservation with meaningful expansion. New additions and dormers are composed as if original to the house, using matching brickwork, slate-toned roofing, and traditionally proportioned gables to maintain architectural continuity. Subtle half-timbering, thoughtfully detailed masonry arches, and deeply set windows reinforce the Tudor vocabulary while allowing for significantly improved interior volume and natural light. On the rear elevation, the architecture opens to the landscape with a restrained, contemporary deck and generous glazing, creating a seamless indoor–outdoor connection without competing with the historic character. The result is a cohesive composition that feels timeless—one that respects the home’s origins while quietly elevating it for modern living.
 Eastern Green, Inc.
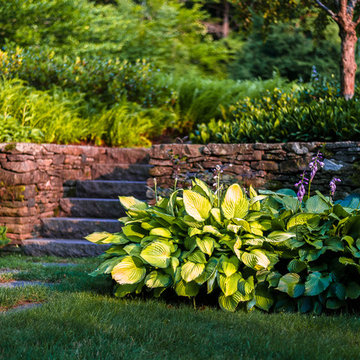
Long-term relationships with clients enable Eastern Green to continue to develop a landscape over time. When this property's owners decided to add an outdoor kitchen and patio, they also asked for an improved view of the mountains and a cutting garden. To bring in the needed equipment, Eastern Green created a woods road, intending to return it to its original state at the project's end. The owners liked it so much, they asked to keep it, so it was landscaped with rustic fencing and boulders, giving it a natural look.
Bruce Luetters/Drive Brand Studio
24