
Search results for "Continuous improvement" in Home Design Ideas
 From David Designs
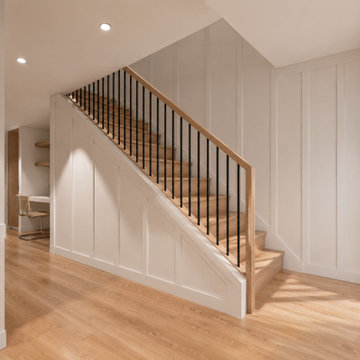
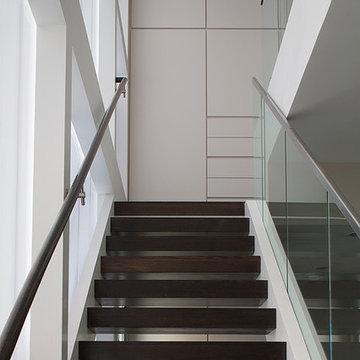
This custom staircase was designed to improve circulation while creating a strong architectural focal point within the home. Clean lines, warm white oak detailing, and slender black metal balusters establish a timeless composition that balances traditional craftsmanship with contemporary simplicity.
Full-height wall paneling wraps the stair enclosure, adding depth, texture, and a sense of continuity throughout the space. Beneath the staircase, a custom integrated workspace maximizes functionality while maintaining the clean and cohesive design language of the renovation.
Natural materials, thoughtful proportions, and carefully integrated millwork transform a utilitarian circulation path into a defining architectural feature. The result is a staircase that not only connects levels of the home, but also enhances the overall character, functionality, and experience of the interior.
 YW CONSTRUCTION SERVICES
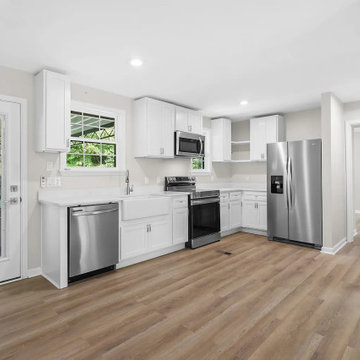
This complete home remodel transformed an outdated space into a bright, open-concept living area with a clean and modern aesthetic. The kitchen features white shaker cabinets, quartz countertops, and stainless steel appliances that blend functionality with timeless design. Light wood flooring runs seamlessly throughout the main level, enhancing the sense of continuity and warmth.
The open floor plan connects the kitchen, dining, and living areas, creating a spacious and inviting environment perfect for modern living. Neutral tones, recessed lighting, and sleek fixtures highlight the home’s contemporary feel, while the bold black front door adds a touch of contrast and sophistication.
This renovation focused on maximizing natural light, optimizing flow, and combining simplicity with elegance — the perfect balance of comfort and style for everyday living.
 Stairworks
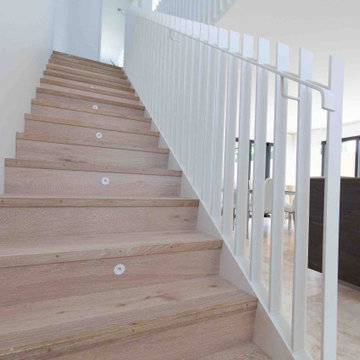
This project is a great example of how the addition of a well-designed and considered balustrade can vastly improve an existing staircase and landing, without the need to replace or damage any of the already in-situ finishes.
The clients already had a firm idea of the aesthetic they wanted and engaged us to come up with a method to achieve it without creating any disruption to an already finished and painted staircase.
After a detailed survey and studying the structural plans of the building, we were able to fully manufacture and powder-coat everything off-site, and simply bolt on to the existing staircase and landing structure in a single visit. This managed to leave no damage or disruption to the property, meaning no remedial work for our clients after we had finished.
The balustrade itself was manufactured from a mild steel flat bar and welded to a steel channel, which we bolted to the staircase, and a steel angle bracket, which we fixed to the landing. It was all tied together with a continuous thin round steel bar that was drilled through the top of each upright for rigidity, as well as a flat steel handrail to match the uprights. It was then powder-coated matte white to help it blend in with the walls and ceilings.
Find the right local pro for your project
 Stairworks
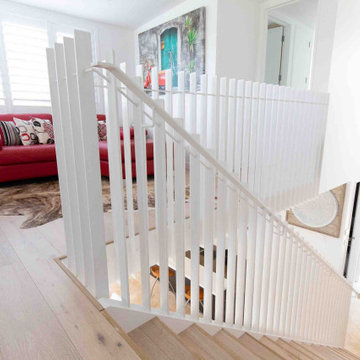
This project is a great example of how the addition of a well-designed and considered balustrade can vastly improve an existing staircase and landing, without the need to replace or damage any of the already in-situ finishes.
The clients already had a firm idea of the aesthetic they wanted and engaged us to come up with a method to achieve it without creating any disruption to an already finished and painted staircase.
After a detailed survey and studying the structural plans of the building, we were able to fully manufacture and powder-coat everything off-site, and simply bolt on to the existing staircase and landing structure in a single visit. This managed to leave no damage or disruption to the property, meaning no remedial work for our clients after we had finished.
The balustrade itself was manufactured from a mild steel flat bar and welded to a steel channel, which we bolted to the staircase, and a steel angle bracket, which we fixed to the landing. It was all tied together with a continuous thin round steel bar that was drilled through the top of each upright for rigidity, as well as a flat steel handrail to match the uprights. It was then powder-coated matte white to help it blend in with the walls and ceilings.
 Jordan Design Build Group
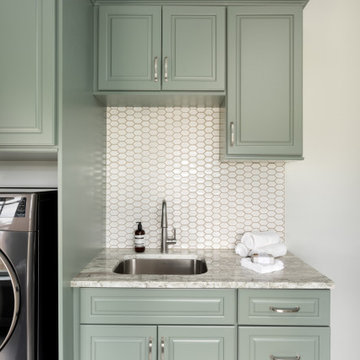
A reimagined laundry room is just what this stately home needed. A generous 110 square feet, the space housed only a washer, dryer and some basic wire shelving and wasn’t living up to its full potential. To maximize functionality, we repositioned appliances away from the wall and placed them on pedestals for improved ergonomics and accessibility. A tall storage cabinet was added to the left along with deep upper cabinets above – perfect for keeping essentials organized and within reach. The transformation continued with the addition of custom cabinetry, a deep utility sink, and a striking quartzite countertop that ties the whole space together. Rich green cabinetry is the true showstopper with custom touches such as crown molding and fully finished undersides. We replaced the dark, dated floor tiles with light, durable porcelain and introduced a beautiful hexagon tile backsplash for a refined yet hard-wearing finish. Two large windows flood the space with natural light, turning this once-forgotten utility space into a bright, welcoming hub you actually want to spend time in.
 CCdesign Partnerships
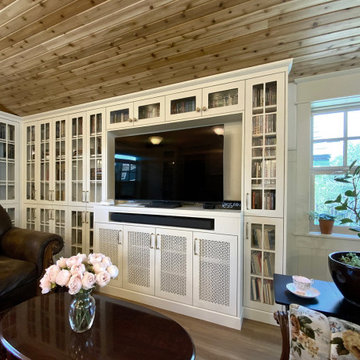
The homeowners envisioned a renovation that would honour the home's original character while enhancing its functionality for modern living. Every detail was thoughtfully considered to reflect the home's Edwardian architecture, from the thicker trim and window casings to the Marmoleum checkerboard flooring, decorative ceiling tiles, and traditional wainscoting. Together, these carefully selected elements create visual continuity, allowing the renovated spaces to blend seamlessly with the original home.
Working within the home's existing footprint, the layout was carefully reconfigured to maximize every square foot and improve the overall flow and functionality of the living spaces. Thoughtful storage solutions, custom millwork, and purposeful space planning transformed previously under utilized areas into hardworking, efficient spaces that better support everyday living, all while preserving the timeless architectural character that defines the home.
 New Explode Construction
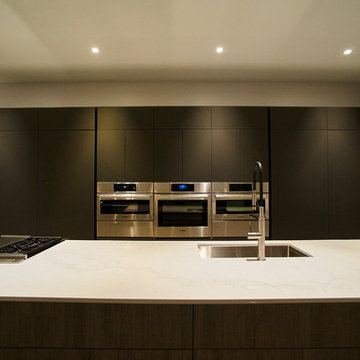
This Lincoln Park modern kitchen showcases the perfect balance between sculptural design and minimalist functionality. The crisp lines, floating staircase, and expansive island become architectural focal points, while the neutral palette lets the materials speak for themselves.
Thoughtfully designed to support both entertaining and everyday living, this kitchen blends sleek cabinetry, integrated appliances, and gallery-style lighting to create a cohesive and striking space. The clean design continues with flush cabinetry and hidden storage, which maximize visual flow and reduce clutter.
A celebration of craftsmanship and simplicity, this home invites stillness, clarity, and intention. Whether you're preparing a meal or enjoying a quiet morning coffee, this space supports both movement and pause with effortless grace.


 YW CONSTRUCTION SERVICES
This complete home remodel transformed an outdated space into a bright, open-concept living area with a clean and modern aesthetic. The kitchen features white shaker cabinets, quartz countertops, and stainless steel appliances that blend functionality with timeless design. Light wood flooring runs seamlessly throughout the main level, enhancing the sense of continuity and warmth.
The open floor plan connects the kitchen, dining, and living areas, creating a spacious and inviting environment perfect for modern living. Neutral tones, recessed lighting, and sleek fixtures highlight the home’s contemporary feel, while the bold black front door adds a touch of contrast and sophistication.
This renovation focused on maximizing natural light, optimizing flow, and combining simplicity with elegance — the perfect balance of comfort and style for everyday living.
 YW CONSTRUCTION SERVICES
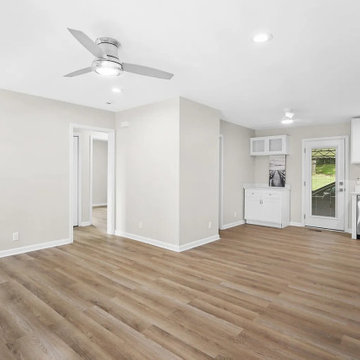
This complete home remodel transformed an outdated space into a bright, open-concept living area with a clean and modern aesthetic. The kitchen features white shaker cabinets, quartz countertops, and stainless steel appliances that blend functionality with timeless design. Light wood flooring runs seamlessly throughout the main level, enhancing the sense of continuity and warmth.
The open floor plan connects the kitchen, dining, and living areas, creating a spacious and inviting environment perfect for modern living. Neutral tones, recessed lighting, and sleek fixtures highlight the home’s contemporary feel, while the bold black front door adds a touch of contrast and sophistication.
This renovation focused on maximizing natural light, optimizing flow, and combining simplicity with elegance — the perfect balance of comfort and style for everyday living.
 YW CONSTRUCTION SERVICES
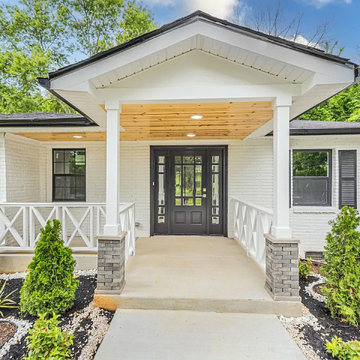
This complete home remodel transformed an outdated space into a bright, open-concept living area with a clean and modern aesthetic. The kitchen features white shaker cabinets, quartz countertops, and stainless steel appliances that blend functionality with timeless design. Light wood flooring runs seamlessly throughout the main level, enhancing the sense of continuity and warmth.
The open floor plan connects the kitchen, dining, and living areas, creating a spacious and inviting environment perfect for modern living. Neutral tones, recessed lighting, and sleek fixtures highlight the home’s contemporary feel, while the bold black front door adds a touch of contrast and sophistication.
This renovation focused on maximizing natural light, optimizing flow, and combining simplicity with elegance — the perfect balance of comfort and style for everyday living.
 YW CONSTRUCTION SERVICES
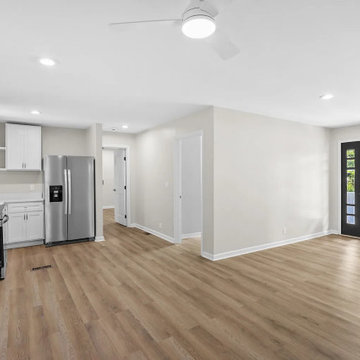
This complete home remodel transformed an outdated space into a bright, open-concept living area with a clean and modern aesthetic. The kitchen features white shaker cabinets, quartz countertops, and stainless steel appliances that blend functionality with timeless design. Light wood flooring runs seamlessly throughout the main level, enhancing the sense of continuity and warmth.
The open floor plan connects the kitchen, dining, and living areas, creating a spacious and inviting environment perfect for modern living. Neutral tones, recessed lighting, and sleek fixtures highlight the home’s contemporary feel, while the bold black front door adds a touch of contrast and sophistication.
This renovation focused on maximizing natural light, optimizing flow, and combining simplicity with elegance — the perfect balance of comfort and style for everyday living.
 YW CONSTRUCTION SERVICES
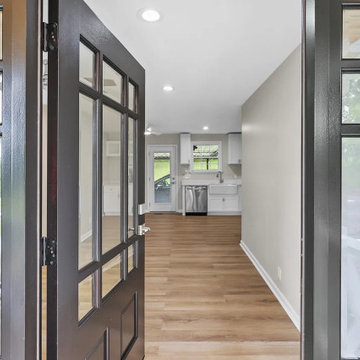
This complete home remodel transformed an outdated space into a bright, open-concept living area with a clean and modern aesthetic. The kitchen features white shaker cabinets, quartz countertops, and stainless steel appliances that blend functionality with timeless design. Light wood flooring runs seamlessly throughout the main level, enhancing the sense of continuity and warmth.
The open floor plan connects the kitchen, dining, and living areas, creating a spacious and inviting environment perfect for modern living. Neutral tones, recessed lighting, and sleek fixtures highlight the home’s contemporary feel, while the bold black front door adds a touch of contrast and sophistication.
This renovation focused on maximizing natural light, optimizing flow, and combining simplicity with elegance — the perfect balance of comfort and style for everyday living.
 Jordan Design Build Group
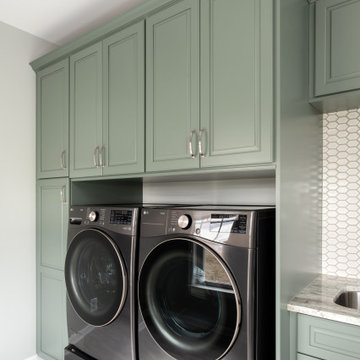
A reimagined laundry room is just what this stately home needed. A generous 110 square feet, the space housed only a washer, dryer and some basic wire shelving and wasn’t living up to its full potential. To maximize functionality, we repositioned appliances away from the wall and placed them on pedestals for improved ergonomics and accessibility. A tall storage cabinet was added to the left along with deep upper cabinets above – perfect for keeping essentials organized and within reach. The transformation continued with the addition of custom cabinetry, a deep utility sink, and a striking quartzite countertop that ties the whole space together. Rich green cabinetry is the true showstopper with custom touches such as crown molding and fully finished undersides. We replaced the dark, dated floor tiles with light, durable porcelain and introduced a beautiful hexagon tile backsplash for a refined yet hard-wearing finish. Two large windows flood the space with natural light, turning this once-forgotten utility space into a bright, welcoming hub you actually want to spend time in.

 User
UserThis uniquely designed home in Seattle, Washington recently underwent a dramatic transformation that provides both a fresh new aesthetic and improved functionality. Renovations on this home went above and beyond the typical “face-lift” of the home remodel project and created a modern, one-of-a-kind space perfectly designed to accommodate the growing family of the homeowners.
Along with creating a new aesthetic for the home, constructing a dwelling that was both energy efficient and ensured a high level of comfort were major goals of the project. To this end, the homeowners selected A5h Windows and Doors with triple-pane glazing which offers argon-filled, low-E coated glass and warm edge spacers within an all-aluminum frame. The hidden sash option was selected to provide a clean and modern aesthetic on the exterior facade. Concealed hinges allow for a continuous air seal, while premium stainless-steel handles offer a refined contemporary touch.


 David Stern Architecture

New walnut flooring, stone convector tops and aluminum grills. Sofa and chair by owner. Selected the fabric for re upholstery. All other furniture sourced and purchased..

 Housetrends Magazine
Since moving into her Dublin home two and a half years ago, Nancy Sanford has been peeling off the decades—quite literally. Built in the 1980s, the home was “very well-maintained, but very little had been done to it” in terms of updating the finishes or style, Sanford says. Plush white carpet ran from wall-to-wall-to-wall, almond-colored laminate coated the kitchen cabinets and wallpaper ran rampant—even covering some ceilings.
Despite her efforts, Sanford knew it was going to take more than cosmetic editing to shake the ‘80s and make the home her own. Although she lives in the traditional-leaning Muirfield community, Sanford adores a minimalist, contemporary style—and admits to devouring design magazines “ad nauseam.”
To implement her thoroughly modern vision, Sanford turned to Brigid Norton, an interior designer and family friend, and Kristi Youles, a kitchen designer with The JAE Company. Working together, the trio created a carefully considered contemporary design that’s easy on the eyes, and the body.
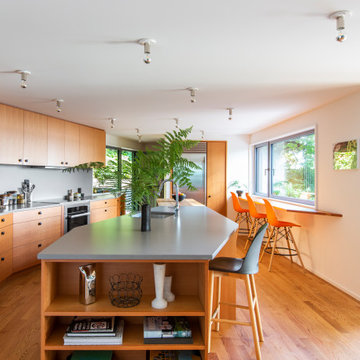
In addition to improving the flow of the kitchen—by removing a V-shaped peninsula that angled out into the room—and adding appliances like a stainless steel refrigerator, Sanford’s short list of must-haves included clean, uncluttered lines and no wall cabinets over the countertops. “I’ve found as I’ve aged, I’ve gotten shorter and just don’t use the upper cabinets,” Sanford explains.
Easy-access, smooth-slide drawers with clean slab fronts were the answer—resulting in strong visual lines, an open, airy feel and enhanced ergonomics. Starting with a “needs assessment,” Youles and Norton designed the space quite literally around Nancy. By looking at factors such as her height and which items she uses most frequently, they were able to determine the optimum placement for everything from canned goods in the pantry to cutlery, pans and plates in the customized drawers, all of which helped to achieve the ultimate kitchen organization.
But there’s more to the kitchen cabinets smooth façade than clean-lined storage. Walnut drawer fronts—found on the oven and the base of the island—are book-matched, allowing the grain to continue from drawer to drawer. And even in spaces where drawers weren’t feasible, beneath the sink and in a desk area, the designers continued the look with cabinet doors crafted to resemble drawers.
The visual continuity of these lines might not be as impactful if it weren’t for the careful selection of contrasting finishes. The designers filled the space with pure, glossy white—using a specific type of quartz, White Cliff by Cambria, to accent the bold rectangular design of the island. Then, to break up the expanse of accompanying white painted drawers, walnut was selected to bring the contrasting warmth and grain of wood without red undertones. It is commonly found in modern furniture design, as well as current productions of mid-century designs like the iconic Eames Lounge Chair from Herman Miller, Youles says.

Sponsored
Delaware County, OH

Whisler Home Improvement
Franklin County's Committed Home Improvement Professionals
 User
UserThis uniquely designed home in Seattle, Washington recently underwent a dramatic transformation that provides both a fresh new aesthetic and improved functionality. Renovations on this home went above and beyond the typical “face-lift” of the home remodel project and created a modern, one-of-a-kind space perfectly designed to accommodate the growing family of the homeowners.
Along with creating a new aesthetic for the home, constructing a dwelling that was both energy efficient and ensured a high level of comfort were major goals of the project. To this end, the homeowners selected A5h Windows and Doors with triple-pane glazing which offers argon-filled, low-E coated glass and warm edge spacers within an all-aluminum frame. The hidden sash option was selected to provide a clean and modern aesthetic on the exterior facade. Concealed hinges allow for a continuous air seal, while premium stainless-steel handles offer a refined contemporary touch.

 Western Cabinets
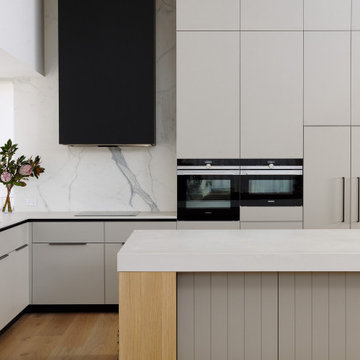
An existing 70’s brick home nestled streets away from the beach, is in dire need of a transformation. The existing home had the bones to accommodate a substantial renovation, some modifications to the layout, adding an extension and exaggerating the existing raked ceilings in the main living area impacts the new home.
The home itself is a relatively disjointed 70’s home, so cleaver planning was imperative to make the most of the interior space. Large open plan living areas with adjoining outdoor entertaining was important. The owners are a young family who enjoy family and entertaining so interaction with the outdoor alfresco was essential not only for quality of living but to appear as a continuation of the main living area to increase the zone visually.
My client’s fresh approach; introduction of modern materials with a hint of Scandinavian and industrial, an improved working area and a functional space for cooking and preparing meals.
54