
Search results for "Continuous improvement" in Home Design Ideas

 Vernon Wentz
This is a wonderful mid century modern with the perfect color mix of furniture and accessories.
Built by Classic Urban Homes
Photography by Vernon Wentz of Ad Imagery
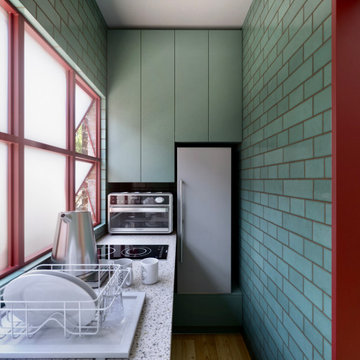
 SERGIO HALFON | Architecture & Interior Design
Apartment renovation in Mexico City focused on the comprehensive reorganization of the interior space to improve spatial clarity, functional efficiency, and architectural coherence throughout the residence. The project addressed the apartment as a complete architectural system, redefining the relationship between the kitchen, living areas, circulation, and private spaces.
The intervention included the full redesign of the kitchen and bathroom, as well as the development of custom-built storage elements integrated into the architectural envelope. These built-in components were conceived to maximize functionality while maintaining visual continuity and precise alignment with the overall spatial composition.
Beyond individual rooms, the project established a cohesive material and spatial language across the apartment, introducing new millwork, refined transitions between surfaces, and a more deliberate organization of space. Existing architectural elements, including exposed brick surfaces, were preserved and incorporated into the new design to create continuity between the original structure and the new interventions.
The design prioritizes proportion, restraint, and construction precision, treating interior design as an extension of architecture rather than a separate decorative layer. The result is a calm, coherent contemporary residential interior that integrates storage, materiality, and spatial organization into a unified architectural framework.
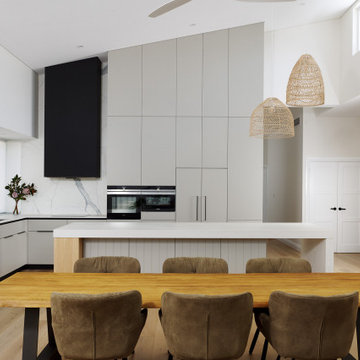
 Western Cabinets
An existing 70’s brick home nestled streets away from the beach, is in dire need of a transformation. The existing home had the bones to accommodate a substantial renovation, some modifications to the layout, adding an extension and exaggerating the existing raked ceilings in the main living area impacts the new home.
The home itself is a relatively disjointed 70’s home, so cleaver planning was imperative to make the most of the interior space. Large open plan living areas with adjoining outdoor entertaining was important. The owners are a young family who enjoy family and entertaining so interaction with the outdoor alfresco was essential not only for quality of living but to appear as a continuation of the main living area to increase the zone visually.
My client’s fresh approach; introduction of modern materials with a hint of Scandinavian and industrial, an improved working area and a functional space for cooking and preparing meals.
Find the right local pro for your project


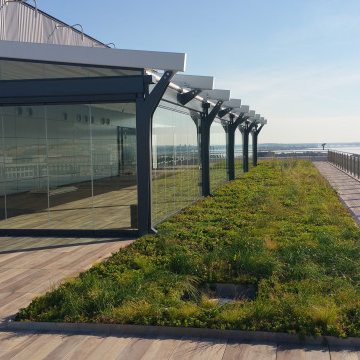
 Archatrak Inc.
Green roofs have become increasingly popular recently, and in some locations have become mandatory, with rooftop plantings reducing energy costs, improving air quality, increasing biodiversity and reducing storm water runoff. One of the easiest methods of creating an instant green roof is to use plastic planter trays pre-filled with growing medium and plants. This 4,600 sq. ft. rooftop terrace on the 8th floor showcases Archatrak porcelain planks in the color Oak and provides breathtaking views from the Washington Monument to the Potomac River. Hickok Cole Architects are responsible for the beautifully designed rooftop. This installation is a beautiful example of interior to exterior paving, as the porcelain planks give a look of seamless continuity as they flow from the interior atrium to the outside rooftop.
 Bosler Earth Design
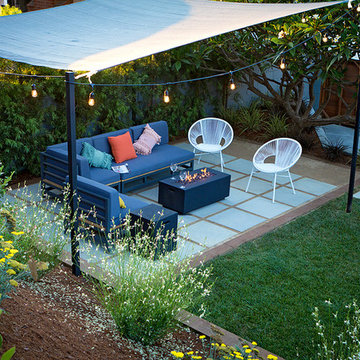
Back yard patio with fire pit sitting on concrete pavers and decomposed granite under a sail shade.
This is an example of a small drought-tolerant backyard concrete paver landscaping in Los Angeles with a fire pit.
This is an example of a small drought-tolerant backyard concrete paver landscaping in Los Angeles with a fire pit.
 Corinthian Fine Homes

While working with this couple on their master bathroom, they asked us to renovate their kitchen which was still in the 70’s and needed a complete demo and upgrade utilizing new modern design and innovative technology and elements. We transformed an indoor grill area with curved design on top to a buffet/serving station with an angled top to mimic the angle of the ceiling. Skylights were incorporated for natural light and the red brick fireplace was changed to split face stacked travertine which continued over the buffet for a dramatic aesthetic. The dated island, cabinetry and appliances were replaced with bark-stained Hickory cabinets, a larger island and state of the art appliances. The sink and faucet were chosen from a source in Chicago and add a contemporary flare to the island. An additional buffet area was added for a tv, bookshelves and additional storage. The pendant light over the kitchen table took some time to find exactly what they were looking for, but we found a light that was minimalist and contemporary to ensure an unobstructed view of their beautiful backyard. The result is a stunning kitchen with improved function, storage, and the WOW they were going for.

Sponsored
Columbus, OH

EverHome Improvement & Design
Top Choice for Reliable Tile & Stone | Franklin County, Ohio
 Braswell Design+Build
This client sought to update their recently purchased home in Alexandria. A gourmet kitchen that complemented the size of the home and property was a top priority. They wanted more light-filled and connected living spaces for their growing family. Updating the finishes throughout the home was also a necessity.
Design challenges included an existing utility space that occupied a large portion of the kitchen footprint, making the kitchen cramped and narrow. In addition, the foyer was dark, confined and uninviting as a result of its organization and enclosed nature of the main stair.
To overcome the challenges, we relocated the utilities, creating a more usable footprint for the kitchen. The aging furnace was replaced with a high efficiency furnace located in a newly insulated and conditioned crawl space. A new hot water heater was placed in the finished attic, and the electrical panel was also relocated. Then, we designed a portion of the kitchen to mask the need for dropped structural headers: the refrigerator, freezer and pantry were placed under the area that necessitated a drop bulkhead, creating a sleek built-in area for the appliances.
Once the utilities were moved, the kitchen could be opened up to a large family room and designed with a much-improved layout. Two new four-panel exterior doors replaced small doors at the family room to connect the main living space with the beautiful yard. In addition, white bead board was added to the family room ceiling, creating more visual continuity with the adjacent white kitchen.
To transform the foyer into a grand and welcoming entry, a small amount of space was taken from a large second floor bedroom, and the entire second floor structure was supported with a series of flush beams to allow the stair to be opened and expose the rail. New glass doors to the den, relocated at an angle from the main stair provide the foyer with more natural light and a wider, more inviting path to the kitchen.
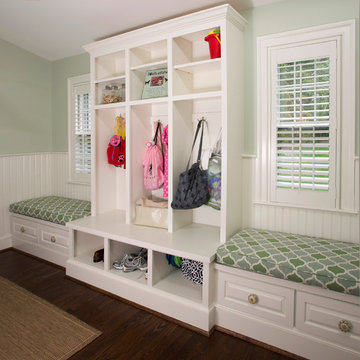
In the master suite, the bedroom and bathroom entry doors were relocated to improve the room’s layout and offer more bathroom privacy and space for a walk-in closet. A room forgotten by the previous owner was turned into a family mudroom with built-ins and wainscoting to keep the family organized in style.
Photography by Greg Hadley
 New Explode Construction
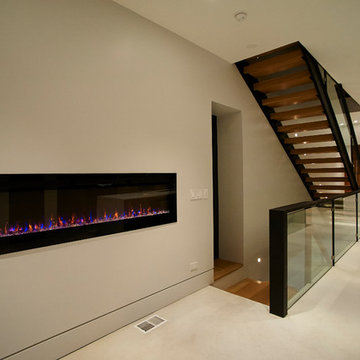
This space transitions from kitchen to living zone with a rhythm that feels effortless and intentional. A minimalist ribbon fireplace adds emotional warmth without cluttering the design. Beside it, the floating staircase rises like sculpture—its wood treads and matte railing continuing the material language from the kitchen.
The restraint of this design makes it feel expansive. Nothing is overstated, yet everything is considered. Light is diffused. Movement is easy. Sightlines are uninterrupted. This is a moment where architecture, interior design, and atmosphere meet—and it's quietly powerful.
There's nothing here that doesn't serve a purpose, and nothing that doesn't serve beauty. This is minimalism that lives well.
 A+ Home Improvements, LLC

What a huge transformation! The accent colored cabinets definitely provided this kitchen with a one-of-a-kind feel. The room feels like one continuous space with the wall gone, and the upgraded lighting made a dramatic difference. Our client chose to tile the back wall and install floating shelving instead of upper cabinets, which looked great with the concept. Since the soffits had to stay, we framed them around the wall mount range hood to give depth. And to top it off, we installed a fabulous farm sink that not only looked great, but was highly functional for their lifestyle. The new concept serves our client’s needs perfectly, and we were honored that we were able to deliver the kitchen of their dreams!
 Windhill+Co.
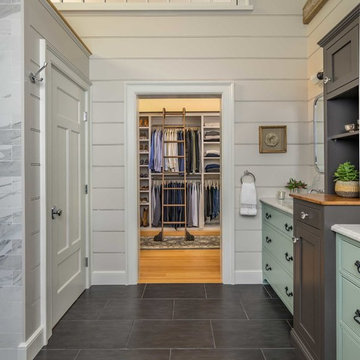
We gave this rather dated farmhouse some dramatic upgrades that brought together the feminine with the masculine, combining rustic wood with softer elements. In terms of style her tastes leaned toward traditional and elegant and his toward the rustic and outdoorsy. The result was the perfect fit for this family of 4 plus 2 dogs and their very special farmhouse in Ipswich, MA. Character details create a visual statement, showcasing the melding of both rustic and traditional elements without too much formality. The new master suite is one of the most potent examples of the blending of styles. The bath, with white carrara honed marble countertops and backsplash, beaded wainscoting, matching pale green vanities with make-up table offset by the black center cabinet expand function of the space exquisitely while the salvaged rustic beams create an eye-catching contrast that picks up on the earthy tones of the wood. The luxurious walk-in shower drenched in white carrara floor and wall tile replaced the obsolete Jacuzzi tub. Wardrobe care and organization is a joy in the massive walk-in closet complete with custom gliding library ladder to access the additional storage above. The space serves double duty as a peaceful laundry room complete with roll-out ironing center. The cozy reading nook now graces the bay-window-with-a-view and storage abounds with a surplus of built-ins including bookcases and in-home entertainment center. You can’t help but feel pampered the moment you step into this ensuite. The pantry, with its painted barn door, slate floor, custom shelving and black walnut countertop provide much needed storage designed to fit the family’s needs precisely, including a pull out bin for dog food. During this phase of the project, the powder room was relocated and treated to a reclaimed wood vanity with reclaimed white oak countertop along with custom vessel soapstone sink and wide board paneling. Design elements effectively married rustic and traditional styles and the home now has the character to match the country setting and the improved layout and storage the family so desperately needed. And did you see the barn? Photo credit: Eric Roth
 Arani Construction
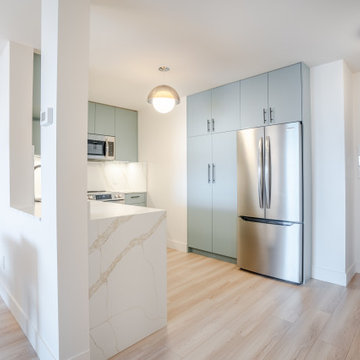
As part of a full condo renovation at the Capilano Building in Woodcroft, North Vancouver, this kitchen was redesigned to create a brighter and more open living space. Two walls were removed and the kitchen opening was widened to improve the flow between the kitchen, dining, and living areas.
The new design features custom soft-tone cabinetry, stainless steel appliances, and a quartz peninsula with a waterfall edge that acts as both a functional workspace and a visual focal point. The full-height quartz backsplash continues the clean contemporary aesthetic while reflecting light throughout the space.
New flooring was installed across the entire condo, helping unify the open layout. This permitted renovation required careful coordination with strata management and building logistics, ensuring the project was completed smoothly within Woodcroft building guidelines.
 United Porte Inc
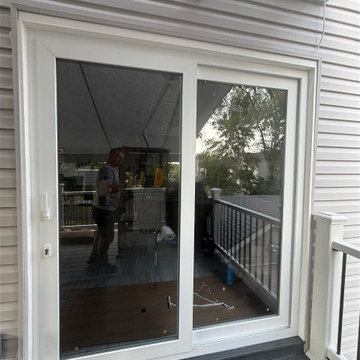
The ability to slide open patio doors creates a continuous flow of fresh air between the indoors and outdoors. This enhanced ventilation can improve indoor air quality, regulate temperature, and reduce humidity levels.
Metal-plastic doors are very low maintenance. They do not require painting or staining, and they can be easily cleaned with soap and water.
Glass - double-glazed, see-through, tempered (1/4" thick each).
Coating - eco-veneer (pvc).
Core - metal-plastic.
Type - sliding/ bypass
Color - White Silk
Total thickness - 1 9/16"
Total Frame thickness 2 3/8"
Reliable Protection from Dust and Rain
Brush seals provide reliable protection against dust and rain entering the room.
Ease of Opening
Patio doors are easy to open and close thanks to their design, which utilizes special rollers that glide along aluminum tracks.
Perfectly Suited for Moderate Climates: Designed to provide optimal performance and comfort in regions with mild weather conditions, ensuring durability and efficiency year-round.


 Arani Construction
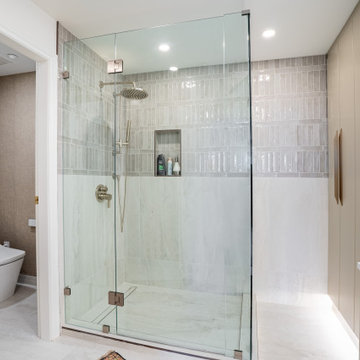
This Coal Harbour master ensuite renovation highlights disciplined material transitions and thoughtful layout refinement within a Downtown Vancouver high-rise setting. The walk-in frameless glass shower enclosure was constructed with precision alignment, integrating vertically stacked ceramic tile above large-format slab tile for visual contrast and durability. A recessed shower niche was seamlessly incorporated to maintain clean wall planes while improving daily functionality.
The adjacent smart toilet suite introduces separation and privacy while preserving continuity in finishes and tone. Executing this level of detailing in a high-rise condo requires careful sequencing, protection protocols, and coordinated trades — a standard approach in Arani Construction’s Downtown Vancouver renovation projects.
 United Porte Inc
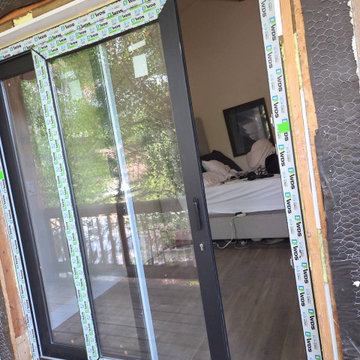
The ability to slide open patio doors creates a continuous flow of fresh air between the indoors and outdoors. This enhanced ventilation can improve indoor air quality, regulate temperature, and reduce humidity levels.
Metal-plastic doors are very low maintenance. They do not require painting or staining, and they can be easily cleaned with soap and water.
Glass - double-glazed, see-through, tempered (1/4" thick each).
Coating - eco-veneer (pvc).
Core - metal-plastic.
Type - sliding/ bypass
Color - Matte Black
Total thickness - 1 9/16"
Total Frame thickness 2 3/8"
Reliable Protection from Dust and Rain
Brush seals provide reliable protection against dust and rain entering the room.
Ease of Opening
Patio doors are easy to open and close thanks to their design, which utilizes special rollers that glide along aluminum tracks.
Perfectly Suited for Moderate Climates: Designed to provide optimal performance and comfort in regions with mild weather conditions, ensuring durability and efficiency year-round.
 Evanthi Remodeling, LLC
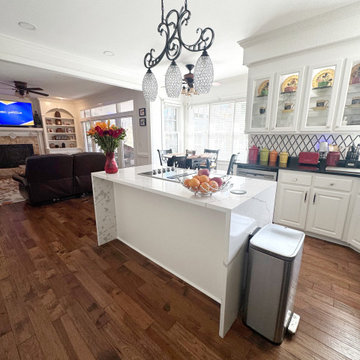
This project showcases a full interior renovation with a modern transitional approach, seamlessly connecting the kitchen, living room, and common areas through a neutral palette, high‑quality finishes, and an open layout. The kitchen features custom white cabinetry, a marble‑style waterfall island, and a geometric black‑and‑white backsplash that adds depth and visual interest. Crystal pendant lighting above the island introduces a refined focal point and enhances the overall elegance of the space.
The living room was updated with a fireplace feature wall that serves as the architectural centerpiece, complemented by built‑in shelving that balances functionality and design. Hardwood flooring installed throughout the home creates visual continuity, warmth, and smooth transitions between spaces. Strategic wall modifications opened the layout, improved flow, and maximized natural light, resulting in a cohesive, sophisticated, and beautifully integrated interior.
 YW CONSTRUCTION SERVICES
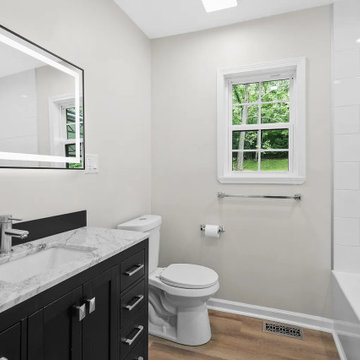
This complete home remodel transformed an outdated space into a bright, open-concept living area with a clean and modern aesthetic. The kitchen features white shaker cabinets, quartz countertops, and stainless steel appliances that blend functionality with timeless design. Light wood flooring runs seamlessly throughout the main level, enhancing the sense of continuity and warmth.
The open floor plan connects the kitchen, dining, and living areas, creating a spacious and inviting environment perfect for modern living. Neutral tones, recessed lighting, and sleek fixtures highlight the home’s contemporary feel, while the bold black front door adds a touch of contrast and sophistication.
This renovation focused on maximizing natural light, optimizing flow, and combining simplicity with elegance — the perfect balance of comfort and style for everyday living.

 Kitchen Kraft
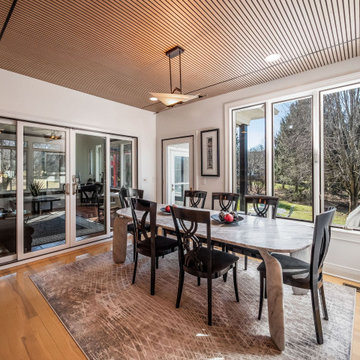
This light-filled dining area extends the contemporary design of this luxury Powell, Ohio remodel beyond the kitchen, with the custom wood-slatted ceiling continuing overhead to create a cohesive architectural statement. Expansive windows and glass doors bring abundant natural light into the space while strengthening the connection between indoor and outdoor living. Designed for comfortable everyday dining as well as entertaining, the space demonstrates how thoughtful kitchen and home remodeling can improve the flow and experience of adjoining rooms. Kitchen Kraft creates custom, high-end remodeling solutions for homeowners in Powell, Dublin, Columbus, and throughout Central Ohio seeking sophisticated kitchens, entertaining spaces, and whole-home transformations.
 United Porte Inc
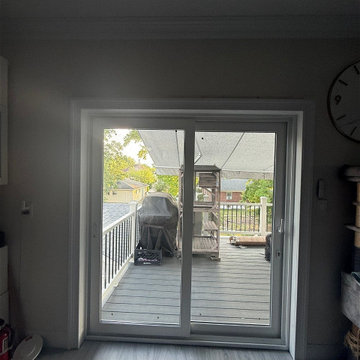
The ability to slide open patio doors creates a continuous flow of fresh air between the indoors and outdoors. This enhanced ventilation can improve indoor air quality, regulate temperature, and reduce humidity levels.
Metal-plastic doors are very low maintenance. They do not require painting or staining, and they can be easily cleaned with soap and water.
Glass - double-glazed, see-through, tempered (1/4" thick each).
Coating - eco-veneer (pvc).
Core - metal-plastic.
Type - sliding/ bypass
Color - White Silk
Total thickness - 1 9/16"
Total Frame thickness 2 3/8"
Reliable Protection from Dust and Rain
Brush seals provide reliable protection against dust and rain entering the room.
Ease of Opening
Patio doors are easy to open and close thanks to their design, which utilizes special rollers that glide along aluminum tracks.
Perfectly Suited for Moderate Climates: Designed to provide optimal performance and comfort in regions with mild weather conditions, ensuring durability and efficiency year-round.
 Jongonga Contractors

Ongoing Water system in various site location in Kenya by our team @Jongonga Contractors the construction industry is currently the fasted growing industry in Kenya. In recognition of this fact, the objective of our company is to provide quality products and services and to continually improve on customer service at competitive prices to best meet their needs. The company has embraced the latest technologies in building construction, working with quality materials and meeting logistical challenges to ensure that our clients receive the right service at the right time. Our management and technical staff are dedicated to steer this company towards achieving these goals. Find more information though our web pages http://www.jongongacontractors.co.ke always get in touch with us @Jongonga Contractors. Tel: 0711796374 Cellphone: 0763374796 Email: sales@jongongacontractors.co.ke #DeliveringQualityService #durability #materials #servicedelivery #civilworks #buildings #renovation
51