
Search results for "Continuous improvement" in Home Design Ideas
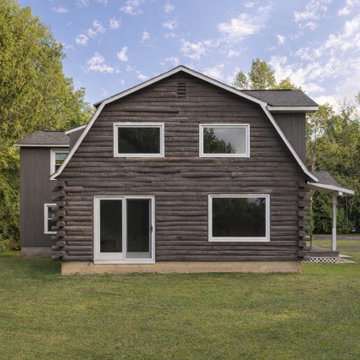
 Vermont Renovation And Remodeling
Grand Isle Log Cabin Summer Camp
Whole-House Renovation of a Grand Isle Log Cabin Summer Camp
Tucked among the pines in Grand Isle, Vermont, this classic log cabin summer camp had been a beloved family retreat for decades, but it was in need of significant updates to serve the next generation. We worked closely with the owners to complete a whole-house renovation, carefully preserving the cabin’s rustic charm while adding modern comforts and functionality.
The project included reworking the interior layout to create open, light-filled living spaces, upgrading the kitchen and baths, improving insulation, and modernizing mechanical systems — all with an eye toward durability and timeless style. Original log walls were restored and highlighted, and new woodwork was crafted to seamlessly match the old.
Now, this rejuvenated log cabin is ready to host family gatherings, children’s laughter, and long summer evenings for many, many years to come — a space where memories will continue to be made across generations.

 Michael Nash Design, Build & Homes
For this couple, planning to move back to their rambler home in Arlington after living overseas for few years, they were ready to get rid of clutter, clean up their grown-up kids’ boxes, and transform their home into their dream home for their golden years.
The old home included a box-like 8 feet x 10 feet kitchen, no family room, three small bedrooms and two back to back small bathrooms. The laundry room was located in a small dark space of the unfinished basement.
This home is located in a cul-de-sac, on an uphill lot, of a very secluded neighborhood with lots of new homes just being built around them.
The couple consulted an architectural firm in past but never were satisfied with the final plans. They approached Michael Nash Custom Kitchens hoping for fresh ideas.
The backyard and side yard are wooded and the existing structure was too close to building restriction lines. We developed design plans and applied for special permits to achieve our client’s goals.
The remodel includes a family room, sunroom, breakfast area, home office, large master bedroom suite, large walk-in closet, main level laundry room, lots of windows, front porch, back deck, and most important than all an elevator from lower to upper level given them and their close relative a necessary easier access.
The new plan added extra dimensions to this rambler on all four sides. Starting from the front, we excavated to allow a first level entrance, storage, and elevator room. Building just above it, is a 12 feet x 30 feet covered porch with a leading brick staircase. A contemporary cedar rail with horizontal stainless steel cable rail system on both the front porch and the back deck sets off this project from any others in area. A new foyer with double frosted stainless-steel door was added which contains the elevator.
The garage door was widened and a solid cedar door was installed to compliment the cedar siding.
The left side of this rambler was excavated to allow a storage off the garage and extension of one of the old bedrooms to be converted to a large master bedroom suite, master bathroom suite and walk-in closet.
We installed matching brick for a seam-less exterior look.
The entire house was furnished with new Italian imported highly custom stainless-steel windows and doors. We removed several brick and block structure walls to put doors and floor to ceiling windows.
A full walk in shower with barn style frameless glass doors, double vanities covered with selective stone, floor to ceiling porcelain tile make the master bathroom highly accessible.
The other two bedrooms were reconfigured with new closets, wider doorways, new wood floors and wider windows. Just outside of the bedroom, a new laundry room closet was a major upgrade.
A second HVAC system was added in the attic for all new areas.
The back side of the master bedroom was covered with floor to ceiling windows and a door to step into a new deck covered in trex and cable railing. This addition provides a view to wooded area of the home.
By excavating and leveling the backyard, we constructed a two story 15’x 40’ addition that provided the tall ceiling for the family room just adjacent to new deck, a breakfast area a few steps away from the remodeled kitchen. Upscale stainless-steel appliances, floor to ceiling white custom cabinetry and quartz counter top, and fun lighting improved this back section of the house with its increased lighting and available work space. Just below this addition, there is extra space for exercise and storage room. This room has a pair of sliding doors allowing more light inside.
The right elevation has a trapezoid shape addition with floor to ceiling windows and space used as a sunroom/in-home office. Wide plank wood floors were installed throughout the main level for continuity.
The hall bathroom was gutted and expanded to allow a new soaking tub and large vanity. The basement half bathroom was converted to a full bathroom, new flooring and lighting in the entire basement changed the purpose of the basement for entertainment and spending time with grandkids.
Off white and soft tone were used inside and out as the color schemes to make this rambler spacious and illuminated.
Final grade and landscaping, by adding a few trees, trimming the old cherry and walnut trees in backyard, saddling the yard, and a new concrete driveway and walkway made this home a unique and charming gem in the neighborhood.
 KCBR Design | Remodel
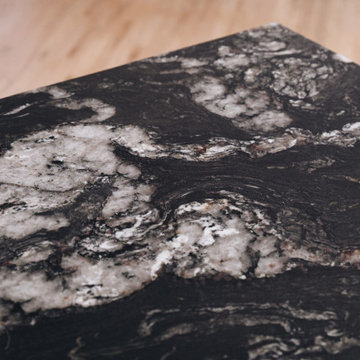
In this modern kitchen, powder bath, and laundry room transformation, every detail is meticulously considered to seamlessly blend beauty with functionality. Natural light floods the room, complemented by a stunning chandelier and sleek pendant lighting. Stylish sconce lighting highlights Coco White matte porcelain tiles in a chic brick lay offset pattern along backsplash, wall, and range hood. Walnut cabinetry with bronze hardware harmonizes with Titanium Brushed granite on the island and Negresco Honed granite countertops, providing ample workspace and storage. Premium features include a Delta pull-down kitchen faucet, instant hot faucet in champagne bronze, and state-of-the-art GE appliances. Rich hardwood floors create warmth and continuity, while an LED-lighted dry bar with walnut cabinetry, wine glass holders, and a beverage fridge enhances entertainment options. The powder bath features live edge floating shelves, Keystone Hex white porcelain tile, and matte black Delta fixtures. The laundry room is stylish and functional with custom deep blue cabinetry, a stacking washer/dryer, and Miami Vena quartz countertops. This remodel not only enhances the aesthetic appeal of each space but also significantly improves their functionality.
Find the right local pro for your project
 Vermont Renovation And Remodeling
Grand Isle Log Cabin Summer Camp
Whole-House Renovation of a Grand Isle Log Cabin Summer Camp
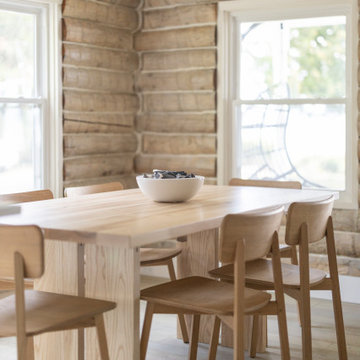
Tucked among the pines in Grand Isle, Vermont, this classic log cabin summer camp had been a beloved family retreat for decades, but it was in need of significant updates to serve the next generation. We worked closely with the owners to complete a whole-house renovation, carefully preserving the cabin’s rustic charm while adding modern comforts and functionality.
The project included reworking the interior layout to create open, light-filled living spaces, upgrading the kitchen and baths, improving insulation, and modernizing mechanical systems — all with an eye toward durability and timeless style. Original log walls were restored and highlighted, and new woodwork was crafted to seamlessly match the old.
Now, this rejuvenated log cabin is ready to host family gatherings, children’s laughter, and long summer evenings for many, many years to come — a space where memories will continue to be made across generations.
 KCBR Design | Remodel
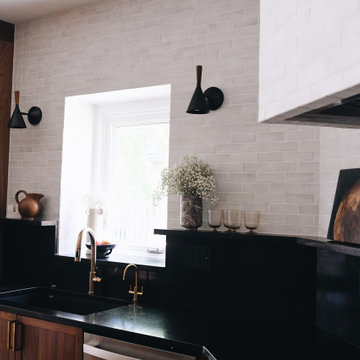
In this modern kitchen, powder bath, and laundry room transformation, every detail is meticulously considered to seamlessly blend beauty with functionality. Natural light floods the room, complemented by a stunning chandelier and sleek pendant lighting. Stylish sconce lighting highlights Coco White matte porcelain tiles in a chic brick lay offset pattern along backsplash, wall, and range hood. Walnut cabinetry with bronze hardware harmonizes with Titanium Brushed granite on the island and Negresco Honed granite countertops, providing ample workspace and storage. Premium features include a Delta pull-down kitchen faucet, instant hot faucet in champagne bronze, and state-of-the-art GE appliances. Rich hardwood floors create warmth and continuity, while an LED-lighted dry bar with walnut cabinetry, wine glass holders, and a beverage fridge enhances entertainment options. The powder bath features live edge floating shelves, Keystone Hex white porcelain tile, and matte black Delta fixtures. The laundry room is stylish and functional with custom deep blue cabinetry, a stacking washer/dryer, and Miami Vena quartz countertops. This remodel not only enhances the aesthetic appeal of each space but also significantly improves their functionality.
 Corinthian Fine Homes
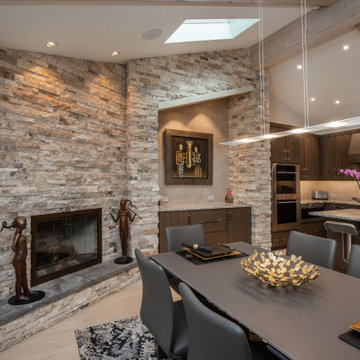
While working with this couple on their master bathroom, they asked us to renovate their kitchen which was still in the 70’s and needed a complete demo and upgrade utilizing new modern design and innovative technology and elements. We transformed an indoor grill area with curved design on top to a buffet/serving station with an angled top to mimic the angle of the ceiling. Skylights were incorporated for natural light and the red brick fireplace was changed to split face stacked travertine which continued over the buffet for a dramatic aesthetic. The dated island, cabinetry and appliances were replaced with bark-stained Hickory cabinets, a larger island and state of the art appliances. The sink and faucet were chosen from a source in Chicago and add a contemporary flare to the island. An additional buffet area was added for a tv, bookshelves and additional storage. The pendant light over the kitchen table took some time to find exactly what they were looking for, but we found a light that was minimalist and contemporary to ensure an unobstructed view of their beautiful backyard. The result is a stunning kitchen with improved function, storage, and the WOW they were going for.
 Vermont Renovation And Remodeling
Grand Isle Log Cabin Summer Camp
Whole-House Renovation of a Grand Isle Log Cabin Summer Camp
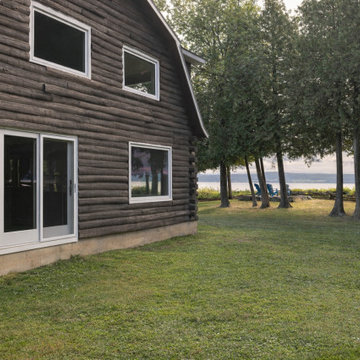
Tucked among the pines in Grand Isle, Vermont, this classic log cabin summer camp had been a beloved family retreat for decades, but it was in need of significant updates to serve the next generation. We worked closely with the owners to complete a whole-house renovation, carefully preserving the cabin’s rustic charm while adding modern comforts and functionality.
The project included reworking the interior layout to create open, light-filled living spaces, upgrading the kitchen and baths, improving insulation, and modernizing mechanical systems — all with an eye toward durability and timeless style. Original log walls were restored and highlighted, and new woodwork was crafted to seamlessly match the old.
Now, this rejuvenated log cabin is ready to host family gatherings, children’s laughter, and long summer evenings for many, many years to come — a space where memories will continue to be made across generations.


 Corinthian Fine Homes

While working with this couple on their master bathroom, they asked us to renovate their kitchen which was still in the 70’s and needed a complete demo and upgrade utilizing new modern design and innovative technology and elements. We transformed an indoor grill area with curved design on top to a buffet/serving station with an angled top to mimic the angle of the ceiling. Skylights were incorporated for natural light and the red brick fireplace was changed to split face stacked travertine which continued over the buffet for a dramatic aesthetic. The dated island, cabinetry and appliances were replaced with bark-stained Hickory cabinets, a larger island and state of the art appliances. The sink and faucet were chosen from a source in Chicago and add a contemporary flare to the island. An additional buffet area was added for a tv, bookshelves and additional storage. The pendant light over the kitchen table took some time to find exactly what they were looking for, but we found a light that was minimalist and contemporary to ensure an unobstructed view of their beautiful backyard. The result is a stunning kitchen with improved function, storage, and the WOW they were going for.
 Red House Design Build

With a nearly unusable screened in sunroom, a tiny deck & tall stairs to the backyard, this project started with a lot of room for improvement! Red House helped to design a more contemporary sunroom with floor to ceiling windows, air-conditioning, and mahogany interior trim; and we tied this together with a multi-level deck that gracefully transitions between the inside and outside experience. Cable railing, Cumaru decking, food prep area, and a sunken hot tub help to complete the detailing on this space. Justin Zeller RI
Photo by kd@redhouse
Instagram: @redhousedesignbuild
 Trendy Blinds & Closets
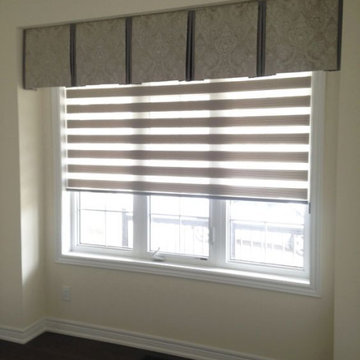
Custom Valances for Window Blinds and Shades
When do we need Custom Valances?
One of a valance's primary functions is to cover up hardware, curtain rods, and anything else at the top of a window you might want to adorn. A valance gives a continuous look and feel to any window covering. They can even tie together different window coverings in the same room. If you have thick trim around your windows, a valance is actually a good way to soften up its sharp lines. And if you're worried that the valance will cover the trim around your windows, then get an inside-mounted valance. It won't hide the trim, but it will instead soften the window and make the room cozier.
When it comes to custom valances, there are many options out there that will make it more fit to your own Blinds and Shades of your choice. That’s what our products are for, so feel free to check out our photos to see what others are choosing for their windows.
Check us out for more selection, www.trendyblinds.ca and www.trendyplusdesign.com
Contact us for more info and consultation.
Email: Info@trendyblinds.com
Phone: 905-604-1222 ext. 1
 KCBR Design | Remodel
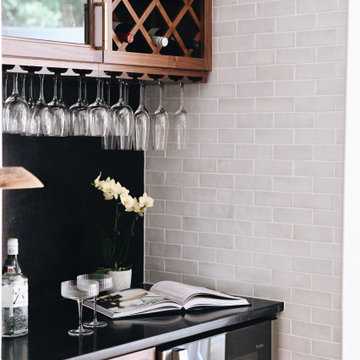
In this modern kitchen, powder bath, and laundry room transformation, every detail is meticulously considered to seamlessly blend beauty with functionality. Natural light floods the room, complemented by a stunning chandelier and sleek pendant lighting. Stylish sconce lighting highlights Coco White matte porcelain tiles in a chic brick lay offset pattern along backsplash, wall, and range hood. Walnut cabinetry with bronze hardware harmonizes with Titanium Brushed granite on the island and Negresco Honed granite countertops, providing ample workspace and storage. Premium features include a Delta pull-down kitchen faucet, instant hot faucet in champagne bronze, and state-of-the-art GE appliances. Rich hardwood floors create warmth and continuity, while an LED-lighted dry bar with walnut cabinetry, wine glass holders, and a beverage fridge enhances entertainment options. The powder bath features live edge floating shelves, Keystone Hex white porcelain tile, and matte black Delta fixtures. The laundry room is stylish and functional with custom deep blue cabinetry, a stacking washer/dryer, and Miami Vena quartz countertops. This remodel not only enhances the aesthetic appeal of each space but also significantly improves their functionality.
 Vermont Renovation And Remodeling
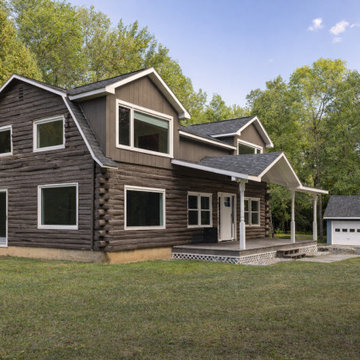
Grand Isle Log Cabin Summer Camp
Whole-House Renovation of a Grand Isle Log Cabin Summer Camp
Tucked among the pines in Grand Isle, Vermont, this classic log cabin summer camp had been a beloved family retreat for decades, but it was in need of significant updates to serve the next generation. We worked closely with the owners to complete a whole-house renovation, carefully preserving the cabin’s rustic charm while adding modern comforts and functionality.
The project included reworking the interior layout to create open, light-filled living spaces, upgrading the kitchen and baths, improving insulation, and modernizing mechanical systems — all with an eye toward durability and timeless style. Original log walls were restored and highlighted, and new woodwork was crafted to seamlessly match the old.
Now, this rejuvenated log cabin is ready to host family gatherings, children’s laughter, and long summer evenings for many, many years to come — a space where memories will continue to be made across generations.
 Corinthian Fine Homes
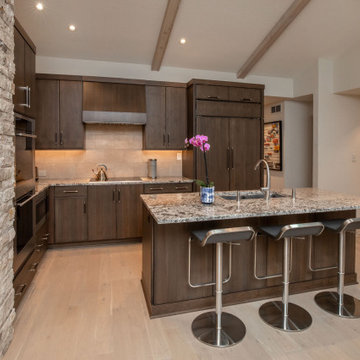
While working with this couple on their master bathroom, they asked us to renovate their kitchen which was still in the 70’s and needed a complete demo and upgrade utilizing new modern design and innovative technology and elements. We transformed an indoor grill area with curved design on top to a buffet/serving station with an angled top to mimic the angle of the ceiling. Skylights were incorporated for natural light and the red brick fireplace was changed to split face stacked travertine which continued over the buffet for a dramatic aesthetic. The dated island, cabinetry and appliances were replaced with bark-stained Hickory cabinets, a larger island and state of the art appliances. The sink and faucet were chosen from a source in Chicago and add a contemporary flare to the island. An additional buffet area was added for a tv, bookshelves and additional storage. The pendant light over the kitchen table took some time to find exactly what they were looking for, but we found a light that was minimalist and contemporary to ensure an unobstructed view of their beautiful backyard. The result is a stunning kitchen with improved function, storage, and the WOW they were going for.


 Randy Angell Designs
The subtle changes begin as soon as you walk out the back door of the house. The existing decking had a lot of what we call "tweeners"; areas that are overly generous walkways, yet not large enough to house furniture. The awkwardly small bluestone patio was expanded to accommodate a generous seating area. This was done by pushing the step-down closer to the pool.
Our talented stone mason carefully married the new bluestone into the existing portion of the patio, resulting in an imperceptible difference between the two.
As you descend the new bluestone steps to the pool level, your bare feet will be thankful for the new smooth-finished, limestone-colored concrete, with a hand cut pattern carefully etched into it's surface.
The old red brick decking was so hot that the owners could not walk around the pool with their bare feet. The brick coping was also replaced with an eased edge, Pennsylvania Premier Stone which matches the new step treads throughout the project.
Between the house and the pool, a large raised planter was reconfigured, giving additional space to the pool deck for a shaded lounge chair area. Across the pool, a bank of rather tall painted brick retaining walls were cut down, shortened and moved. This lessened the visual impact of the walls (which were overwhelming in the space) and also opened up a new seating area, nestled under the arms of the massive Pecan tree at the back of the property.
Rather than continuing solid decking around the entire pool, the area near these walls has been transformed to large stone stepper pads set in a sea of beautiful St. Augustine lawn. This creates a visually softened area that is still suited to setting tables and chairs when the guest list calls for additional seating.
The spa area is possibly the most dramatic change on this project. Yet more raised planter walls divided this area into awkward spaces, unsuited for proper furniture placement. The planters were removed, new stone decks added, and once again expertly married into the existing decks, opening the area to house a large dining table and a newly built-in BBQ area.
The spa itself was re-imagined with the bluestone coping and painted brick veneer. The most impressive addition though is the new handmade glazed tiles that surround the existing cast stone water feature. This water feature was almost unnoticeable against the painted brick wall, but now the dramatic arch and pop of color draw the eye to this quaint little corner of the property.
Originally designed by one of the most notable landscape architects in town, this once impressive project had faltered in recent years. The pool and spa still functioned well, and the client wanted to keep it intact. In addition, they wanted to keep as much of the existing landscape as possible. But, the surrounding decks, walls and steps were fair game.
At first glance, one might think that our changes were simple material changes. However, upon closer inspection, one can see the subtle-yet-transformative changes that came together to update this classic pool in a tasteful, timeless manner, as well as to improve the flow and usability of the deck areas, while softening the feel of this massive hardscape.
 KCBR Design | Remodel
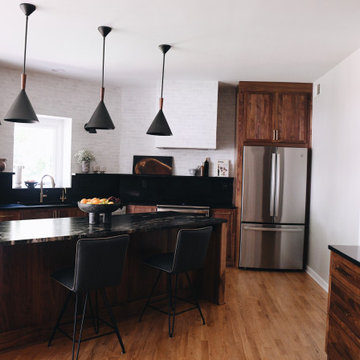
In this modern kitchen, powder bath, and laundry room transformation, every detail is meticulously considered to seamlessly blend beauty with functionality. Natural light floods the room, complemented by a stunning chandelier and sleek pendant lighting. Stylish sconce lighting highlights Coco White matte porcelain tiles in a chic brick lay offset pattern along backsplash, wall, and range hood. Walnut cabinetry with bronze hardware harmonizes with Titanium Brushed granite on the island and Negresco Honed granite countertops, providing ample workspace and storage. Premium features include a Delta pull-down kitchen faucet, instant hot faucet in champagne bronze, and state-of-the-art GE appliances. Rich hardwood floors create warmth and continuity, while an LED-lighted dry bar with walnut cabinetry, wine glass holders, and a beverage fridge enhances entertainment options. The powder bath features live edge floating shelves, Keystone Hex white porcelain tile, and matte black Delta fixtures. The laundry room is stylish and functional with custom deep blue cabinetry, a stacking washer/dryer, and Miami Vena quartz countertops. This remodel not only enhances the aesthetic appeal of each space but also significantly improves their functionality.
 KCBR Design | Remodel
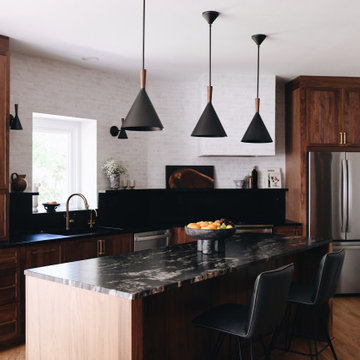
In this modern kitchen, powder bath, and laundry room transformation, every detail is meticulously considered to seamlessly blend beauty with functionality. Natural light floods the room, complemented by a stunning chandelier and sleek pendant lighting. Stylish sconce lighting highlights Coco White matte porcelain tiles in a chic brick lay offset pattern along backsplash, wall, and range hood. Walnut cabinetry with bronze hardware harmonizes with Titanium Brushed granite on the island and Negresco Honed granite countertops, providing ample workspace and storage. Premium features include a Delta pull-down kitchen faucet, instant hot faucet in champagne bronze, and state-of-the-art GE appliances. Rich hardwood floors create warmth and continuity, while an LED-lighted dry bar with walnut cabinetry, wine glass holders, and a beverage fridge enhances entertainment options. The powder bath features live edge floating shelves, Keystone Hex white porcelain tile, and matte black Delta fixtures. The laundry room is stylish and functional with custom deep blue cabinetry, a stacking washer/dryer, and Miami Vena quartz countertops. This remodel not only enhances the aesthetic appeal of each space but also significantly improves their functionality.
 Vermont Renovation And Remodeling
Grand Isle Log Cabin Summer Camp
Whole-House Renovation of a Grand Isle Log Cabin Summer Camp
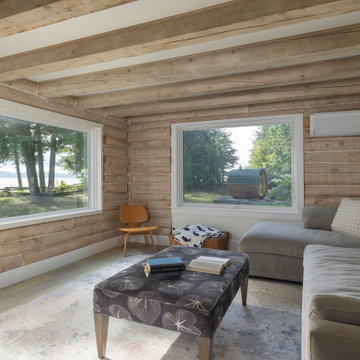
Tucked among the pines in Grand Isle, Vermont, this classic log cabin summer camp had been a beloved family retreat for decades, but it was in need of significant updates to serve the next generation. We worked closely with the owners to complete a whole-house renovation, carefully preserving the cabin’s rustic charm while adding modern comforts and functionality.
The project included reworking the interior layout to create open, light-filled living spaces, upgrading the kitchen and baths, improving insulation, and modernizing mechanical systems — all with an eye toward durability and timeless style. Original log walls were restored and highlighted, and new woodwork was crafted to seamlessly match the old.
Now, this rejuvenated log cabin is ready to host family gatherings, children’s laughter, and long summer evenings for many, many years to come — a space where memories will continue to be made across generations.

Sponsored
Delaware County, OH

Whisler Home Improvement
Franklin County's Committed Home Improvement Professionals
 Corinthian Fine Homes

While working with this couple on their master bathroom, they asked us to renovate their kitchen which was still in the 70’s and needed a complete demo and upgrade utilizing new modern design and innovative technology and elements. We transformed an indoor grill area with curved design on top to a buffet/serving station with an angled top to mimic the angle of the ceiling. Skylights were incorporated for natural light and the red brick fireplace was changed to split face stacked travertine which continued over the buffet for a dramatic aesthetic. The dated island, cabinetry and appliances were replaced with bark-stained Hickory cabinets, a larger island and state of the art appliances. The sink and faucet were chosen from a source in Chicago and add a contemporary flare to the island. An additional buffet area was added for a tv, bookshelves and additional storage. The pendant light over the kitchen table took some time to find exactly what they were looking for, but we found a light that was minimalist and contemporary to ensure an unobstructed view of their beautiful backyard. The result is a stunning kitchen with improved function, storage, and the WOW they were going for.
 Mi Tile Installation Experts
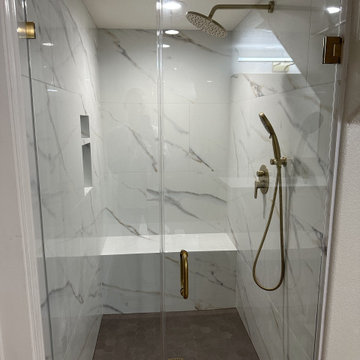
This curbless walk-in shower was completed in 7 working days and built with long-term reliability in mind. The subfloor was recessed to achieve a true barrier-free entry, and the plumbing system was reworked so the shower head, valve, and faucet align perfectly on a single vertical axis.
Large-Format Tile Installation
The walls are finished with 24x48 porcelain tiles. Before installation, all surfaces were flattened and corrected for plumb to ensure accurate geometry and clean lines across the entire shower.
Mitered Niche & Window
The shampoo niche and window detail feature 45° mitered edges with continuous pattern flow, creating a seamless, built-in look without metal trims.
Full Waterproofing System
A combined Schluter + GoBoard waterproofing system was applied across all wet zones, including corners, penetrations, and transitions. Every layer was documented to guarantee code-level protection.
Additional Work
The remodel also included new glass installation, vanity, mirror, updated lighting, and full electrical improvements with new switches for safer and more convenient operation.
This project demonstrates what careful planning, proper preparation, and precision tile work can achieve — a clean, durable, and cohesive shower space built to last.
 Trendy Blinds & Closets
Custom Valances for Window Blinds and Shades
When do we need Custom Valances?
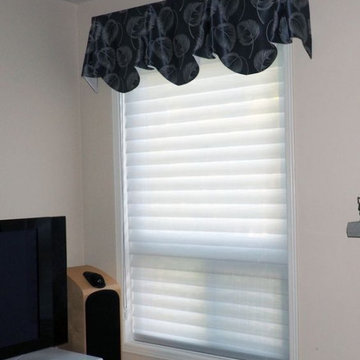
One of a valance's primary functions is to cover up hardware, curtain rods, and anything else at the top of a window you might want to adorn. A valance gives a continuous look and feel to any window covering. They can even tie together different window coverings in the same room. If you have thick trim around your windows, a valance is actually a good way to soften up its sharp lines. And if you're worried that the valance will cover the trim around your windows, then get an inside-mounted valance. It won't hide the trim, but it will instead soften the window and make the room cozier.
When it comes to custom valances, there are many options out there that will make it more fit to your own Blinds and Shades of your choice. That’s what our products are for, so feel free to check out our photos to see what others are choosing for their windows.
Check us out for more selection, www.trendyblinds.ca and www.trendyplusdesign.com
Contact us for more info and consultation.
Email: Info@trendyblinds.com
Phone: 905-604-1222 ext. 1
61