
Search results for "Continuous learning" in Home Design Ideas



 Blinds For Less
Mid-sized transitional master dark wood floor bedroom photo in Birmingham with gray walls

Find the right local pro for your project


 Robert Vieracker-Custom Home Design Portfolio
Example of a trendy carpeted u-shaped open staircase design in Detroit
 Dave Fox Design Build Remodelers
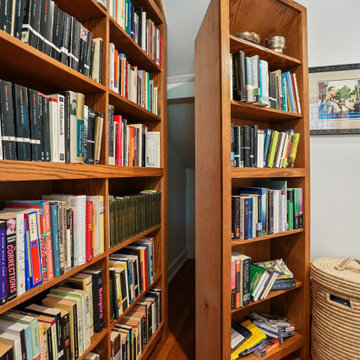
Multi-space remodel in Bexley features multiple spaces, which include a pool house with a kitchenette, a small bathroom, a bonus room, a room addition, a remodeled bedroom with an en-suite bathroom, a library with a secret door, and a large laundry room



 Marcia Barkan Associates Incorporated
Peak into Kitchen for a treat
Minimalist kitchen photo in New York
Minimalist kitchen photo in New York





 Simply Stunning Spaces
This vacation rental spot in Oceanside can't be forgotten. Like I always say, you must have something memorable about your vacation home so it can stand out amongst all the rest of the vacation rental properties on the internet. Need some help making your vacation spot stand out? Our design advice pays for itself over and over again... give us a ring. No matter what side of the Pacific you're on.
 HouseHome
Nestled in the heart of Denver's historic Park Hill neighborhood, Park Hill Haus is a complete luxury home renovation and interior design project that reimagines a 1946 residence into a refined yet deeply livable family retreat. Designed for two medical professionals seeking sanctuary from demanding careers, this full-scale transformation was guided by a vision of creating a home that feels elevated, peaceful, and effortlessly welcoming.
Every inch of the home was thoughtfully redesigned and renovated from top to bottom, with no detail overlooked. While the residence underwent a comprehensive modernization, great care was taken to preserve the character and architectural heritage that make Park Hill homes so beloved. The result is a seamless blend of old and new—a modern transitional home that honors its roots while embracing contemporary luxury living.
Inspired by the clients' love of international travel and iconic luxury fashion houses, the interiors draw subtle influence from the timeless sophistication of Chanel. Layered textures, restrained elegance, and carefully curated materials create a sense of understated luxury that feels both aspirational and approachable. Rather than designing a home that feels formal or untouchable, the goal was to create spaces that invite connection, comfort, and everyday enjoyment.
Throughout the home, a palette of warm neutrals and earthy tones establishes a calming foundation. Natural materials, rich textures, and globally inspired details reflect the clients' travels around the world, adding depth, personality, and a collected feel to each space. The design balances refinement with warmth, creating an environment that feels luxurious without ever feeling cold.
Family-centered living was at the heart of every design decision. Gathering spaces were thoughtfully planned to support both intimate moments and effortless entertaining, while private areas provide a serene retreat for rest and restoration. The home's atmosphere evokes the feeling of a boutique luxury hotel layered with the comfort and authenticity of a well-loved family home.
Park Hill Haus stands as a testament to the power of thoughtful luxury interior design—where heritage architecture, modern functionality, and worldly inspiration come together to create a home that is timeless, inviting, and uniquely personal.
Services: Luxury Interior Design, Full Home Renovation, Historic Home Remodeling, Custom Furnishings, Space Planning, Architectural Finishes Selection
 Pittenger Family Construction
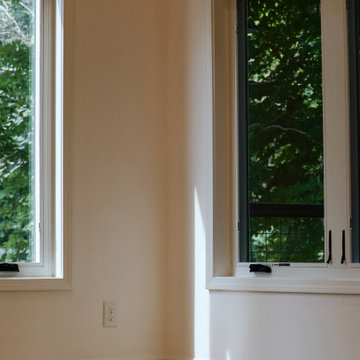
Corner detail showing smooth painted walls, deep window casings, clean baseboard, and a light hardwood floor. Windows on two walls bring in daylight and a green view.






 Chuck B Edwards Landscape Architecture & 3D
Travertine pavers with pool
Staircase - large traditional backyard stone and rectangular staircase idea in Boise
Staircase - large traditional backyard stone and rectangular staircase idea in Boise
105