
Search results for "Continuous learning" in Home Design Ideas




Find the right local pro for your project
 F&M Construction and Remodeling LLC
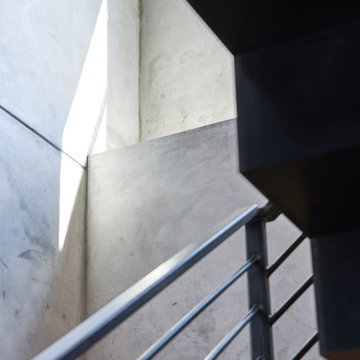
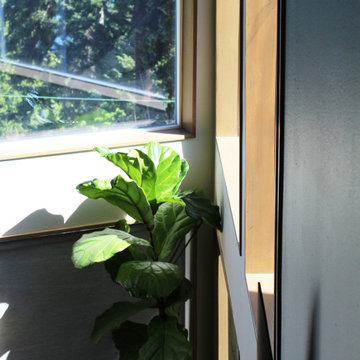
Bringing life to the family room with bright windows, new interior painting, and safety railings on the stairs.
Mid-sized trendy home design photo in Seattle
Mid-sized trendy home design photo in Seattle

 Blulens Design
Mid-sized trendy open concept dark wood floor living room library photo in Cleveland with beige walls


 Youkay Studio
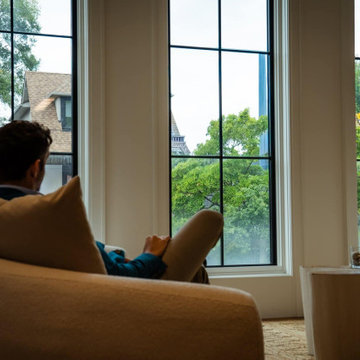
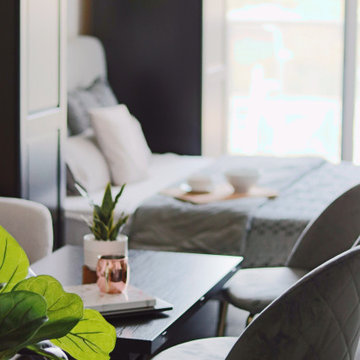
This love seat's grey is not colour matched with the Queen size bed beside but, you can barely see the difference in real life! And, it works :)
Example of a small minimalist open concept porcelain tile and brown floor living room design in Toronto with white walls
Example of a small minimalist open concept porcelain tile and brown floor living room design in Toronto with white walls



 Kleinlighting
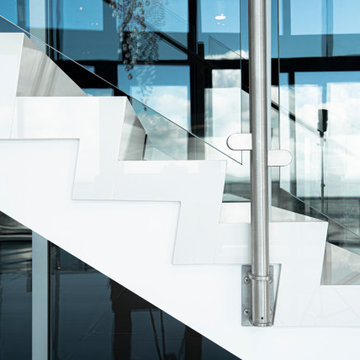
Looking down through the floating glass staircase into the kitchen we see the low-voltage fixtures that light the island workspace below. The challenge of how to integrate task-lighting into the space without taking away from the beautiful structure and transparency of the staircase is solved using 12V cable which is strung along the support structure that runs the length of the stairway bridge. This cable energizes (5) MR16 FL40 lamps in fixtures which directly downlight the counter to 52FC without glare, spill, or lamp backsplash.

 GOODFELLAS CONSTRUCTION
Example of a large island style wooden l-shaped staircase design in Los Angeles with wooden risers



 Bonsai Group
Our client was fighting for available space at home and so we worked with them to design and build subtle, concealed storage & bookcase solution. Our joinery team tailored everything to suit the client's requirements, maximising the available space and creating plenty of room to tuck away assorted clutter. Flush sliding doors with hidden sliding mechanisms were made in order to negate the need for ironmongery and maintain a clean appearance. The whole thing was painted in a fresh, hard wearing white finish in our own spray facility and our carpenters installed everything on site leaving the client to enjoy their newly de-cluttered living space.


 The Scale Collective
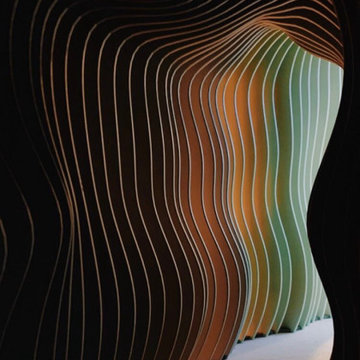
Portal and entrance to kids art room and immersive play room. Meant for kids to have fun, get wild and be in an immersive play environment.
Example of a mid-sized minimalist gender-neutral playroom design in San Francisco
Example of a mid-sized minimalist gender-neutral playroom design in San Francisco
 David Cross Interiors
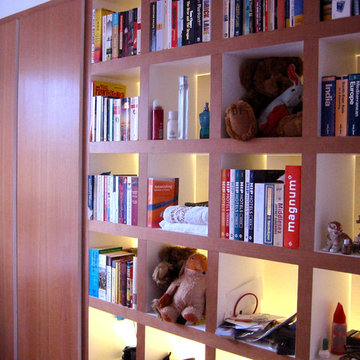
a cherry closet and cubed storage system. backlit for display effect
Example of a trendy home design design in Phoenix
Example of a trendy home design design in Phoenix





 Claire Taylor Design
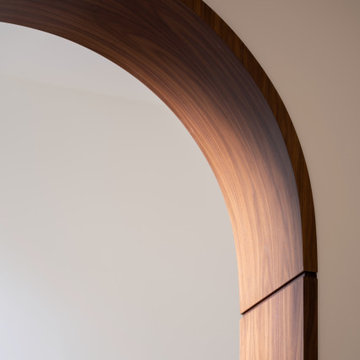
Modern Living Room
Inspiration for a modern living room remodel in San Francisco with a concrete fireplace
Inspiration for a modern living room remodel in San Francisco with a concrete fireplace
109