
Search results for "Continuous" in Home Design Ideas
 Muzata
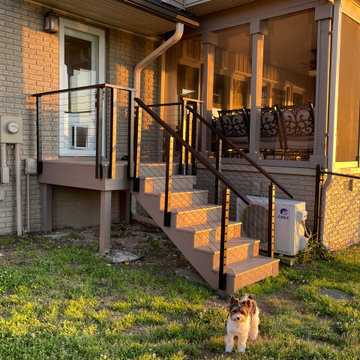
This stair section showcases the clean lines of the black cable railing against the brick and siding exterior. The system combines modern aesthetics with practical durability, creating a refined upgrade that supports safe, comfortable outdoor movement year-round.

 Well Done Building & Design
Inspiration for a transitional master multicolored floor and single-sink freestanding bathtub remodel in Orange County with flat-panel cabinets, brown cabinets, white walls, an undermount sink, quartz countertops, a hinged shower door, white countertops and a built-in vanity

 Juxtaposed Interiors
Example of a mid-sized transitional master white tile and marble tile marble floor and white floor freestanding bathtub design in Sacramento with white cabinets, gray walls, an undermount sink, marble countertops, a hinged shower door, white countertops and recessed-panel cabinets
Find the right local pro for your project

 Astro Design Inc.
This countryside kitchen includes a beautiful blue statement island, which adds originality to the classic space. The cabinetry is made by Downsview and the design is done through Astro Design Centre in Ottawa Canada.
Astro Design, Ottawa
DoubleSpace Photography

 T.S. Adams Studio, Architects
Emily Followill
Mountain style medium tone wood floor and brown floor bathroom photo with medium tone wood cabinets, gray walls, an undermount sink, gray countertops and shaker cabinets
Mountain style medium tone wood floor and brown floor bathroom photo with medium tone wood cabinets, gray walls, an undermount sink, gray countertops and shaker cabinets

 Titus Built, LLC
Inspiration for a transitional medium tone wood floor open concept kitchen remodel in New York with a farmhouse sink, shaker cabinets, white cabinets, white backsplash, marble countertops, an island and marble backsplash

 Marcia Butler Interior Design Inc
Peter Murdock Photography
Inspiration for a timeless built-in desk home office remodel in New York
Inspiration for a timeless built-in desk home office remodel in New York

 Quadrant Homes
Example of a huge transitional light wood floor eat-in kitchen design in Seattle with an undermount sink, white cabinets, stainless steel appliances, an island, gray countertops, shaker cabinets, multicolored backsplash and stone slab backsplash

 In the Deets
Farmhouse style laundry room featuring navy patterned Cement Tile flooring, custom white overlay cabinets, brass cabinet hardware, farmhouse sink, and wall mounted faucet.

 SEED Homes
Inspiration for a timeless beige tile alcove shower remodel in DC Metro with raised-panel cabinets and medium tone wood cabinets
 Muzata
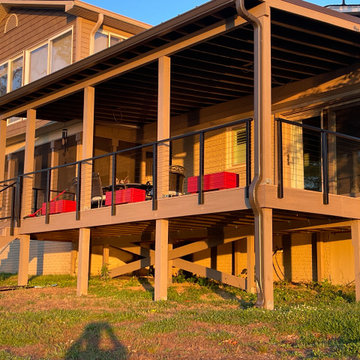
The spacious elevated covered deck is framed by sleek black cable railing, creating a secure yet open outdoor living area. Horizontal cables maintain clear sightlines while the modern design pairs beautifully with the warm wood tones and brick exterior, making it ideal for everyday relaxation and entertaining.

 Progress Lighting
Beach style formal and enclosed medium tone wood floor and brown floor family room photo with white walls, a standard fireplace, a stone fireplace and a wall-mounted tv

 Mastercraft NW
Two level deck with upper and lower wood-burning fireplaces, built-in ceiling heaters and numerous skylights for lots of sun.
Mountain style patio photo in Seattle with a fire pit
Mountain style patio photo in Seattle with a fire pit

 W Design Interiors
Inspiration for a huge contemporary master stone tile, gray tile and white tile marble floor and white floor freestanding bathtub remodel in Cleveland with flat-panel cabinets, medium tone wood cabinets, an undermount sink, marble countertops, beige walls and white countertops

 StudioLAB
Boasting views of the Museum of Natural History and Central Park, the Beaux Arts and French Renaissance style building built in 1900 was once home to a luxury hotel. Over the years multiple hotel rooms were combined into the larger apartment residences that exist today. The resulting units, while large in size, lacked the continuity of a single formed space. StudioLAB was presented with the challenge of re-designing the space to fit a modern family’s lifestyle today with the flexibility to adjust as they evolve into their tomorrow. Thus, the existing configuration was completely abandoned with new programmatic elements being relocated in each and every corner of the space. For clients that are big wine connoisseurs, the focal point of entry and circulation lies in a 400 bottle, custom built, blackened steel and glass, temperature controlled wine cabinet. The once enclosed living room was demolished to create one main entertaining space that includes a new dining area and open kitchen. Hafele bi-folding pocket door slides were used in the Living room wall unit to conceal the television, bar and display shelves when not in use. Posing as kitchen cabinetry, a hidden integrated door opens to reveal a guest bedroom with an en suite bathroom. Down the hallway of wide plank ebony stained walnut flooring, a compact powder room was built to house an original Paul Villinski installation of small butterflies cut from recycled aluminum cans, entitled Mistral. Continuing down the hall, and through one of the walnut veneered doors, is the shared kids bedroom where a custom-built bunk bed with integrated storage steps and desk was designed to allow for play space and a reading corner. The kids bathroom across the hall is decorated with custom Lego inspired hand cast concrete tiles and integrated pull-out footstools residing underneath the floating vanity. The master suite features a bio-ethanol fireplace wrapped in blackened steel and integrated into the Tabu veneered built-in. The spacious walk-in closet serves several purposes, which include housing the apartment’s new central HVAC system as well as a sleeping spot for the family’s dog. An integrated URC control system paired with Lutron Radio RA lighting keypads were installed to control the AV, HVAC, lighting and solar shades all by the use of smartphones.
 Harth Builders
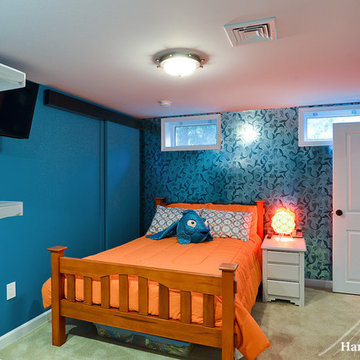
We continued the overall aquatic theme into the new remaining basement rooms.
Photo Credit: Mike Irby
Inspiration for a large coastal carpeted home design remodel in Philadelphia with blue walls, a ribbon fireplace and a tile fireplace
Inspiration for a large coastal carpeted home design remodel in Philadelphia with blue walls, a ribbon fireplace and a tile fireplace

 Hamilton Architects
Freestanding bathtub - contemporary master white tile concrete floor and gray floor freestanding bathtub idea in Los Angeles with flat-panel cabinets, dark wood cabinets, white walls, an integrated sink and white countertops

 Saussy Burbank
Breakfast Nook
Kitchen - traditional medium tone wood floor kitchen idea in Charlotte with an undermount sink, glass-front cabinets, white cabinets, white backsplash, stainless steel appliances, an island and marble countertops
Kitchen - traditional medium tone wood floor kitchen idea in Charlotte with an undermount sink, glass-front cabinets, white cabinets, white backsplash, stainless steel appliances, an island and marble countertops

 TRG Architecture + Interior Design
Bernard Andre
Inspiration for a large contemporary master beige tile, multicolored tile and mosaic tile porcelain tile and gray floor corner shower remodel in San Francisco with an undermount tub, gray walls and a hinged shower door
Inspiration for a large contemporary master beige tile, multicolored tile and mosaic tile porcelain tile and gray floor corner shower remodel in San Francisco with an undermount tub, gray walls and a hinged shower door

 DKOR Interiors Inc.- Interior Designers Miami, FL
Miami Interior Designers - Residential Interior Design Project in Fort Lauderdale, FL. A classic Mediterranean home turns Contemporary by DKOR Interiors.
Photo: Alexia Fodere
Interior Design by Miami and Ft. Lauderdale Interior Designers, DKOR Interiors.
www.dkorinteriors.com
25