
Search results for "Continuously refine" in Home Design Ideas
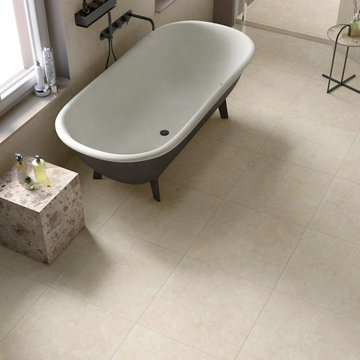
 Julian Tile
Refined stone-inspired porcelain with soft movement and contemporary appeal. Works beautifully in kitchens, bathrooms, living spaces, and commercial interiors with a quiet luxury feel.
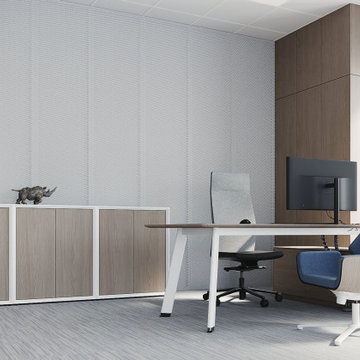
 STUDIO KONDE | Konrad Idaszewski Architect
Visit the full project: https://conde.pl/portfolio/projekt-wnetrz-biurowych-siedziby-firmy-airoptic/ A refined executive office combines a generous workstation with a comfortable lounge chair.
Oak wall panels and built-in cabinetry provide continuity between the architecture and the furniture.
Blue upholstery adds colour while maintaining the calm and professional character of the room.
Large windows provide abundant daylight and reinforce the sense of openness.
The result is an elegant workspace that balances executive functionality with a welcoming atmosphere.
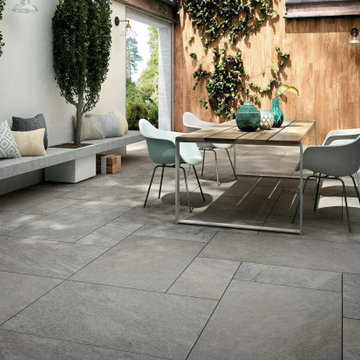 Julian Tile
Neutral stone-inspired porcelain with soft tonal variation and a calm, architectural presence that enriches floors and walls in contemporary and transitional interiors.
Find the right local pro for your project
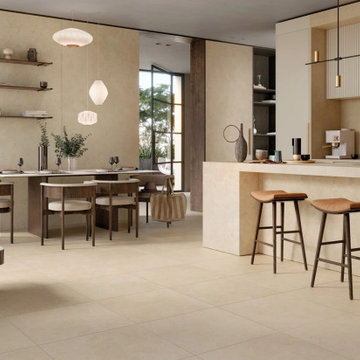 Julian Tile
Refined stone-inspired porcelain with soft movement and contemporary appeal. Works beautifully in kitchens, bathrooms, living spaces, and commercial interiors with a quiet luxury feel.
 Easy Renovation | Kitchens, Bathrooms and Condos
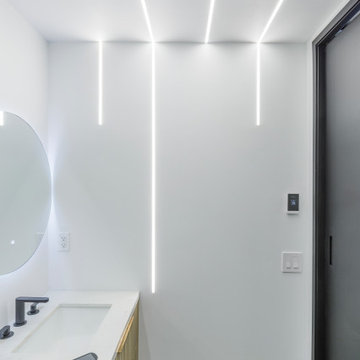
The bathroom continues the same design language with large-format marble-style tiles, a glass walk-in shower, and a custom vanity with vertical wood detailing that adds warmth and texture. Clean geometry, hidden storage solutions, and premium materials come together to create a refined, modern urban interior that balances elegance and practicality.
 Julian Tile
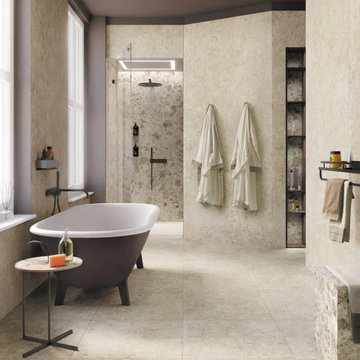
Refined stone-inspired porcelain with soft movement and contemporary appeal. Works beautifully in kitchens, bathrooms, living spaces, and commercial interiors with a quiet luxury feel.
 Easy Renovation | Kitchens, Bathrooms and Condos
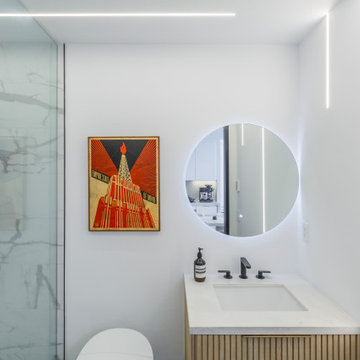
The bathroom continues the same design language with large-format marble-style tiles, a glass walk-in shower, and a custom vanity with vertical wood detailing that adds warmth and texture. Clean geometry, hidden storage solutions, and premium materials come together to create a refined, modern urban interior that balances elegance and practicality.
 Julian Tile
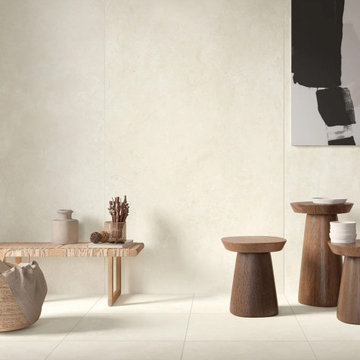
Refined stone-inspired porcelain with soft movement and contemporary appeal. Works beautifully in kitchens, bathrooms, living spaces, and commercial interiors with a quiet luxury feel.
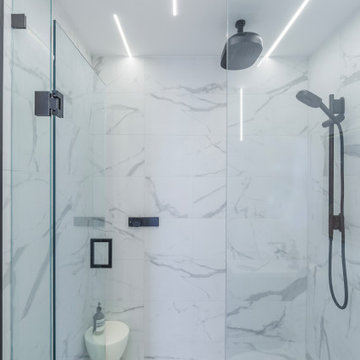 Easy Renovation | Kitchens, Bathrooms and Condos
The bathroom continues the same design language with large-format marble-style tiles, a glass walk-in shower, and a custom vanity with vertical wood detailing that adds warmth and texture. Clean geometry, hidden storage solutions, and premium materials come together to create a refined, modern urban interior that balances elegance and practicality.
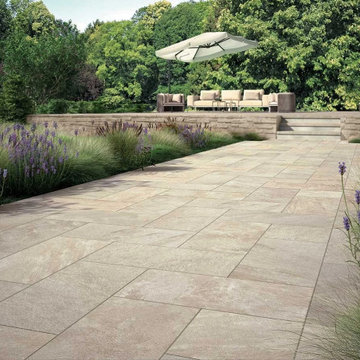 Julian Tile
Neutral stone-inspired porcelain with soft tonal variation and a calm, architectural presence that enriches floors and walls in contemporary and transitional interiors.
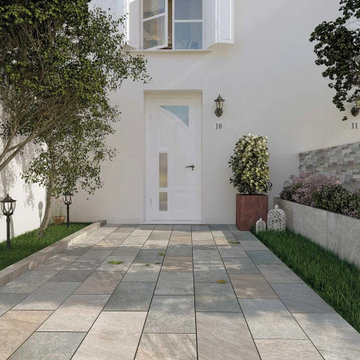 Julian Tile
Neutral stone-inspired porcelain with soft tonal variation and a calm, architectural presence that enriches floors and walls in contemporary and transitional interiors.
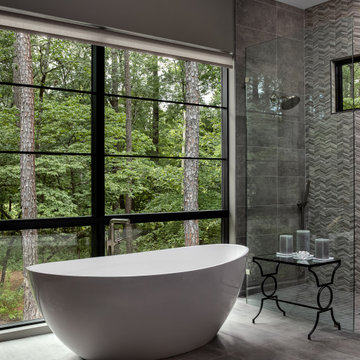
 Camina Design + Construction
A freestanding tub sits directly against the glass, with gray tile continuing from the floor into the shower.
Trendy gray tile gray floor freestanding bathtub photo in Raleigh with gray walls
Trendy gray tile gray floor freestanding bathtub photo in Raleigh with gray walls

 Interior Design by Julie Johnson-Holland
Mountain style dark wood floor and brown floor living room photo in San Francisco with white walls, a standard fireplace, a stone fireplace and a tv stand

 Floriana Interiors
Designer: Floriana Petersen - Floriana Interiors,
Contractor: Steve Werney -Teutonic Construction,
Photo: Christopher Stark
Example of a mid-sized minimalist 3/4 ceramic tile and beige tile ceramic tile walk-in shower design in San Francisco with a vessel sink, flat-panel cabinets, light wood cabinets, limestone countertops, a one-piece toilet and white walls
Example of a mid-sized minimalist 3/4 ceramic tile and beige tile ceramic tile walk-in shower design in San Francisco with a vessel sink, flat-panel cabinets, light wood cabinets, limestone countertops, a one-piece toilet and white walls

 Morgan-Keefe Builders, Inc.
The secondary home office feels open and airy, surrounded by windows on three sides that flood the space with natural light and create an inspiring connection to the outdoors. With tranquil views and a light, comfortable atmosphere, it’s an ideal setting for focused work while still feeling relaxed and refreshed. This unique custom home was beautifully designed by the architects of Ike Kligerman Barkley (IKB). “Shingle Splendor” is located in the private lake community of The Cliffs at Keowee Springs, where luxury lakeside living and world-class golf define the lifestyle. With its stone and shingle exterior, this Morgan-Keefe home captures a refined modern cottage flair. The distinctive shingled roofline extends to the front door, while the rear of the home overlooks Lake Keowee. The cottage feel continues inside through thoughtful natural accents and finishes throughout.
This remarkable home has been featured in Architectural Digest.

 ODS Architecture
New game room is a sophisticated man cave with Caldera split face stone wall, high Fleetwood windows, Italian pool table and Heppner Hardwoods engineered white oak floor.
The existing fireplace was re-purposed with new distressed steel surround salvaged from old rusted piers.
 Emily Jane Interiors
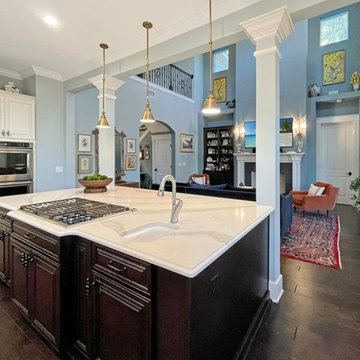
Each room in this home was designed with a bird as inspiration, bringing nature into the interiors. The Great Blue Heron room blends soft blues, layered textures, and timeless furnishings with a custom sofa and the homeowners’ antiques. The kitchen continues the theme with refined cabinetry and a collected, elegant feel.
 Lars Remodeling & Design
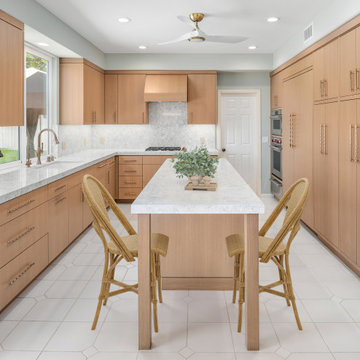
This Chula Vista kitchen transformation blends natural materials with modern refinement to create a serene, inviting space. The custom rift-cut oak cabinetry adds warmth and architectural interest, while tall pantry units offer generous hidden storage that keeps the design sleek and uncluttered.
A full-height quartz backsplash seamlessly transitions into the countertops, emphasizing the continuous flow and simplicity of the layout. The combination of cool quartz surfaces and warm wood tones establishes a calm, balanced environment. Subtle lighting, refined hardware, and precise detailing come together to highlight the kitchen’s quiet sophistication and timeless appeal.
 Lars Remodeling & Design
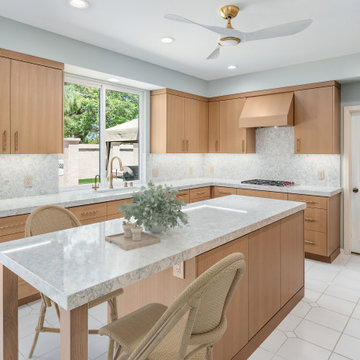
This Chula Vista kitchen transformation blends natural materials with modern refinement to create a serene, inviting space. The custom rift-cut oak cabinetry adds warmth and architectural interest, while tall pantry units offer generous hidden storage that keeps the design sleek and uncluttered.
A full-height quartz backsplash seamlessly transitions into the countertops, emphasizing the continuous flow and simplicity of the layout. The combination of cool quartz surfaces and warm wood tones establishes a calm, balanced environment. Subtle lighting, refined hardware, and precise detailing come together to highlight the kitchen’s quiet sophistication and timeless appeal.

 Eldorado Stone
Interior Designer Brad McCallum Creates Two Stunning Spaces
The first of these two projects features a unique basement designed for Canadian gold-medal Olympian, Ben Herbert. He and his wife wanted to create a space that offered versatility so they could not only host company in it but also display memorabilia from Herbert’s travels and career as a professional curler. Keeping the couple’s design goals in mind, interior designer Brad McCallum incorporated Eldorado Stone’s Chapel Hill Stacked stone with refined wood cabinetry. McCallum beautifully reflected the home’s close proximity to the Canadian Rocky Mountains through the addition of rough hewn stone, all the while maintaining a sense of refinement with clean lines, lustrous stainless steel fixtures, and horizontal design.
The second of McCallum’s projects was to overhaul the design of a family’s wet bar and devise a way to achieve the owners’ hopes for a design that married rustic and contemporary styles together. McCallum combined opposing pastoral elements to create an unexpected harmony between the textures of stone and did so successfully. The smoothness of maple wood evoked modern characteristics accentuated by the tight joints and horizontal lines of Eldorado Stone’s Chapel Hill Stacked Stone.
In both projects, McCallum created a sense of continuity with the design that paved the way for his clients’ spaces to be one-of-a-kind.
Eldorado Stone Featured: Chapel Hill Stacked Stone
Designer/ Photographer/ Builder: Brad McCallum
Website: www.urban-abode.com
9