
Search results for "Continuously refine" in Home Design Ideas
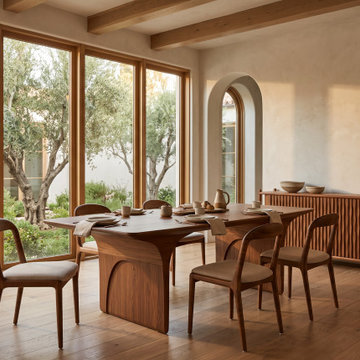
 Teak Theory
The RUCHI Orbital Dining Chair is a study in fluid continuity and tactile refinement. Defined by its signature radiused frame and seamless joinery, this armless silhouette offers a sophisticated, unobstructed profile that complements the modern architectural dining room.
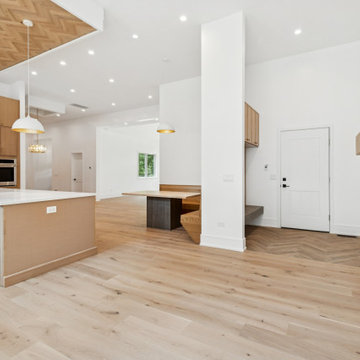
 New Explode Construction
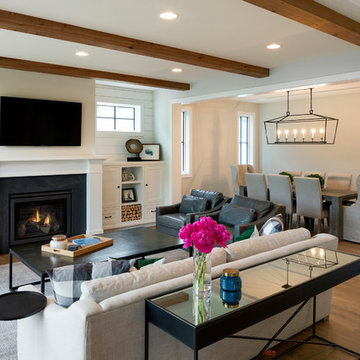
A seamless blend of kitchen, dining, and living spaces. Wide-plank hardwood floors run continuously through the room, while the custom wood bench offers built-in dining functionality. The modern fireplace anchors the living area, creating a cohesive and inviting open-concept home.
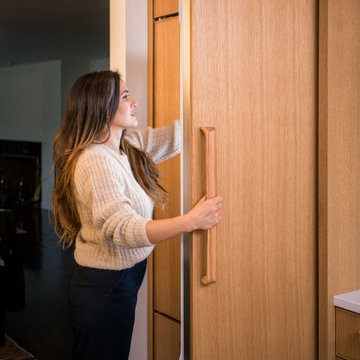
 Refined & Co
Integrated Refrigerator with Custom Red Oak Pulls
Full-height cabinetry panels conceal the refrigerator, with custom appliance pulls handcrafted by William & Lowell to match the kitchen's groove pulls exactly. Continuity of wood tone across cabinetry, panels and hardware is what keeps a wood kitchen reading as intentional rather than assembled.
Find the right local pro for your project
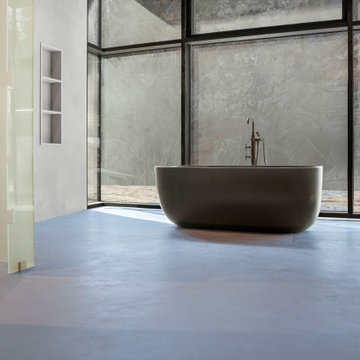
 Decorative Plaster Inc.
This modern bathroom features a seamless microcement floor, offering a refined, contemporary look with zero grout lines. The hand-applied finish creates a smooth, durable surface that’s water-resistant and easy to maintain—perfect for high-moisture spaces like bathrooms. Its natural tonal variation adds warmth and texture while maintaining a minimalist, spa-like aesthetic.

 Fiorito Interior Design
Like many California ranch homes built in the 1950s, this original master bathroom was not really a "master bath." My clients, who only three years ago purchased the home from the family of the original owner, were saddled with a small, dysfunctional space. Chief among the dysfunctions: a vanity only 30" high, and an inconveniently placed window that forced the too-low vanity mirror to reflect only the waist and partial torso--not the face--of anyone standing in front of it. They wanted not only a more spacious bathroom but a bedroom as well, so we worked in tandem with an architect and contractor to come up with a fantastic new space: a true Master Suite. In order to refine a design concept for the soon-to-be larger space, and thereby narrow down material choices, my clients and I had a brainstorming session: we spoke of an elegant Old World/ European bedroom and bathroom, a luxurious bath that would reference a Roman spa, and finally the idea of a Hammam was brought into the mix. We blended these ideas together in oil-rubbed bronze fixtures, and a tiny tile mosaic in beautiful Bursa Beige marble from Turkey and white Thassos marble from Greece. The new generously sized bathroom boasts a jetted soaking tub, a very large walk-in shower, a double-sided fireplace (facing the tub on the bath side), and a luxurious 8' long vanity with double sinks and a storage tower.
The vanity wall is covered with a mosaic vine pattern in a beautiful Bursa Beige marble from Turkey and white Thassos marble from Greece,. The custom Larson Juhl framed mirrors are flanked by gorgeous hand-wrought scones from Hubbardton Forge which echo the vine and leaf pattern in the mosaic. And the vanity itself features an LED strip in the toe-kick which allows one to see in the middle of the night without having to turn on a shockingly bright overhead fixture. At the other end of the master bath, a luxurious jetted tub nestles by a fireplace in the bay window area. Views of my clients' garden can be seen while soaking in bubbles. The over-sized walk-in shower features a paneled wainscoting effect which I designed in Crema Marfil marble. The vine mosaic continues in the shower, topped by green onyx squares. A rainshower head and a hand-held spray on a bar provides showering options. The shower floor slopes gently in one direction toward a hidden linear drain; this allows the floor to be read as a continuation of the main space, without being interrupted by a center drain.
Photo by Bernardo Grijalva

 Simply Baths & Kitchens
Mediterranean style is a beautiful blend of ornate detailing and rough organic stone work. It's worn and rustic while still being sumptuous and refined. The details of this bathroom remodel combine all the right elements to create a comfortable and gorgeous space. Tumbled stone mixed with scrolling cabinet details, oil-rubbed bronze mixed with the glazed cabinet finish and mottled granite in varying shades of brown are expertly mingled to create a bathroom that's truly a place to get away from the troubles of the day.

 Mobilificio Marchese
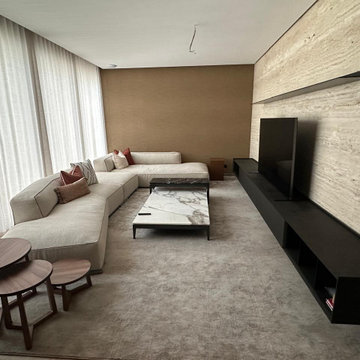
Our design process began with an in-depth study of the spaces, analyzing the client's needs and the potential of the home. The listening phase was fundamental in creating tailor-made design proposals that made the most of every square meter and reflected the client's personality. Through continuous discussions, we refined the furnishing and layout solutions, ensuring functionality and aesthetic harmony.
The choice of furnishings was guided by the goal of creating welcoming, elegant, and practical environments. For the living area, we selected the Perry sofa by Flexform, a piece that, with its clean lines and absolute comfort, becomes the heart of the room, ideal for moments of relaxation and conviviality. Next to it, Flexform's compact and refined Pico coffee table and Flexform's versatile and stylish Jiff side tables were chosen to complete the room, offering practical surfaces without weighing down the space.
 MAKHNO studio
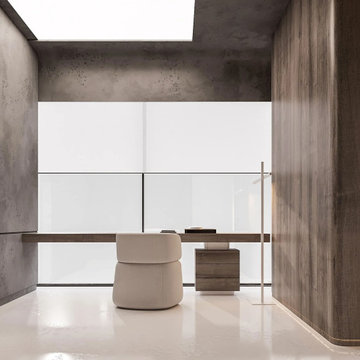
This sleek interior showcases a harmonious blend of industrial elements with refined modern aesthetics. The raw concrete walls contrast beautifully with the soft textures and wooden accents, while expansive glass windows allow for a continuous flow of natural light, elevating the entire ambiance

 BRIAN PAQUETTE INTERIORS
HARIS KENJAR
Trendy beige tile beige floor freestanding bathtub photo in Seattle with flat-panel cabinets, white cabinets, beige walls, an undermount sink, a hinged shower door and white countertops
Trendy beige tile beige floor freestanding bathtub photo in Seattle with flat-panel cabinets, white cabinets, beige walls, an undermount sink, a hinged shower door and white countertops
 Home House Interiors
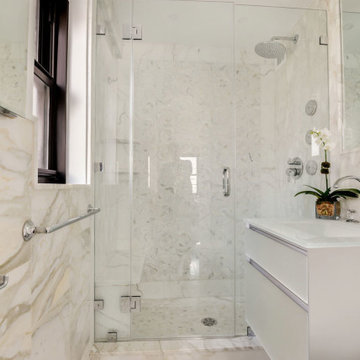
A compact yet beautifully resolved Upper East Side bathroom featuring marble field tile and a floral mosaic inset from Artistic Tile. The floating Robern vanity and under-cabinet lighting introduce a sense of lift and calm, while custom mirrors and shower doors create continuity. Refined Callista fittings and natural stone detailing bring quiet order and refinement.
Read more about composed bathrooms here:
https://homehouseinteriors.com/composed-bathroom-design-new-york/

 Eldorado Stone
Stone: Marquee24 - Dovetail
From refined residences to formal public spaces, majestic churches to modern skyscrapers – the versatility of limestone continues to be a key element of style for the ages. Eldorado Stone presents a new interpretation of this architectural powerhouse with Marquee24. Offered in sleek 12″ x 24″ stone veneer with the authentic textures and subtle hues of natural cut limestone, Marquee24 is sure to play an essential role in your memorable designs.
Get a Sample of Marquee24: http://shop.eldoradostone.com/products/marquee24-sample

 Parti Pris Design
Inspiration for a mid-sized contemporary green tile and porcelain tile porcelain tile, black floor and single-sink corner shower remodel in Chicago with dark wood cabinets, a one-piece toilet, white walls, quartz countertops, a hinged shower door and a freestanding vanity
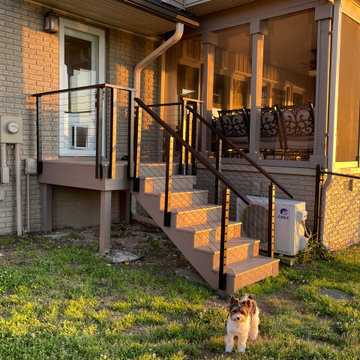
 Muzata
This stair section showcases the clean lines of the black cable railing against the brick and siding exterior. The system combines modern aesthetics with practical durability, creating a refined upgrade that supports safe, comfortable outdoor movement year-round.
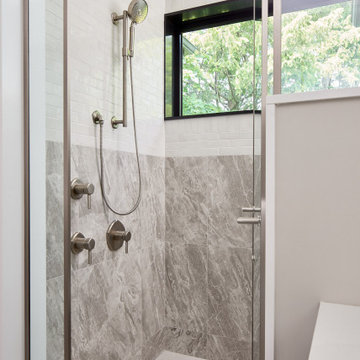
 Bankside Design Studio
Large format marble tile and a built-in bench elevate the shower’s utility and continuity with the rest of the bath.
Freestanding bathtub - large transitional 3/4 multicolored tile and porcelain tile porcelain tile, gray floor and double-sink freestanding bathtub idea with shaker cabinets, gray cabinets, a one-piece toilet, beige walls, an integrated sink, quartz countertops, a hinged shower door, white countertops and a built-in vanity
Freestanding bathtub - large transitional 3/4 multicolored tile and porcelain tile porcelain tile, gray floor and double-sink freestanding bathtub idea with shaker cabinets, gray cabinets, a one-piece toilet, beige walls, an integrated sink, quartz countertops, a hinged shower door, white countertops and a built-in vanity
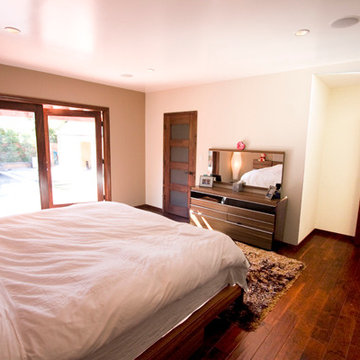
 Solid Ground Construction
Warm dark hardwood floors and a mirrored dresser give this Brentwood primary bedroom a refined, grounded feel, while French doors open onto the garden for direct outdoor access. Paneled wood closet doors continue the room's natural material palette. Solid Ground Construction is a licensed general contractor serving Brentwood and the greater Los Angeles area for home remodeling and additions.
 Classy Flooring ATL
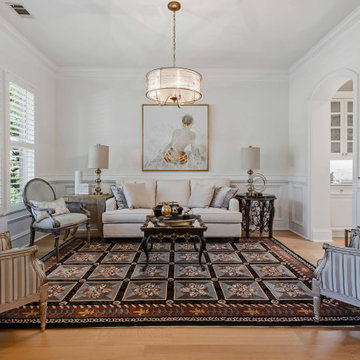
Formal sitting room with 7-inch rift and quarter-sawn engineered white oak flooring, installed unfinished and site-finished for a continuous, refined look throughout this Château Élan residence in Braselton, Georgia. Finished with Bona NordicSeal and Bona Traffic HD.
 Lignum Custom Woodwork
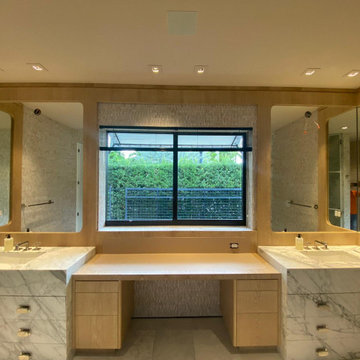
This bespoke bathroom cabinetry seamlessly blends luxury and functionality, elevating the space with natural wood and refined craftsmanship. Our work included:
✔ Custom Wood Vanity Frames – Precision-crafted wood structures framing the mirrors, adding warmth and cohesion.
✔ Built-in Makeup Vanity – A tailored station with integrated storage and a sleek wood finish for a seamless look.
✔ Floating Wood Paneling – Surrounding the space to create a sophisticated and continuous design.
Designed to harmonize luxury materials with smart storage solutions, this custom woodwork transforms the bathroom into a serene and functional retreat.
 Adrienne DeRosa

The neutral color palette continues into the sunroom. Franklin chose more graphic patterns such as plaid and animal prints to complement dark wooden furnishings. By staying within the same color palette and varying the scale of different patterns, the result is dynamic yet well composed.
Adrienne DeRosa Photography

 Barley|Pfeiffer Architecture
Our inspiration for this home was an updated and refined approach to Frank Lloyd Wright’s “Prairie-style”; one that responds well to the harsh Central Texas heat. By DESIGN we achieved soft balanced and glare-free daylighting, comfortable temperatures via passive solar control measures, energy efficiency without reliance on maintenance-intensive Green “gizmos” and lower exterior maintenance.
The client’s desire for a healthy, comfortable and fun home to raise a young family and to accommodate extended visitor stays, while being environmentally responsible through “high performance” building attributes, was met. Harmonious response to the site’s micro-climate, excellent Indoor Air Quality, enhanced natural ventilation strategies, and an elegant bug-free semi-outdoor “living room” that connects one to the outdoors are a few examples of the architect’s approach to Green by Design that results in a home that exceeds the expectations of its owners.
Photo by Mark Adams Media
10