
Search results for "Contract carefully" in Home Design Ideas
 Right Angle Contracting
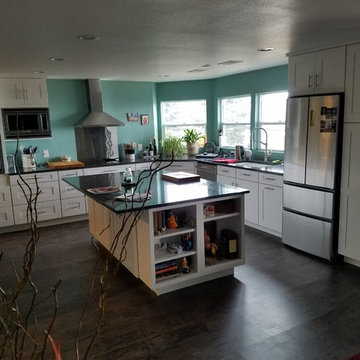
What started as a drab, unfinished basement turned into the perfect mother-in-law suite for this family. We gave our client an inviting, open floor plan complete with a spacious kitchen, living area, bedroom and bathroom/laundry room. With bright paint colors and carefully thought-through placement of windows in rooms, this mother-in-law suite feels like it’s own getaway rather than just a space in the basement.
 Martin Bros. Contracting, Inc.

Nestled by a tranquil lake and enveloped by serene woods, the 2-story barndominium guest house boasts a charming exterior clad in Celect shake and vertical steel siding. Expertly landscaped beds, coupled with carefully designed hardscaping, enhance the property's allure. A spacious paver-covered patio, encircled by a sleek cable rail system, invites relaxation while offering breathtaking views of the peaceful lake and surrounding woods. This retreat seamlessly blends modern design with natural beauty, providing a picturesque escape for guests.
 Mark Joseph Contracting
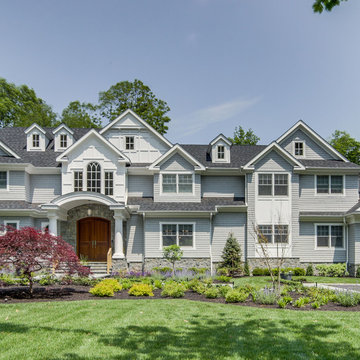
Large transitional gray two-story wood gable roof photo in New York with a mixed material roof
Find the right local pro for your project
 Bennett Contracting, Inc.
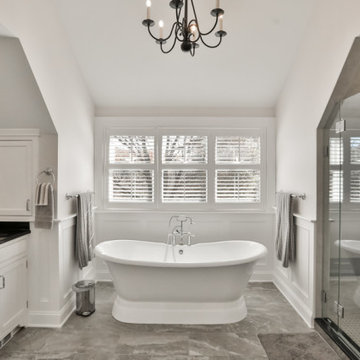
Our next renovation project was in dire need of a revamp, so our clients gave us a call to help them elevate their space and take care of all the custom details. Project Manager, Jason Watson, and Designer, Justina Auer, delved into the project to enhance the master bath’s aesthetic and functionality. The transformation of the outdated garden tub into a slipper-style soaking tub was a nod to classic elegance which pops up everywhere you turn in this new space. The tubs placement beneath the windows invited natural light and scenic views, turning each bath into a serene retreat. The shower design was a collaborative effort to maximize openness with custom-made glass walls crafted to match the ceiling pitch and let the natural light flood into the space. The existing vanity cabinetry remains, but we were sure to give it a nice refresh with a soft gray which created a harmonious balance in the overall color palette. Our lead carpenter, John Price, meticulously hand crafted the customized wainscoting that wraps around the room. His craftsmanship and attention to detail was impeccable! Lighted mirrors over the double vanity alcove were an intricate part of maintaining the look of modern simplicity. This space will be undoubtedly enjoyed by our clients for years to come!
 Evergreen General Contracting
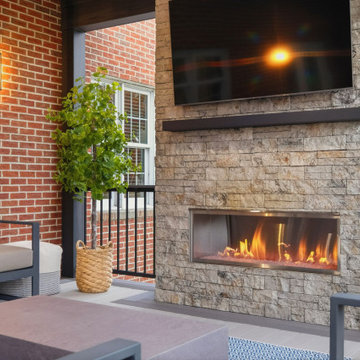
The Alaqua Deck Project transformed an aging deck into a custom covered outdoor living space complete with a fireplace, entertainment wall, dining area, and modern decking system — despite several contractors previously saying the project was too complex to complete. Through creative engineering and careful planning, our team solved major structural, masonry, and design challenges to deliver the functional outdoor space the homeowners had envisioned.
 Right Angle Contracting
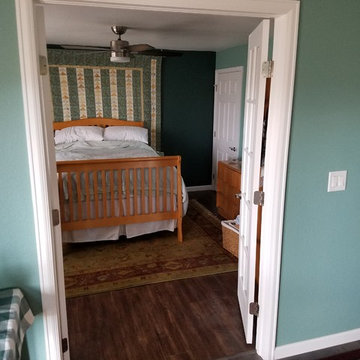
What started as a drab, unfinished basement turned into the perfect mother-in-law suite for this family. We gave our client an inviting, open floor plan complete with a spacious kitchen, living area, bedroom and bathroom/laundry room. With bright paint colors and carefully thought-through placement of windows in rooms, this mother-in-law suite feels like it’s own getaway rather than just a space in the basement.
 Elite Kitchen & Bath/Express Contracting
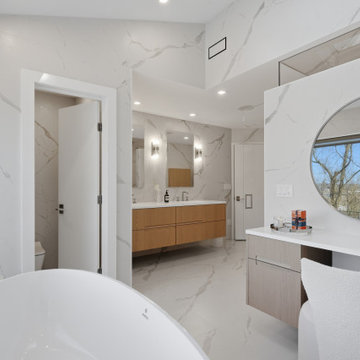
This luxury primary bathroom renovation by Elite Kitchen & Bath transformed an outdated space into a modern spa retreat with refined architectural detailing and high-end finishes. The design features a steam shower with a heated bench, floating Italian cabinetry, seamless glass detailing, textured soaking tub, and natural light integration that enhances both function and serenity.
This full gut renovation transformed an outdated primary bathroom in a suburban modern home into a serene spa-inspired retreat centered around natural light, privacy, and architectural simplicity. The clients wanted a highly functional luxury bathroom that felt calm, open, and refined while incorporating premium materials, modern detailing, and wellness-focused features.
The project scope included:
• Complete demolition and redesign of the existing bathroom
• Reconfiguration of the shower and tub layout
• Installation of custom Italian cabinetry and integrated storage
• Full slab-style porcelain wall and floor applications
• Structural modifications to accommodate a new shower transom
• Integration of radiant comfort and steam shower features
The primary objectives were to:
• Create a spa-like atmosphere with a minimalist aesthetic
• Increase privacy within the shower area without sacrificing natural light
• Minimize visual clutter through seamless detailing
• Improve comfort and daily functionality
• Introduce layered luxury through material selection and architectural detailing
Key features included a steam shower with heated bench, frameless glass shower enclosure with minimal visible metal, floating Italian cabinetry, recessed features, a sculptural textured soaking tub, and carefully positioned natural light at the makeup area to eliminate the need for traditional vanity lighting.

Sponsored
Columbus, OH

Hope Restoration & General Contracting
Columbus Design-Build, Kitchen & Bath Remodeling, Historic Renovations
 Right Angle Contracting
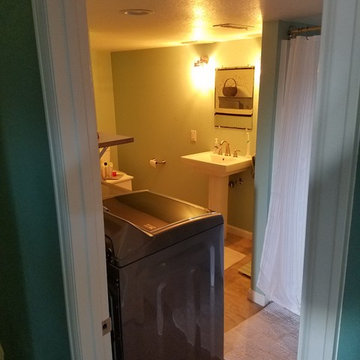
What started as a drab, unfinished basement turned into the perfect mother-in-law suite for this family. We gave our client an inviting, open floor plan complete with a spacious kitchen, living area, bedroom and bathroom/laundry room. With bright paint colors and carefully thought-through placement of windows in rooms, this mother-in-law suite feels like it’s own getaway rather than just a space in the basement.
 Bennett Contracting, Inc.
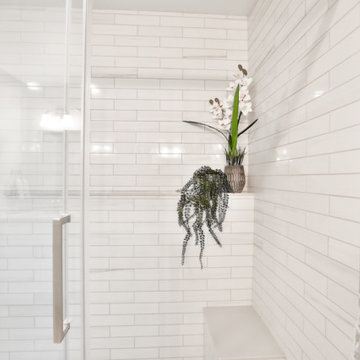
This stunning bathroom renovation in Selkirk is one of our favorites recently. Under the expert guidance of Project Manager, EJ Bonacker, and the creative vision of Designer, Sarah McDonald, our team transformed this dated bathroom into a luxurious spa-like retreat! We worked diligently to meet the client’s desire for a modern update while ensuring ample storage and a relaxing showering experience. By reimagining the layout, we optimized the available square footage, allowing for a generous shower footprint. With more space, we were able to plan a double sink with a center tower to stow away all the bathroom necessities. A soothing and soft color palette was carefully selected to create a calm and serene ambiance, promoting relaxation and tranquility. The custom ledge in the shower not only adds a touch of elegance, but serves a practical purpose as home for soaps, shampoos and other bathing necessities kept within easy reach. We are incredibly proud of this renovation and are looking forward to getting started on their other bathroom this fall. Let us help you create the perfect oasis in your home!
 Elite Kitchen & Bath/Express Contracting
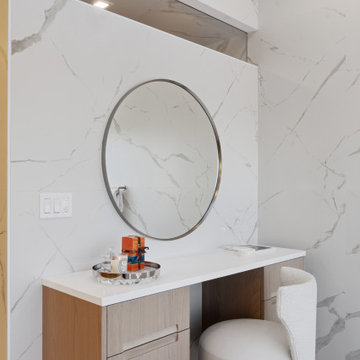
This luxury primary bathroom renovation by Elite Kitchen & Bath transformed an outdated space into a modern spa retreat with refined architectural detailing and high-end finishes. The design features a steam shower with a heated bench, floating Italian cabinetry, seamless glass detailing, textured soaking tub, and natural light integration that enhances both function and serenity.
This full gut renovation transformed an outdated primary bathroom in a suburban modern home into a serene spa-inspired retreat centered around natural light, privacy, and architectural simplicity. The clients wanted a highly functional luxury bathroom that felt calm, open, and refined while incorporating premium materials, modern detailing, and wellness-focused features.
The project scope included:
• Complete demolition and redesign of the existing bathroom
• Reconfiguration of the shower and tub layout
• Installation of custom Italian cabinetry and integrated storage
• Full slab-style porcelain wall and floor applications
• Structural modifications to accommodate a new shower transom
• Integration of radiant comfort and steam shower features
The primary objectives were to:
• Create a spa-like atmosphere with a minimalist aesthetic
• Increase privacy within the shower area without sacrificing natural light
• Minimize visual clutter through seamless detailing
• Improve comfort and daily functionality
• Introduce layered luxury through material selection and architectural detailing
Key features included a steam shower with heated bench, frameless glass shower enclosure with minimal visible metal, floating Italian cabinetry, recessed features, a sculptural textured soaking tub, and carefully positioned natural light at the makeup area to eliminate the need for traditional vanity lighting.
 Basile Landscaping & Lawn Care
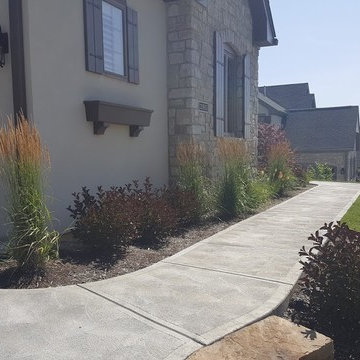
The front walk was installed by the builder. I would have chosen a different shape and material, but it was apart of their contract. Maybe in a few years down the road they will want to change it out, but it works for now.
Fountain grass really grew quickly! Great for people who need an immediate impact.
 Elite Kitchen & Bath/Express Contracting
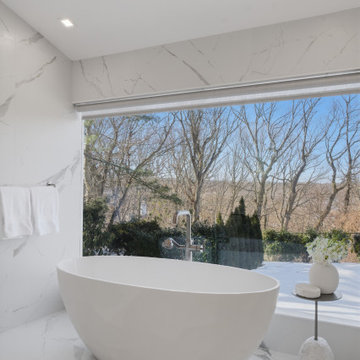
This luxury primary bathroom renovation by Elite Kitchen & Bath transformed an outdated space into a modern spa retreat with refined architectural detailing and high-end finishes. The design features a steam shower with a heated bench, floating Italian cabinetry, seamless glass detailing, textured soaking tub, and natural light integration that enhances both function and serenity.
This full gut renovation transformed an outdated primary bathroom in a suburban modern home into a serene spa-inspired retreat centered around natural light, privacy, and architectural simplicity. The clients wanted a highly functional luxury bathroom that felt calm, open, and refined while incorporating premium materials, modern detailing, and wellness-focused features.
The project scope included:
• Complete demolition and redesign of the existing bathroom
• Reconfiguration of the shower and tub layout
• Installation of custom Italian cabinetry and integrated storage
• Full slab-style porcelain wall and floor applications
• Structural modifications to accommodate a new shower transom
• Integration of radiant comfort and steam shower features
The primary objectives were to:
• Create a spa-like atmosphere with a minimalist aesthetic
• Increase privacy within the shower area without sacrificing natural light
• Minimize visual clutter through seamless detailing
• Improve comfort and daily functionality
• Introduce layered luxury through material selection and architectural detailing
Key features included a steam shower with heated bench, frameless glass shower enclosure with minimal visible metal, floating Italian cabinetry, recessed features, a sculptural textured soaking tub, and carefully positioned natural light at the makeup area to eliminate the need for traditional vanity lighting.
 Premier Contracting
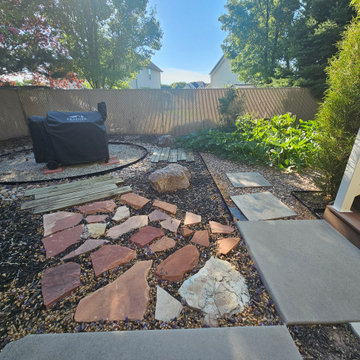
Previous to corrections (Before) all snow, rain and lawn care water collected in the back yard and made it non-usable


 Martin Bros. Contracting, Inc.

Nestled by a tranquil lake and enveloped by serene woods, the 2-story barndominium guest house boasts a charming exterior clad in Celect shake and vertical steel siding. Expertly landscaped beds, coupled with carefully designed hardscaping, enhance the property's allure. A spacious paver-covered patio, encircled by a sleek cable rail system, invites relaxation while offering breathtaking views of the peaceful lake and surrounding woods. This retreat seamlessly blends modern design with natural beauty, providing a picturesque escape for guests.

 Elite Kitchen & Bath/Express Contracting
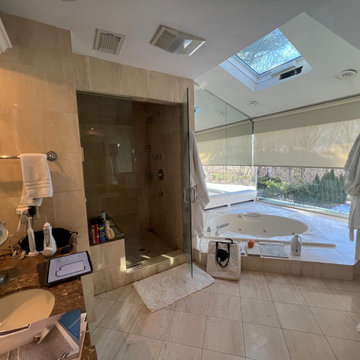
BEFORE PICTURE. This luxury primary bathroom renovation by Elite Kitchen & Bath transformed an outdated space into a modern spa retreat with refined architectural detailing and high-end finishes. The design features a steam shower with a heated bench, floating Italian cabinetry, seamless glass detailing, textured soaking tub, and natural light integration that enhances both function and serenity.
This full gut renovation transformed an outdated primary bathroom in a suburban modern home into a serene spa-inspired retreat centered around natural light, privacy, and architectural simplicity. The clients wanted a highly functional luxury bathroom that felt calm, open, and refined while incorporating premium materials, modern detailing, and wellness-focused features.
The project scope included:
• Complete demolition and redesign of the existing bathroom
• Reconfiguration of the shower and tub layout
• Installation of custom Italian cabinetry and integrated storage
• Full slab-style porcelain wall and floor applications
• Structural modifications to accommodate a new shower transom
• Integration of radiant comfort and steam shower features
The primary objectives were to:
• Create a spa-like atmosphere with a minimalist aesthetic
• Increase privacy within the shower area without sacrificing natural light
• Minimize visual clutter through seamless detailing
• Improve comfort and daily functionality
• Introduce layered luxury through material selection and architectural detailing
Key features included a steam shower with heated bench, frameless glass shower enclosure with minimal visible metal, floating Italian cabinetry, recessed features, a sculptural textured soaking tub, and carefully positioned natural light at the makeup area to eliminate the need for traditional vanity lighting.
 Phillips Brothers Contracting Inc.
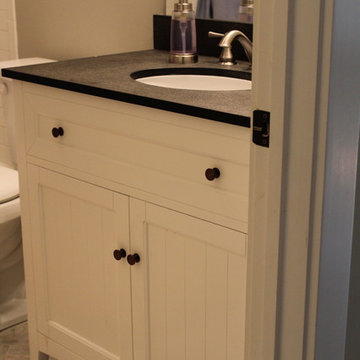
The bathroom in the loft has subway tile all the way to the ceiling and 2 shelves to hold your personal care products.
Example of a mid-sized arts and crafts kids' white tile and subway tile travertine floor and multicolored floor home design design in Atlanta with furniture-like cabinets, white cabinets, a two-piece toilet, beige walls, an undermount sink, granite countertops and brown countertops
Example of a mid-sized arts and crafts kids' white tile and subway tile travertine floor and multicolored floor home design design in Atlanta with furniture-like cabinets, white cabinets, a two-piece toilet, beige walls, an undermount sink, granite countertops and brown countertops

 Christina & Scott Cleveland
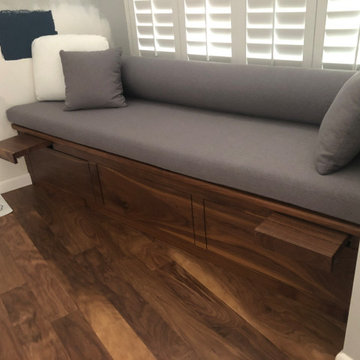
Banquet constructed of solid black walnut, matte oiled finish. 3 storage drawers (full depth) push to open and magnetically latch to shut. Same dor the bilateral side tables that we snuck into the design as a surprise feature for our customers. In this tiny south end condo (topping out at 465 sq ft!) all details had to be carefully considered and every nook and cranny not only assigned a single function - but many!
Stay tuned for kitchen, sliding pivot door panel wall & illuminated wall bed that converts to a pull out couch, standard sofa with coffee table, or an office desk with upper shelves. Pretty cool!

 MESA Contracting, LLC
The Challenge: Create a rugged yet warm farmhouse feel in a high rise tower. Start with an entire 9600 gross square foot penthouse floor of raw concrete floor, walls and ceiling. Devise inventive ways to address intractable existing conditions including a plumbing layout inconsistent with our Client program, a relatively low ceiling and a massive elevator core and yet take of advantage of panoramic views of the city from all sides.
For example, rather than make a bulky drywall enclosure for existing pipes that poke thru the kitchen counter, they are wrapped with antique painted galvanized sheet metal to keep sight lines around the corner as open as possible. Or, transform an unattractive and inconveniently located 24” diameter vertical duct in the middle of Samantha’s and Hannah’s (grandchildren’s) guest bedroom into part of a lovely arched top bed nook. Or, disguise a chase for above floor plumbing runs as the base for an open buffet counter. The oppressive elevator lobby was shortened; terminating in handmade glass and steel garden doors at both ends. Custom details include a groined vaulted ceiling and arched openings with stone pilasters (for future trompe-l’oeil images of a Tuscany countryside). To maximize a feeling of height, the ceilings start low and get higher as they progress to the outside walls.
The Program: Create a five bedroom condo for an elderly couple with specific and different needs. Mr. likes his privacy and to stay up late into the night on the internet. He likes order. Mrs. has some physical limits that have been addressed in various ways such as shorter travel distances, a step down shower, raised dishwasher and custom cast (to ensure that they won’t rust) iron grab bars. She prefers more disorder.
Spaces should be visually arresting, full of detail and easy to maintain. Private spaces include separate master bathrooms, his and her offices and a multi screened Media Room. The balance of the floor must link spaces into one continuous open room along the south and east elevations using large elements yet keeping an intimate scale, sound control and privacy. For example, a substantial fireplace made of old barn timber framing, country stone and a hammered iron grill is strategically located at the critical Southeast corner. Above, black iron offset pintel hardware allow custom double doors to hide a large flat screen TV.
High technology is in place for inconspicuous yet easy use. Icon driven key pads operate lighting, window treatments, audio visual systems with multiple sources and access to movie and music databases and five HVAC zones with independent humidity controls.
Outstanding Features: Exterior masonry walls have stone culled from five quarries. Sprinkled throughout are surprises - bricks with words as messages from the past, wood trimmed niches and colored glass. Glass pieces set in window corners offer bursts of color when backlit by the sun. These materials are assembled in a rough irregular fashion to look like the work of a mason from the Italian countryside. Interior ceilings and walls have overlapping layers of two plaster colors. Perimeter ceilings are made of smooth random width cedar. Rough planed cedar beams hide ductwork and allow the maximum ceiling height between them.
Custom details are everywhere-consider the ten foot barn doors on overhead track at the service elevator, cedar benches/storage areas that run below window banks, antique air registers, acid washed piano hinges and transom window operators and existing concrete piers that are featured instead of hidden. The floors are made of random width wide plank old oak with hand planed faces and edges. Overall, the elements were carefully selected or painted/stained to form a soft muted gray palate
The Country kitchen features an old fashioned style ice box appearance for the refrigerator/freezer, a tin ceiling, a distressed assortment of cabinets in multiple heights, colors and woods such as the cherry wood buffet cabinet with sliding glass doors on both sides. A backlit breakfast counter, a hammered copper hood and chicken wire inserts are part of the effort to make a comfortable, eclectic old fashioned looking Kitchen while containing the latest appliances and storage systems.
Awards:
This project has won several kitchen and bath awards:
Felman Kitchen Awards
2009 St. Louis Homes and Lifestyles Kitchen of the Year – Gold Award
2008-2009 SubZero Wolf Kitchen Design Contest – Regional Winner, Regional Designer’s Choice
2010 NKBA Art of the Industry – Pinnacle of Design Award
2010 NKBA Art of the Industry – First Place Medium Kitchen
2010 NKBA Art of the Industry – Consumer’s Choice Award
2010 K&BB Kitchen of the Year Award
Felman Bath Awards
2010 Ladue News Award—Master Bathroom

16