
Search results for "Contract carefully" in Home Design Ideas
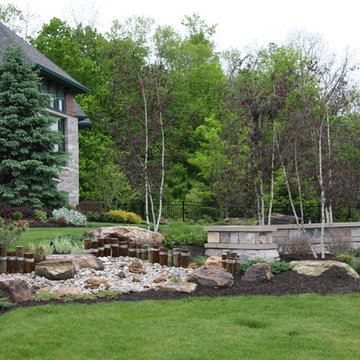

 Bennett Contracting, Inc.
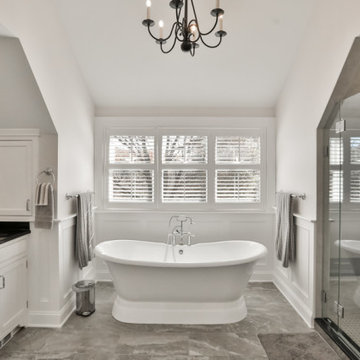
Our next renovation project was in dire need of a revamp, so our clients gave us a call to help them elevate their space and take care of all the custom details. Project Manager, Jason Watson, and Designer, Justina Auer, delved into the project to enhance the master bath’s aesthetic and functionality. The transformation of the outdated garden tub into a slipper-style soaking tub was a nod to classic elegance which pops up everywhere you turn in this new space. The tubs placement beneath the windows invited natural light and scenic views, turning each bath into a serene retreat. The shower design was a collaborative effort to maximize openness with custom-made glass walls crafted to match the ceiling pitch and let the natural light flood into the space. The existing vanity cabinetry remains, but we were sure to give it a nice refresh with a soft gray which created a harmonious balance in the overall color palette. Our lead carpenter, John Price, meticulously hand crafted the customized wainscoting that wraps around the room. His craftsmanship and attention to detail was impeccable! Lighted mirrors over the double vanity alcove were an intricate part of maintaining the look of modern simplicity. This space will be undoubtedly enjoyed by our clients for years to come!
 Right Angle Contracting
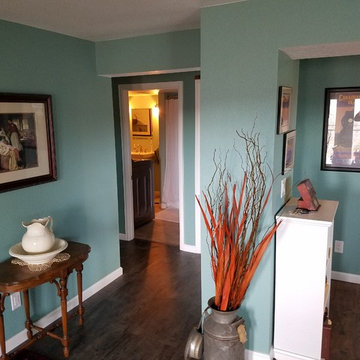
What started as a drab, unfinished basement turned into the perfect mother-in-law suite for this family. We gave our client an inviting, open floor plan complete with a spacious kitchen, living area, bedroom and bathroom/laundry room. With bright paint colors and carefully thought-through placement of windows in rooms, this mother-in-law suite feels like it’s own getaway rather than just a space in the basement.
Find the right local pro for your project
 Halcyon Contracting
These mosquito-hating clients with a young family had a tired and inaccessible back deck that they virtually never used.
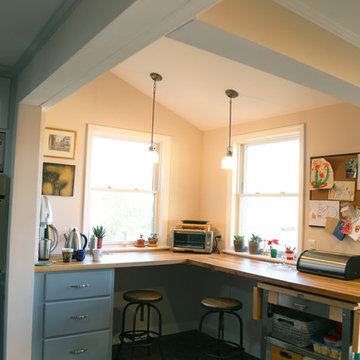
The compact footprint of this 1950s ranch style home was crying out for reconfiguration. With our help, it was made to feel much larger by the careful removal of a couple small walls and the addition of a high-ceilinged and spacious screen porch.
This new outdoor living space provides easy access to fresh air and sunlight for the family and flows naturally out of the living room.
 Right Angle Contracting
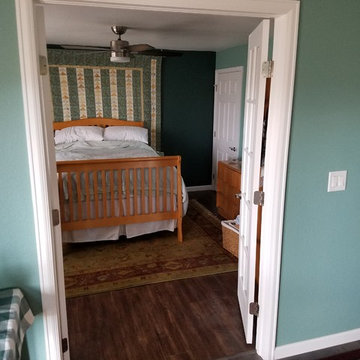
What started as a drab, unfinished basement turned into the perfect mother-in-law suite for this family. We gave our client an inviting, open floor plan complete with a spacious kitchen, living area, bedroom and bathroom/laundry room. With bright paint colors and carefully thought-through placement of windows in rooms, this mother-in-law suite feels like it’s own getaway rather than just a space in the basement.
 Bennett Contracting, Inc.
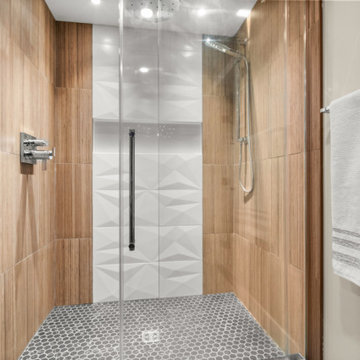
This basement remodel in Slingerlands started as a concrete cave and has been completely transformed to a Mid-Century Modern oasis with all hands on deck from our Bennett Team. Once a raw, unfinished space, it now features a seamless blend of natural textures and sleek details. The shower’s bamboo-like tiles evoke a serene, spa-like vibe, perfectly complemented by the cedar wood accents in the adjoining sauna. Together, they create a warm, inviting contrast to the bold black hexagon floor tiles that anchor the space in true MCM style. The custom vanity is a centerpiece of both form and function, with a rich wood finish that echoes the bathroom’s natural tones. Its sleek 4" apron-front Cambria quartz countertop provides a durable yet luxurious surface, while ample storage keeps everyday essentials neatly tucked away. Above, carefully chosen open shelving adds a decorative element, perfect for displaying curated bath items or cozy textiles. Soft, understated lighting ties the space together, emphasizing clean lines and creating a relaxing ambiance. This bathroom embodies thoughtful design, transforming a utilitarian basement space into a serene retreat. Stay tuned for Part 2 as we spotlight a quick walk over to the wine room, another striking feature of this remodel!
 Right Angle Contracting
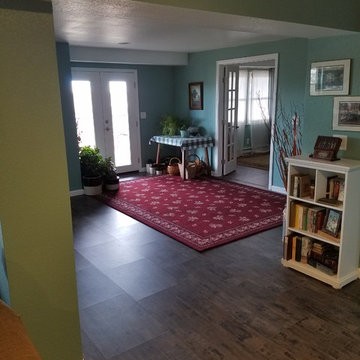
What started as a drab, unfinished basement turned into the perfect mother-in-law suite for this family. We gave our client an inviting, open floor plan complete with a spacious kitchen, living area, bedroom and bathroom/laundry room. With bright paint colors and carefully thought-through placement of windows in rooms, this mother-in-law suite feels like it’s own getaway rather than just a space in the basement.

Sponsored
Columbus, OH

Hope Restoration & General Contracting
Columbus Design-Build, Kitchen & Bath Remodeling, Historic Renovations
 Bennett Contracting, Inc.

This stunning bathroom renovation in Selkirk is one of our favorites recently. Under the expert guidance of Project Manager, EJ Bonacker, and the creative vision of Designer, Sarah McDonald, our team transformed this dated bathroom into a luxurious spa-like retreat! We worked diligently to meet the client’s desire for a modern update while ensuring ample storage and a relaxing showering experience. By reimagining the layout, we optimized the available square footage, allowing for a generous shower footprint. With more space, we were able to plan a double sink with a center tower to stow away all the bathroom necessities. A soothing and soft color palette was carefully selected to create a calm and serene ambiance, promoting relaxation and tranquility. The custom ledge in the shower not only adds a touch of elegance, but serves a practical purpose as home for soaps, shampoos and other bathing necessities kept within easy reach. We are incredibly proud of this renovation and are looking forward to getting started on their other bathroom this fall. Let us help you create the perfect oasis in your home!
 Evergreen General Contracting
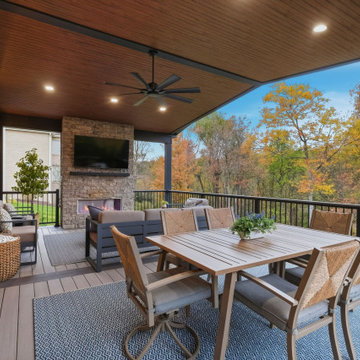
The Alaqua Deck Project transformed an aging deck into a custom covered outdoor living space complete with a fireplace, entertainment wall, dining area, and modern decking system — despite several contractors previously saying the project was too complex to complete. Through creative engineering and careful planning, our team solved major structural, masonry, and design challenges to deliver the functional outdoor space the homeowners had envisioned.
 Bennett Contracting, Inc.
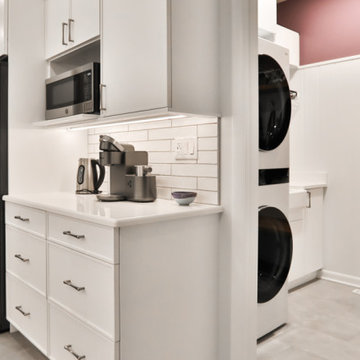
Over the past few weeks, we’ve taken you on a journey from the upstairs bathroom, down to the chic powder room, around the way to the laundry room. Now it’s time to unveil the pièce de resistance: the showstopping kitchen! Our homeowner had a vision of a modern, sleek space and we delivered just that starting with a micro shaker cabinet door design. We retained the upper soffit, adding a unique architectural touch that ties the room together. With storage being a top priority, we removed the old pantry and shifted a doorway to the side, making room for more wall cabinets and maximizing functionality. The island’s toe-kick lighting is not only a visual delight but also the perfect solution for those late-night travels to grab a midnight snack. We opted for stacked backsplash tiles, complemented by glass upper cabinet doors and floating shelves to maintain the contemporary vibe. A spacious farm sink and a convenient prep sink in the island make hosting and everyday chores a breeze! We couldn’t be prouder of our team’s hard work and dedication in bringing this vision to life. From the kitchen to the rest of the home, every detail was crafted with care. If you’re looking to transform your space into something you love coming home to, give us a call!
 User
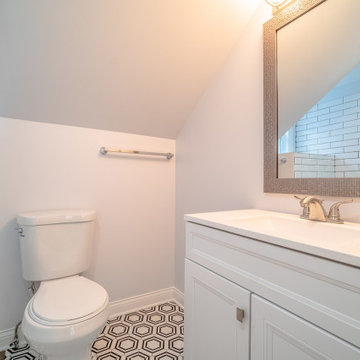
UserThis historic home has been lovingly restored and tastefully remodeled, preserving its timeless charm while incorporating modern conveniences for contemporary living. Careful attention has been paid to maintaining the original architectural details, such as ornate moldings, hardwood floors, and grand staircases, which evoke the elegance of a bygone era.
 Bennett Contracting, Inc.
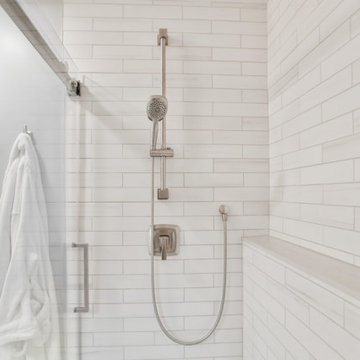
This stunning bathroom renovation in Selkirk is one of our favorites recently. Under the expert guidance of Project Manager, EJ Bonacker, and the creative vision of Designer, Sarah McDonald, our team transformed this dated bathroom into a luxurious spa-like retreat! We worked diligently to meet the client’s desire for a modern update while ensuring ample storage and a relaxing showering experience. By reimagining the layout, we optimized the available square footage, allowing for a generous shower footprint. With more space, we were able to plan a double sink with a center tower to stow away all the bathroom necessities. A soothing and soft color palette was carefully selected to create a calm and serene ambiance, promoting relaxation and tranquility. The custom ledge in the shower not only adds a touch of elegance, but serves a practical purpose as home for soaps, shampoos and other bathing necessities kept within easy reach. We are incredibly proud of this renovation and are looking forward to getting started on their other bathroom this fall. Let us help you create the perfect oasis in your home!
 Bennett Contracting, Inc.
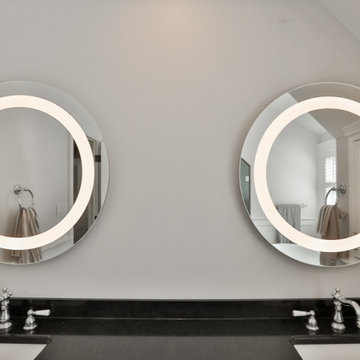
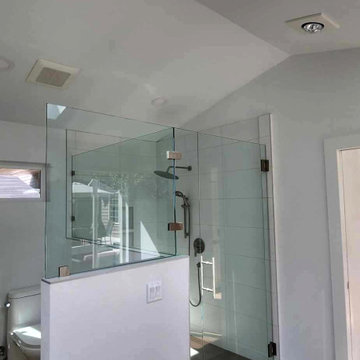
Our next renovation project was in dire need of a revamp, so our clients gave us a call to help them elevate their space and take care of all the custom details. Project Manager, Jason Watson, and Designer, Justina Auer, delved into the project to enhance the master bath’s aesthetic and functionality. The transformation of the outdated garden tub into a slipper-style soaking tub was a nod to classic elegance which pops up everywhere you turn in this new space. The tubs placement beneath the windows invited natural light and scenic views, turning each bath into a serene retreat. The shower design was a collaborative effort to maximize openness with custom-made glass walls crafted to match the ceiling pitch and let the natural light flood into the space. The existing vanity cabinetry remains, but we were sure to give it a nice refresh with a soft gray which created a harmonious balance in the overall color palette. Our lead carpenter, John Price, meticulously hand crafted the customized wainscoting that wraps around the room. His craftsmanship and attention to detail was impeccable! Lighted mirrors over the double vanity alcove were an intricate part of maintaining the look of modern simplicity. This space will be undoubtedly enjoyed by our clients for years to come!

Sponsored
Plain City, OH

Kuhns Contracting, Inc.
Central Ohio's Trusted Home Remodeler Specializing in Kitchens & Baths
 CASM Contracting, LLC
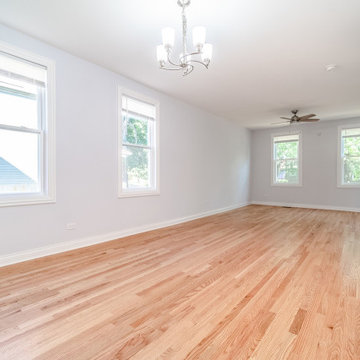
Discover expert bedroom and bathroom addition services in Lynnwood tailored for elderly parents. Our specialized designs ensure comfortable, accessible, and independent living spaces for seniors. Elevate your home's value and provide your loved ones with a personal sanctuary. Serving the Lynnwood community with excellence and care.
 User
UserThis historic home has been lovingly restored and tastefully remodeled, preserving its timeless charm while incorporating modern conveniences for contemporary living. Careful attention has been paid to maintaining the original architectural details, such as ornate moldings, hardwood floors, and grand staircases, which evoke the elegance of a bygone era.
 Phillips Brothers Contracting Inc.
The bathroom in the loft has subway tile all the way to the ceiling and 2 shelves to hold your personal care products.
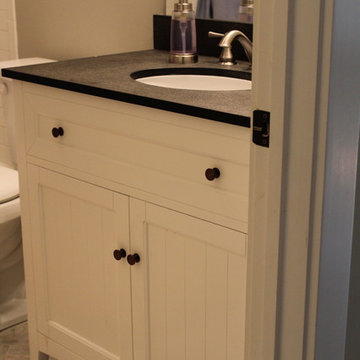
Example of a mid-sized arts and crafts kids' white tile and subway tile travertine floor and multicolored floor home design design in Atlanta with furniture-like cabinets, white cabinets, a two-piece toilet, beige walls, an undermount sink, granite countertops and brown countertops
Example of a mid-sized arts and crafts kids' white tile and subway tile travertine floor and multicolored floor home design design in Atlanta with furniture-like cabinets, white cabinets, a two-piece toilet, beige walls, an undermount sink, granite countertops and brown countertops
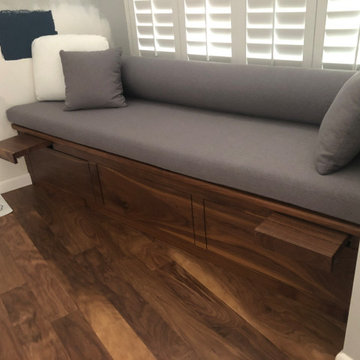
 Christina & Scott Cleveland
Banquet constructed of solid black walnut, matte oiled finish. 3 storage drawers (full depth) push to open and magnetically latch to shut. Same dor the bilateral side tables that we snuck into the design as a surprise feature for our customers. In this tiny south end condo (topping out at 465 sq ft!) all details had to be carefully considered and every nook and cranny not only assigned a single function - but many!
Stay tuned for kitchen, sliding pivot door panel wall & illuminated wall bed that converts to a pull out couch, standard sofa with coffee table, or an office desk with upper shelves. Pretty cool!



 Northlink General Contracting
This backyard project transformed an underused grass area into a spacious and functional outdoor living space with a new 17' × 19'7" pressure-treated wood deck.
The homeowners wanted a large, straightforward platform that would create more usable space for outdoor dining, entertaining, barbecuing, and enjoying the surrounding mature trees. The finished deck provides a strong visual connection between the home and backyard while offering plenty of room for flexible furniture arrangements and everyday family use.
The deck was constructed using pressure-treated lumber, selected for its durability, value, and suitability for Ontario’s changing seasonal conditions. Careful planning was required to establish the layout, footing locations, finished elevation, and clean transition along the rear of the home.
For this particular project, the homeowner chose to complete the deck without a step along the open edge. This was a project-specific design decision based on their preferred use and layout of the backyard.
Every home and property is different. Northlink can help homeowners explore customized deck layouts, stair configurations, railings, materials, sizes, and finishing details based on their space, priorities, and budget.
This Barrie deck project reflects our Build Better™ approach: thoughtful planning, quality craftsmanship, and a finished outdoor space designed around the way the homeowner wants to live.
Planning a new deck in Barrie or Simcoe County? Contact Northlink to discuss a custom design for your home.
Build Better™
Better Planning. Better Craftsmanship. Better Results.
 Northlink General Contracting
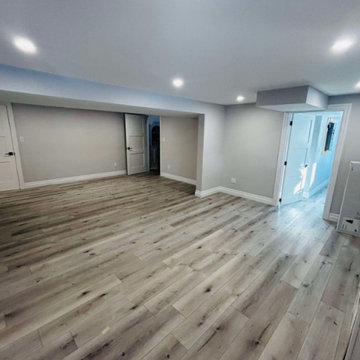
This complete basement renovation transformed a dated and visually crowded lower level into a bright, modern, and functional extension of the home.
The original space featured an older drop ceiling, dark wood cabinetry, a large brick fireplace surround, and finishes that made the basement feel enclosed. Our work focused on creating a cleaner layout, improving the sense of light and openness, and delivering a more comfortable space for everyday family living.
The renovated basement now features light-toned flooring, fresh neutral walls, clean white trim, updated recessed lighting, and a modern fireplace feature wall with crisp shiplap detailing. Removing the heavier finishes helped create a more balanced focal point while giving the entire room a brighter and more contemporary feel.
This Stayner basement renovation is a strong example of the Northlink Build Better™ approach: thoughtful planning, quality craftsmanship, and careful attention to the details that shape how a finished space looks, feels, and functions.
Build Better™
Better Planning. Better Craftsmanship. Better Results.
 Northlink General Contracting
This complete basement renovation transformed a dated and visually crowded lower level into a bright, modern, and functional extension of the home.
The original space featured an older drop ceiling, dark wood cabinetry, a large brick fireplace surround, and finishes that made the basement feel enclosed. Our work focused on creating a cleaner layout, improving the sense of light and openness, and delivering a more comfortable space for everyday family living.
The renovated basement now features light-toned flooring, fresh neutral walls, clean white trim, updated recessed lighting, and a modern fireplace feature wall with crisp shiplap detailing. Removing the heavier finishes helped create a more balanced focal point while giving the entire room a brighter and more contemporary feel.
This Stayner basement renovation is a strong example of the Northlink Build Better™ approach: thoughtful planning, quality craftsmanship, and careful attention to the details that shape how a finished space looks, feels, and functions.
Build Better™
Better Planning. Better Craftsmanship. Better Results.
17