
Search results for "Contract carefully" in Home Design Ideas

 Baine Contracting, Inc.

Columns meet trim to give an elegant look.
Inspiration for a huge timeless attached vinyl and two-car white garage remodel in New York
Inspiration for a huge timeless attached vinyl and two-car white garage remodel in New York
 Commander Contracting

COMMERCIAL & RESIDENTIAL LANDSCAPING & LAWN SERVICES IN VA & NC
Web www.commanderva.com Ph (804)683-6691 Email Office@commanderva.com
• COMPETITIVE SERVICES & ANNUAL CONTRACTS
• TOTAL PLANT PACKAGE & ENHANCEMENTS
• PROFESSIONAL LAWN MOWING, TRIMMING, EDGING & MULCHING
• COMPLETE IRRIGATION INSTALLATIONS –
ADD-ONS, MAINTENANCE & REPAIR - ALL SYSTEMS
• COMPREHENSIVE CHEMICAL APPLICATIONS & TREATMENTS
• GENERAL SITE CLEAN-UP
• EXTENSIVE SITE WORK, GRADING & DRAINAGE SOLUTIONS
• BUSH HOGGING & TRENCHING
• TREE TRIMMING & REMOVAL
• FREE ESTIMATES & DESIGN RECOMMENDATIONS
Call to schedule your appointment today.
PHONE (804)683-6691
LICENSED & INSURED CLASS “A” CONTRACTOR
40+ YEARS EXPERIENCE IN CENTRAL VA & NC
REFERENCES AVAILABLE UPON REQUEST
Find the right local pro for your project
 Commander Contracting
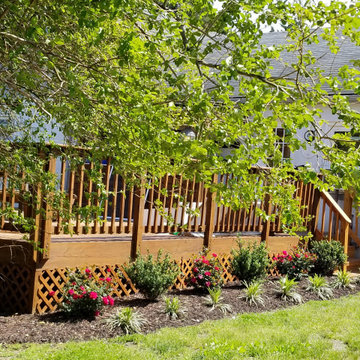
COMMERCIAL & RESIDENTIAL LANDSCAPING & LAWN SERVICES IN VA & NC
Web www.commanderva.com Ph (804)683-6691 Email Office@commanderva.com
• COMPETITIVE SERVICES & ANNUAL CONTRACTS
• TOTAL PLANT PACKAGE & ENHANCEMENTS
• PROFESSIONAL LAWN MOWING, TRIMMING, EDGING & MULCHING
• COMPLETE IRRIGATION INSTALLATIONS –
ADD-ONS, MAINTENANCE & REPAIR - ALL SYSTEMS
• COMPREHENSIVE CHEMICAL APPLICATIONS & TREATMENTS
• GENERAL SITE CLEAN-UP
• EXTENSIVE SITE WORK, GRADING & DRAINAGE SOLUTIONS
• BUSH HOGGING & TRENCHING
• TREE TRIMMING & REMOVAL
• FREE ESTIMATES & DESIGN RECOMMENDATIONS
Call to schedule your appointment today.
PHONE (804)683-6691
LICENSED & INSURED CLASS “A” CONTRACTOR
40+ YEARS EXPERIENCE IN CENTRAL VA & NC
REFERENCES AVAILABLE UPON REQUEST
 Right Angle Contracting
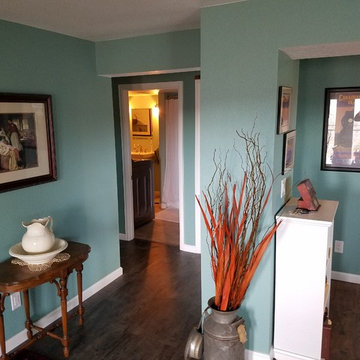
What started as a drab, unfinished basement turned into the perfect mother-in-law suite for this family. We gave our client an inviting, open floor plan complete with a spacious kitchen, living area, bedroom and bathroom/laundry room. With bright paint colors and carefully thought-through placement of windows in rooms, this mother-in-law suite feels like it’s own getaway rather than just a space in the basement.
 Bennett Contracting, Inc.
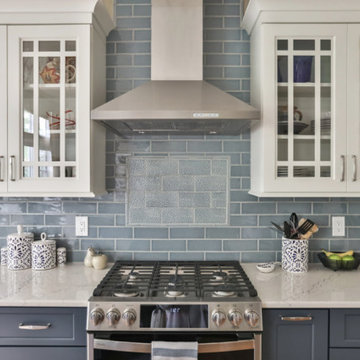
This project was such an amazing transformation and was exquisitely executed by our Bennett Team. Our Project Manager, Tony Cicchino, and Designer, Sarah McDonald, collaborated on these two spaces to bring a whole new look for the homeowners. In the kitchen, the homeowners fell in love with the concept of a two-tone design. Sarah wowed them with her remarkable rendering featuring crisp white and rich navy tones. The contract created an eye-catching aesthetic that truly sets the kitchen apart. The standout features are the gorgeous backsplash and mosaic space above the stove. Our dynamic father and son team worked diligently to customize the mullion detail on the cabinets allowing their craftsmanship to shine and elevate the kitchen’s appearance. The renovations didn’t stop there! Our clients also wanted to give their main bathroom a small facelift. Our crew stepped in and replaced the cabinet and top, mirror and light fixture. They achieved a cohesive look by carefully matching the newest selections to the existing flooring and fixtures. We are so proud of the exceptional results
achieved in this project and grateful to our talented team for all their hard work.
Project Manager: Tony Cicchino
Designer: Sarah McDonald
Crew: Josh & Toby Lockwood, Bob Picard, Chris Hadsell
 Halcyon Contracting
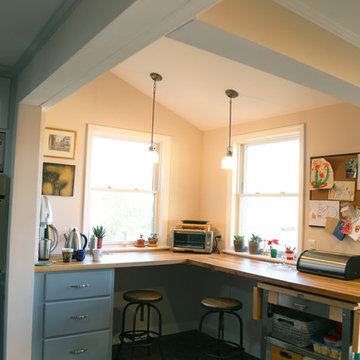
These mosquito-hating clients with a young family had a tired and inaccessible back deck that they virtually never used.
The compact footprint of this 1950s ranch style home was crying out for reconfiguration. With our help, it was made to feel much larger by the careful removal of a couple small walls and the addition of a high-ceilinged and spacious screen porch.
This new outdoor living space provides easy access to fresh air and sunlight for the family and flows naturally out of the living room.

Sponsored
Columbus, OH

Hope Restoration & General Contracting
Columbus Design-Build, Kitchen & Bath Remodeling, Historic Renovations
 BRYAN CONTRACTING LLC
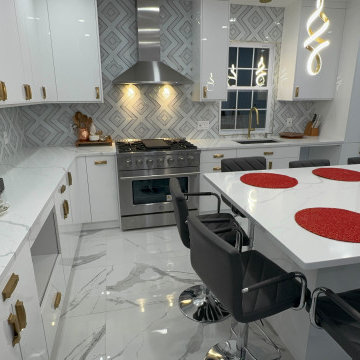
This kitchen was in Bridgeport, here is the final product done with great care.
 O'Connor Contracting LLC
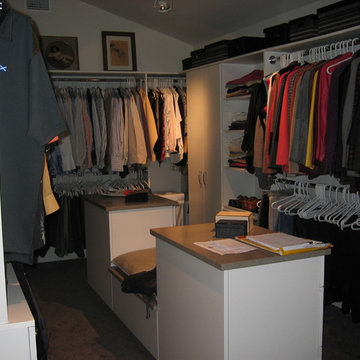
O'Connor Contracting designs, builds and installs both custom cabinetry and commercial closet systems. By carefully listening to our clients' storage needs and using affordable materials, we achieve custom high-end results at an affordable price.
 Bennett Contracting, Inc.

This stunning bathroom renovation in Selkirk is one of our favorites recently. Under the expert guidance of Project Manager, EJ Bonacker, and the creative vision of Designer, Sarah McDonald, our team transformed this dated bathroom into a luxurious spa-like retreat! We worked diligently to meet the client’s desire for a modern update while ensuring ample storage and a relaxing showering experience. By reimagining the layout, we optimized the available square footage, allowing for a generous shower footprint. With more space, we were able to plan a double sink with a center tower to stow away all the bathroom necessities. A soothing and soft color palette was carefully selected to create a calm and serene ambiance, promoting relaxation and tranquility. The custom ledge in the shower not only adds a touch of elegance, but serves a practical purpose as home for soaps, shampoos and other bathing necessities kept within easy reach. We are incredibly proud of this renovation and are looking forward to getting started on their other bathroom this fall. Let us help you create the perfect oasis in your home!
 Evergreen General Contracting
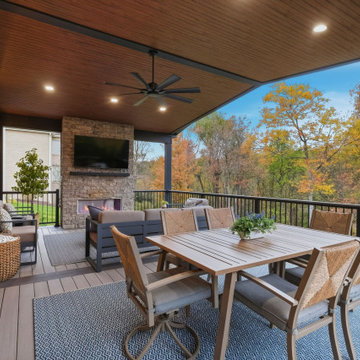
The Alaqua Deck Project transformed an aging deck into a custom covered outdoor living space complete with a fireplace, entertainment wall, dining area, and modern decking system — despite several contractors previously saying the project was too complex to complete. Through creative engineering and careful planning, our team solved major structural, masonry, and design challenges to deliver the functional outdoor space the homeowners had envisioned.
 Bennett Contracting, Inc.
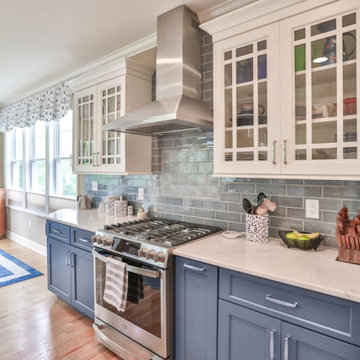
This project was such an amazing transformation and was exquisitely executed by our Bennett Team. Our Project Manager, Tony Cicchino, and Designer, Sarah McDonald, collaborated on these two spaces to bring a whole new look for the homeowners. In the kitchen, the homeowners fell in love with the concept of a two-tone design. Sarah wowed them with her remarkable rendering featuring crisp white and rich navy tones. The contract created an eye-catching aesthetic that truly sets the kitchen apart. The standout features are the gorgeous backsplash and mosaic space above the stove. Our dynamic father and son team worked diligently to customize the mullion detail on the cabinets allowing their craftsmanship to shine and elevate the kitchen’s appearance. The renovations didn’t stop there! Our clients also wanted to give their main bathroom a small facelift. Our crew stepped in and replaced the cabinet and top, mirror and light fixture. They achieved a cohesive look by carefully matching the newest selections to the existing flooring and fixtures. We are so proud of the exceptional results
achieved in this project and grateful to our talented team for all their hard work.
Project Manager: Tony Cicchino
Designer: Sarah McDonald
Crew: Josh & Toby Lockwood, Bob Picard, Chris Hadsell
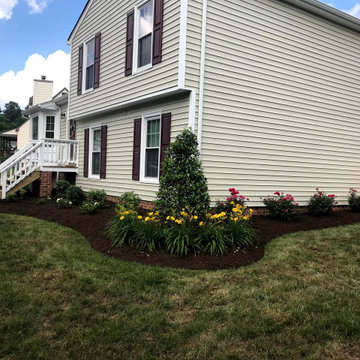 Commander Contracting
COMMERCIAL & RESIDENTIAL LANDSCAPING & LAWN SERVICES IN VA & NC
Web www.commanderva.com Ph (804)683-6691 Email Office@commanderva.com
• COMPETITIVE SERVICES & ANNUAL CONTRACTS
• TOTAL PLANT PACKAGE & ENHANCEMENTS
• PROFESSIONAL LAWN MOWING, TRIMMING, EDGING & MULCHING
• COMPLETE IRRIGATION INSTALLATIONS –
ADD-ONS, MAINTENANCE & REPAIR - ALL SYSTEMS
• COMPREHENSIVE CHEMICAL APPLICATIONS & TREATMENTS
• GENERAL SITE CLEAN-UP
• EXTENSIVE SITE WORK, GRADING & DRAINAGE SOLUTIONS
• BUSH HOGGING & TRENCHING
• TREE TRIMMING & REMOVAL
• FREE ESTIMATES & DESIGN RECOMMENDATIONS
Call to schedule your appointment today.
PHONE (804)683-6691
LICENSED & INSURED CLASS “A” CONTRACTOR
40+ YEARS EXPERIENCE IN CENTRAL VA & NC
REFERENCES AVAILABLE UPON REQUEST

Sponsored
Columbus, OH
Hope Restoration & General Contracting
Columbus Design-Build, Kitchen & Bath Remodeling, Historic Renovations
 Bennett Contracting, Inc.
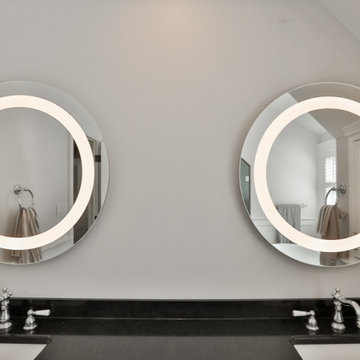
Our next renovation project was in dire need of a revamp, so our clients gave us a call to help them elevate their space and take care of all the custom details. Project Manager, Jason Watson, and Designer, Justina Auer, delved into the project to enhance the master bath’s aesthetic and functionality. The transformation of the outdated garden tub into a slipper-style soaking tub was a nod to classic elegance which pops up everywhere you turn in this new space. The tubs placement beneath the windows invited natural light and scenic views, turning each bath into a serene retreat. The shower design was a collaborative effort to maximize openness with custom-made glass walls crafted to match the ceiling pitch and let the natural light flood into the space. The existing vanity cabinetry remains, but we were sure to give it a nice refresh with a soft gray which created a harmonious balance in the overall color palette. Our lead carpenter, John Price, meticulously hand crafted the customized wainscoting that wraps around the room. His craftsmanship and attention to detail was impeccable! Lighted mirrors over the double vanity alcove were an intricate part of maintaining the look of modern simplicity. This space will be undoubtedly enjoyed by our clients for years to come!
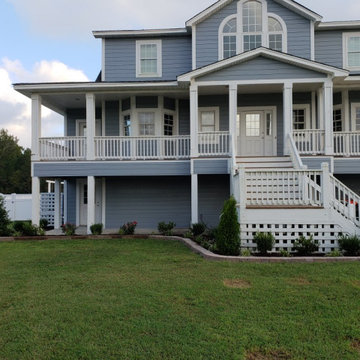 Commander Contracting
COMMERCIAL & RESIDENTIAL LANDSCAPING & LAWN SERVICES IN VA & NC
Web www.commanderva.com Ph (804)683-6691 Email Office@commanderva.com
• COMPETITIVE SERVICES & ANNUAL CONTRACTS
• TOTAL PLANT PACKAGE & ENHANCEMENTS
• PROFESSIONAL LAWN MOWING, TRIMMING, EDGING & MULCHING
• COMPLETE IRRIGATION INSTALLATIONS –
ADD-ONS, MAINTENANCE & REPAIR - ALL SYSTEMS
• COMPREHENSIVE CHEMICAL APPLICATIONS & TREATMENTS
• GENERAL SITE CLEAN-UP
• EXTENSIVE SITE WORK, GRADING & DRAINAGE SOLUTIONS
• BUSH HOGGING & TRENCHING
• TREE TRIMMING & REMOVAL
• FREE ESTIMATES & DESIGN RECOMMENDATIONS
Call to schedule your appointment today.
PHONE (804)683-6691
LICENSED & INSURED CLASS “A” CONTRACTOR
40+ YEARS EXPERIENCE IN CENTRAL VA & NC
REFERENCES AVAILABLE UPON REQUEST
 User
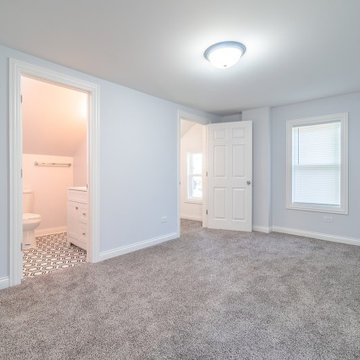
UserThis historic home has been lovingly restored and tastefully remodeled, preserving its timeless charm while incorporating modern conveniences for contemporary living. Careful attention has been paid to maintaining the original architectural details, such as ornate moldings, hardwood floors, and grand staircases, which evoke the elegance of a bygone era.
 User
UserThis historic home has been lovingly restored and tastefully remodeled, preserving its timeless charm while incorporating modern conveniences for contemporary living. Careful attention has been paid to maintaining the original architectural details, such as ornate moldings, hardwood floors, and grand staircases, which evoke the elegance of a bygone era.


 Naikoon Contracting Ltd
Location: North Vancouver, BC
Architect: Seng Tsoi, Seng Tsoi Architect Inc.
Completion Date: June 2017
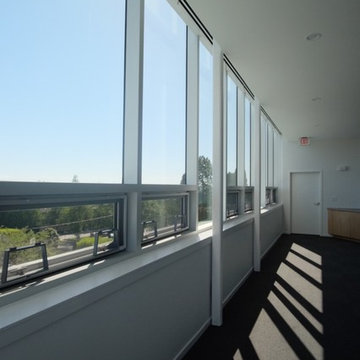
Contract: Minor Renovation, Rooftop Addition and Exterior Cosmetics
The scope of work included adding a second story addition which included some heavy structural upgrades, electrical and mechanical upgrades, new roofing, flashing, windows, painting the entire second story of the church. Through some careful planning and Coordination with the architect firm of STA/Seng Tsoi Arictiect Inc, we began construction late November.
Scaffolding and wrapping was set up so we could perform this work through what turned out to be a pretty tough winter. With the help of some great trades and consultants, this project went about as smooth as could possible be.
 Northlink General Contracting
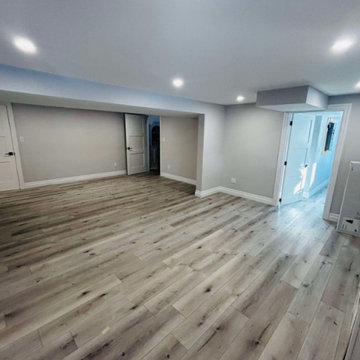
This complete basement renovation transformed a dated and visually crowded lower level into a bright, modern, and functional extension of the home.
The original space featured an older drop ceiling, dark wood cabinetry, a large brick fireplace surround, and finishes that made the basement feel enclosed. Our work focused on creating a cleaner layout, improving the sense of light and openness, and delivering a more comfortable space for everyday family living.
The renovated basement now features light-toned flooring, fresh neutral walls, clean white trim, updated recessed lighting, and a modern fireplace feature wall with crisp shiplap detailing. Removing the heavier finishes helped create a more balanced focal point while giving the entire room a brighter and more contemporary feel.
This Stayner basement renovation is a strong example of the Northlink Build Better™ approach: thoughtful planning, quality craftsmanship, and careful attention to the details that shape how a finished space looks, feels, and functions.
Build Better™
Better Planning. Better Craftsmanship. Better Results.
 Northlink General Contracting
This complete basement renovation transformed a dated and visually crowded lower level into a bright, modern, and functional extension of the home.
The original space featured an older drop ceiling, dark wood cabinetry, a large brick fireplace surround, and finishes that made the basement feel enclosed. Our work focused on creating a cleaner layout, improving the sense of light and openness, and delivering a more comfortable space for everyday family living.
The renovated basement now features light-toned flooring, fresh neutral walls, clean white trim, updated recessed lighting, and a modern fireplace feature wall with crisp shiplap detailing. Removing the heavier finishes helped create a more balanced focal point while giving the entire room a brighter and more contemporary feel.
This Stayner basement renovation is a strong example of the Northlink Build Better™ approach: thoughtful planning, quality craftsmanship, and careful attention to the details that shape how a finished space looks, feels, and functions.
Build Better™
Better Planning. Better Craftsmanship. Better Results.
13