
Search results for "Contract carefully" in Home Design Ideas
 FRAME design co.
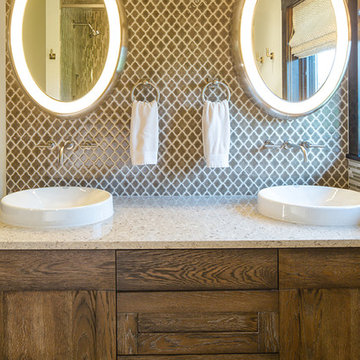
The Warren project is a complete renovation of a 5,000 square-foot home with Grand Teton Views. I was asked to rethink the kitchen and put lipstick on the bathrooms and ended up talking them into a complete rework of the house, with a new lighting plan, kitchen design, 7 bathrooms redesigned, and a full basement turned into a bar/media room with multiple guest bedrooms & bathrooms.
General Contractor - Craig Olivieri, JH Contracting. Custom millwork - Falls Cabinet in Idaho Falls. Lighting - Jonathan Browning, McEwen Lighting, Tech Lighting, Hilliard Lighting Rocky Mountain & Sun Valley Bronze Hardware. Custom Leather Staircase - Brandner Design. Ann Sacks tile throughout. Perry Design - custom window treatments
Photo Credit: David Agnello
 Dream Coast Builders
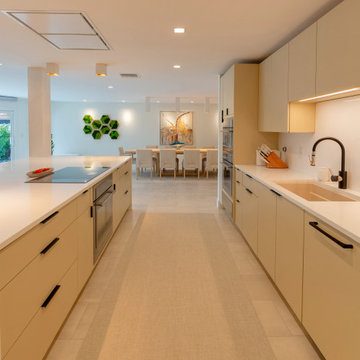
Welcome to our latest project on Houzz, where modern elegance meets functionality in the heart of the home – the kitchen. Step into a space where every detail is meticulously designed to inspire and delight. Our modern kitchen showcases sleek interiors and innovative solutions, featuring stunning kitchen countertops and stylish accessories. The beautiful tile floors and plush floor carpets complement the sophisticated kitchen cabinet tables and state-of-the-art air conditioners, ensuring comfort and luxury.
Illuminate your space with our expertly chosen ceiling lights and ceiling lamps, enhancing the ambiance for both cooking and entertaining. The kitchen oven is seamlessly integrated, while the dining area boasts chic dining chairs and a refined dining table, perfect for family gatherings and dinner parties.
Our commitment to home decor is evident in the carefully selected wall paintings and decorative items that add personality and warmth to the space. The flat cabinets offer streamlined storage solutions, maximizing both functionality and style.
Located in the charming locales of Clearwater FL. and Tampa, our project is tailored to the unique characteristics of the 33756 area. Whether it's remodeling, generating remodeling ideas, exploring interior concepts, or undertaking general contracting, our expertise ensures your vision comes to life. We specialize in custom homes and home additions, expanding and enhancing your living spaces with precision and creativity.
Experience the perfect blend of modern design and practical innovation in our latest Houzz project, where every element is designed to elevate your home and lifestyle.
 Dream Coast Builders
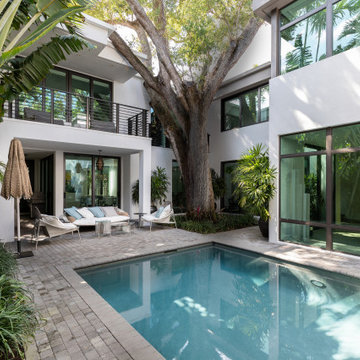
Welcome to our latest Houzz project, where we blend modern design with luxurious comfort to create an extraordinary living space in Clearwater, FL, 33756. Our project features a stunning swimming pool surrounded by lush trees, plants, and vibrant flowers, offering a serene escape right in your backyard.
Large glass windows and elegant glass doors maximize natural light, creating a seamless connection between indoor and outdoor living areas. Complementing these are stylish window blinds and shutters, providing both privacy and aesthetic appeal. The balcony area, adorned with a sleek steel fence, offers a perfect vantage point to enjoy the beautiful surroundings.
Relax in our carefully curated lounge chairs and sofas, complete with plush cushions, under the shade of a chic umbrella. The space is illuminated by sophisticated ceiling lamps and ceiling lights, enhancing the ambiance both day and night. Our home decor items add personal touches and character to the environment.
For a seamless transition from the pool to your home, we’ve incorporated concrete pool steps and a durable concrete block floor, ensuring both functionality and style.
Our expert team has also delivered home additions, general contracting, and remodeling ideas to ensure your space meets every need. Whether you’re inspired by our interior ideas or looking to build custom homes, our project showcases the best of what Tampa and Clearwater have to offer.
Welcome to a place where every detail is thoughtfully designed to create your dream living space.
Find the right local pro for your project
 Dream Coast Builders
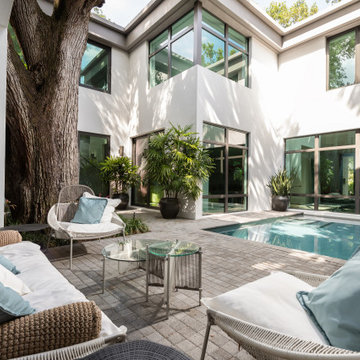
Welcome to our latest project, where we’ve blended elegance and functionality to create a stunning living space. In this Clearwater, FL home located in the 33756 area, we’ve transformed the indoor and outdoor environments into a harmonious retreat.
Our design features expansive glass sliding doors and sliding glass windows that seamlessly connect the indoor and outdoor spaces. The glass walls offer unobstructed views of the swimming pool, creating a serene backdrop for relaxation. Inside, the glass table and stylish indoor furniture complement the sofas and cushions, while lush indoor plants bring a touch of nature into the home.
The outdoor furniture and brick paver floor around the pool house are designed for both comfort and aesthetic appeal. A thoughtfully placed tree adds a natural element to the outdoor space, and plants enhance the garden area. We’ve also included beautiful wall lamps to create a warm and inviting atmosphere.
Our team focused on home additions and remodeling ideas to provide innovative solutions for enhancing both the functionality and beauty of this custom home. From interior ideas that reflect contemporary style to general contracting services that ensured every detail was executed flawlessly, we are proud to showcase this project as an example of our commitment to excellence.
Explore how we brought this Clearwater home to life with custom home design, where every element from home decor to the perfect balance of indoor and outdoor spaces was carefully crafted to meet the client’s vision.
 Dream Coast Builders
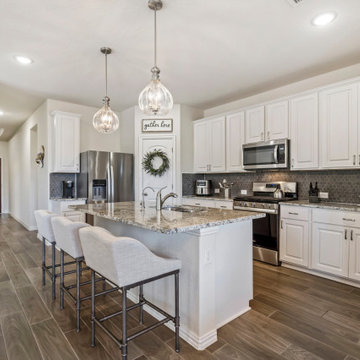
Welcome to our latest project on Houzz, where we bring modern elegance to every corner of your interior kitchen. We've meticulously designed each element in this stunning modern house to create a harmonious and functional space. Our floor tiles provide a sleek and durable foundation, while the flat cabinets offer ample storage with a contemporary flair. The sink and tap are stylish and practical, seamlessly integrating with the overall design.
We've carefully selected home decor items that add personality and warmth to the kitchen, complemented by ceiling lamps and ceiling lights that provide both ambiance and functionality. The wooden door adds a touch of natural beauty, and our curated selection of kitchen items, including an oven, counter stools, refrigerator, and a state-of-the-art kitchen air fryer, ensures that every culinary need is met.
Located in the 33756 area of Clearwater, FL, this project embodies the best of custom home design and general contracting. Our granite countertops offer both elegance and durability, perfect for any home addition or kitchen remodel. We draw on a wealth of interior ideas and remodeling concepts to create a space that is both beautiful and highly functional.
Incorporating a modern gas burner into the kitchen, we've combined cutting-edge technology with a sleek design. Whether you’re in Tampa or Clearwater, our commitment to quality and innovation shines through in every detail. Explore our latest creation and get inspired to transform your kitchen into a modern masterpiece.
 Dream Coast Builders

Welcome to Jon Cancellino’s Houzz profile! We specialize in transforming homes with a blend of modern elegance and practical functionality. Our services encompass a wide range of remodeling solutions, from updating your kitchen and bathroom to designing your perfect home office.
Imagine a workspace featuring dark brown wood flooring, complemented by a sleek glass door and a sophisticated glass wall that offers a beautiful outdoor view. Our home office setups include ergonomic home office chairs and stylish tables, all enhanced by tasteful office decor items, a functional ceiling fan, and accent lighting with a table lamp. We also pay attention to the details—wall frames, wall decor, and carefully selected plants to create an inspiring and efficient workspace.
Our expertise extends to designing inviting living and dining spaces, with dining tables and chairs that reflect modern aesthetics and functionality. Whether you’re looking to renovate your home or add a custom touch, our interior ideas and general contracting services in Clearwater, FL, and Tampa, FL, are tailored to bring your vision to life.
Explore our portfolio for remodeling ideas and discover how we can help you create the home of your dreams. From beautiful wood flooring to modern house additions, we’re here to make every detail perfect.
 Dream Coast Builders

Welcome to our latest project where we’ve created a stunning outdoor retreat that seamlessly blends modern elegance with beachside charm. This transformation features an inviting backyard with stylish furniture, including a cozy backyard hanging swing and carefully chosen planters that complement the lush backyard plants. At the heart of the space is a beautiful swimming pool, perfect for relaxation, surrounded by comfortable pool lounge chairs and a large outdoor umbrella for shade.
We’ve designed the backyard to reflect the serene beauty of a beach house, complete with a beachside view that captures the essence of coastal living. The beach house itself is a modern marvel, featuring a contemporary exterior view and a backyard that includes a spacious sitting area for enjoying the outdoors.
The project also showcases a charming beach house boat deck, adding a touch of nautical elegance to the space. Our design includes carefully selected materials such as concrete slabs and tile flooring to create a sophisticated and durable outdoor environment.
The beach house’s balcony area features a sleek steel balcony fence and ceiling lights to enhance both safety and ambiance. Glass walls and windows offer unobstructed views of the surrounding scenery, while palm trees and grass add a natural touch to the landscape.
We also focused on general contracting excellence to ensure every detail was perfect, from the custom home design to the thoughtful home additions and innovative remodeling ideas. The project highlights our expertise in creating custom homes that meet the unique needs of our clients in Clearwater, FL (33756), and Tampa.
Explore this project to see how we combined interior ideas with outdoor living to craft a modern beach house that’s both functional and beautiful.

Sponsored
Columbus, OH

Hope Restoration & General Contracting
Columbus Design-Build, Kitchen & Bath Remodeling, Historic Renovations
 Dream Coast Builders
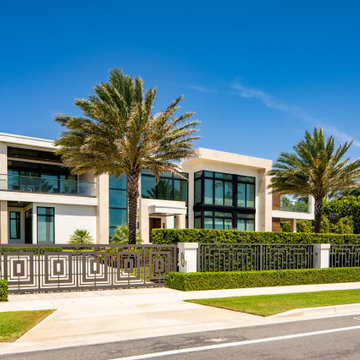
Welcome to our latest project, where luxury meets functionality in the heart of Clearwater, Florida. Nestled in the vibrant neighborhood of 33756, this stunning home embodies modern elegance with a touch of coastal charm. As you step inside, you'll be greeted by an abundance of natural light streaming through expansive windows adorned with exquisite blinds and shutters.
Step out onto the balcony area and feel the gentle breeze rustle through the palm trees, creating a serene oasis right at your doorstep. Admire the breathtaking views from the balcony glass fence, seamlessly blending indoor and outdoor living spaces for the ultimate in relaxation and entertainment.
Explore the side and front yard areas, where lush green grass and carefully curated plants enhance the beauty of the landscape. Enclosed by glass and concrete walls, this private sanctuary offers both security and tranquility against the backdrop of the endless blue sky.
Inside, discover a world of interior ideas designed to inspire and delight. From ceiling lights that illuminate every corner to home decor items that add personality and charm, every detail has been carefully considered to create a space that feels both luxurious and welcoming.
Looking to make a change? Our team of general contractors specializes in home additions, remodeling ideas, and custom homes tailored to your unique vision and lifestyle. Whether you're dreaming of a spacious family house or a sleek modern abode, we're here to bring your ideas to life.
Experience the epitome of Florida living right here in Clearwater. With its perfect blend of coastal beauty and urban sophistication, this is more than just a house—it's a place to call home. Welcome to your new luxury retreat, where every day feels like a vacation.
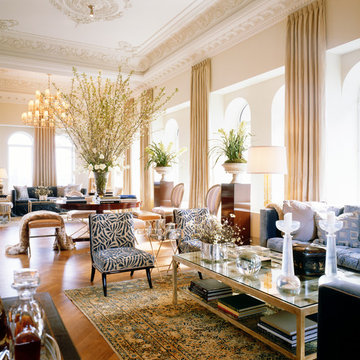
 Nancy Corzine
All furniture and fabrics by Nancy Corzine. Design by Nancy Corzine.
Huge transitional formal and open concept light wood floor living room photo in New York with beige walls
Huge transitional formal and open concept light wood floor living room photo in New York with beige walls
 Dream Coast Builders

Welcome to this stunning bedroom renovation project in Clearwater, FL, located in the vibrant 33756 area. This beautiful space showcases the perfect blend of modern design and cozy comfort, featuring a spacious layout with a large window that floods the room with natural light, creating a serene atmosphere reminiscent of a sunset.
The room is adorned with rich brown furniture and a stylish sofa set, offering both elegance and relaxation. A well-designed books table adds a touch of sophistication, while the ceiling fan and LED lights provide both functionality and ambiance. The ceiling is enhanced with sleek LED lighting that beautifully complements the overall design.
A standout feature of this bedroom is the gift wall organizer, perfect for keeping treasured items and memories organized. The carefully chosen painting frame on the wall and the showpiece set add artistic flair, making the room a true reflection of personal style.
The wooden floor panels bring warmth and a natural element to the space, tying together the room’s aesthetic with a touch of classic charm. The strategically placed TV on the wall ensures that you can enjoy your favorite shows in comfort.
This project highlights our commitment to delivering exceptional remodeling and interior design ideas. Whether you’re inspired by the sunset living room concept or exploring new home additions, we offer comprehensive general contracting services to bring your vision to life. From custom homes to thoughtful renovations, we’re here to make your design dreams a reality in Clearwater and the greater Tampa area.
 Dream Coast Builders
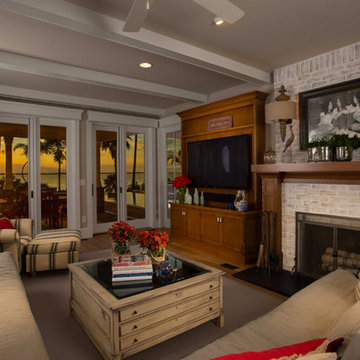
Welcome to our latest project on Houzz, where modern elegance meets ultimate comfort in the heart of Clearwater, FL, and Tampa (33756). Step into a sophisticated modern living room, featuring plush living sofas adorned with stylish sofa cushions that invite you to relax and unwind. The living area is enhanced by exquisite wall paintings and contemporary wall lamps, creating a warm and inviting ambiance.
A sleek wall TV setup and a chic cabinet table seamlessly blend functionality with style, while a coffee table serves as the perfect centerpiece for your gatherings. The room's beauty is further accentuated by a mix of luxurious wooden flooring and cozy carpeted areas, paired with carefully selected home decor items that add personality and charm.
Expansive glass windows and a sliding glass door offer breathtaking outdoor views, filling the space with natural light and connecting the indoors with a serene outdoor area. Enjoy the sight of blooming indoor flowers and well-placed books that add a touch of homeliness. The room is illuminated by elegant ceiling lights, with a ceiling fan providing a gentle breeze on warmer days.
Step outside to discover a charming outdoor area furnished with comfortable outdoor chairs, perfect for enjoying the beautiful sunset views unique to Clearwater. This project exemplifies our commitment to quality and innovation, from thoughtful remodeling and inspiring interior ideas to expert general contracting and custom home additions.
We invite you to explore this harmonious blend of modern design and comfortable living, where every detail is crafted to perfection.
 Dream Coast Builders
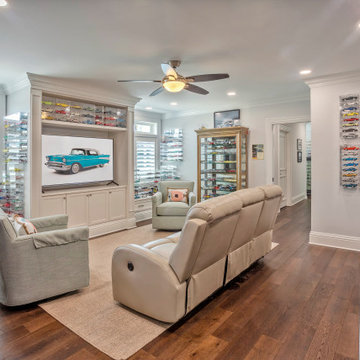
In the cozy living room of their suburban home, the dominant feature was the sleek dark brown wood flooring that stretched out beneath their feet. The room was adorned with tasteful elements that blended seamlessly with the elegant flooring.
Above, a network of AC ducts crisscrossed the ceiling, ensuring a comfortable atmosphere for both the kids and adults who spent time in this inviting space. The ceiling fan, with its dark brown wooden blades, added a touch of rustic charm and provided a gentle, cooling breeze during hot summer days.
The room was bathed in a warm and welcoming light, courtesy of the soft glow emanating from the ceiling lights. Their warm, amber hues complemented the dark brown theme and wood elements, giving the space a comfortable ambiance.
Against one wall stood a beautiful glass cabinet, proudly displaying cherished family mementos and carefully arranged toys. It was a source of endless fascination for the kids, who often gazed at the figurines and trinkets through the glass, their faces filled with wonder.
In the center of the room, two plush leather sofas invited visitors to sink into their comfortable cushions. The white leather sofa contrasted beautifully with the dark brown wood flooring and was adorned with pillows, offering a cozy spot for the family to relax and chat.
A TV was mounted on the wall, framed by an exquisite wall frame that held a collection of cherished family photos. It was the focal point of the room, drawing everyone's attention during movie nights or big sporting events.
The white walls provided a clean canvas for the room's decor, reflecting the natural light that streamed in through the window blinds. Window Blinds and Shutters, with their adjustable slats, allowed just the right amount of daylight to filter through, creating a perfect balance between illumination and privacy.
In this inviting space, the fusion of dark brown and white elements, wood flooring, and carefully curated decor elements made for a comfortable and aesthetically pleasing living area that the whole family enjoyed.
 Dream Coast Builders

Welcome to our Houzz profile! At our Clearwater, FL, and Tampa-based firm, we specialize in transforming spaces with elegant and innovative design solutions. Our expertise includes everything from remodeling and home additions to crafting bespoke custom homes that reflect your personal style.
Imagine your dream space with luxurious light brown marble flooring and exquisite marble floors that bring a touch of sophistication to any room. Our designs are complemented by modern doors and stylish double entry doors, ensuring a grand entrance that makes a lasting impression.
Enhance your interiors with thoughtful details like chic chalinders, contemporary ceiling lights, and carefully selected home decor that brings your vision to life. Whether you're interested in updating your home with fresh white walls or exploring new remodeling ideas, Jon Cancellino and our team are here to guide you every step of the way.
Discover how we can elevate your living space by blending functionality with timeless design. Connect with us today to start your journey towards a beautifully remodeled home.

Sponsored
Columbus, OH
Hope Restoration & General Contracting
Columbus Design-Build, Kitchen & Bath Remodeling, Historic Renovations
 Dream Coast Builders
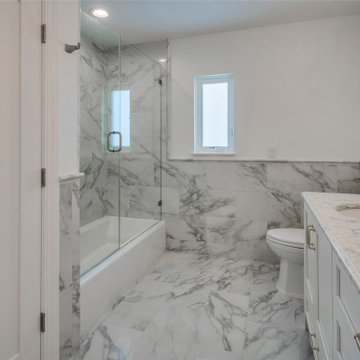
Welcome to our Houzz profile! At our Clearwater, FL, and Tampa-based firm, we specialize in transforming spaces with elegant and innovative design solutions. Our expertise includes everything from remodeling and home additions to crafting bespoke custom homes that reflect your personal style.
Imagine your dream space with luxurious light brown marble flooring and exquisite marble floors that bring a touch of sophistication to any room. Our designs are complemented by modern doors and stylish double entry doors, ensuring a grand entrance that makes a lasting impression.
Enhance your interiors with thoughtful details like chic chalinders, contemporary ceiling lights, and carefully selected home decor that brings your vision to life. Whether you're interested in updating your home with fresh white walls or exploring new remodeling ideas, Jon Cancellino and our team are here to guide you every step of the way.
Discover how we can elevate your living space by blending functionality with timeless design. Connect with us today to start your journey towards a beautifully remodeled home.
 GT Mann Contracting Ltd.
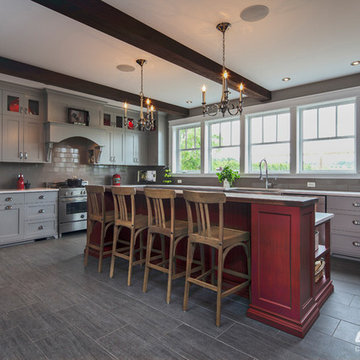
Pairing timeless design with modern amenities, this country kitchen enjoys 9’ ceilings with faux beams, easy-care heated porcelain tile floors, smart wiring and a bank of windows flooding the space with natural light, accented with efficient LED task lighting and chandelier-style brushed nickel suspended lighting.
A separate pantry offers additional storage and prep areas, without cluttering the open, efficient kitchen layout. Floor-to-ceiling shelving offers both hidden storage and a stylish country look with beadboard backing and chickenwire fronts.
Open to both the dining/living room and four-season sunroom, this kitchen is ideal for both family living and formal entertaining. Efficient appliances include built-in stainless fridge/freezer with recessed display space above, 36” gas range and dual dishwashers.
Pizza oven in floor-to-ceiling Island stone offers family-friendly cooking opportunities, with built-in wood storage. Distressed Calliente Red island features lowered Caesarstone baking counter, raised walnut eating bar, display space and storage drawers with vintage pewter hardware.
Full-height Shaker-style painted solid wood cabinetry features dovetail construction slow-close drawers. Illuminated display spaces are detailed with chickenwire fronts and beadboard backing for a country feel.
Details include crown moulding, corbel-accented range hood detail with recessed display storage niches, 4”X12” subway tile backsplash, 42” farmhouse sink and second prep sink.
 Dream Coast Builders
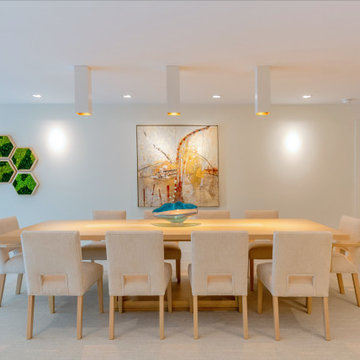
Welcome to our Houzz profile! Explore our Luxury Dining Area designs that blend modern elegance with timeless comfort. Whether you're looking to transform your dining space with sleek dining chairs, a stylish dining table, or a perfect mix of tiles and carpet flooring, we have the expertise to make your vision a reality. Our designs feature exquisite home decor, wall lamps, and ceiling lights to enhance the ambiance, complemented by carefully selected wall decor items, paintings, and modern ceiling lamps.
We also ensure the functional aspects are covered, including the placement of air ducts and wall electric switchboards. Located in Clearwater, FL, and serving the Tampa area (33756), we specialize in remodeling, offering fresh interior ideas, and delivering custom homes and home additions tailored to your needs. Let us help you create a Luxury Dining Area with a modern interior that will be the heart of your home.
 Dream Coast Builders
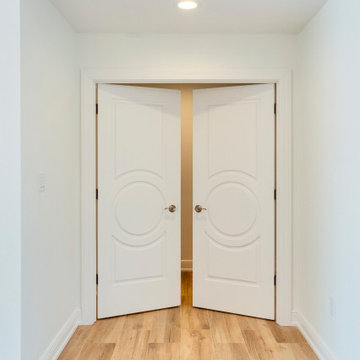
Welcome to our Houzz profile! At our Clearwater, FL, and Tampa-based firm, we specialize in transforming spaces with elegant and innovative design solutions. Our expertise includes everything from remodeling and home additions to crafting bespoke custom homes that reflect your personal style.
Imagine your dream space with luxurious light brown marble flooring and exquisite marble floors that bring a touch of sophistication to any room. Our designs are complemented by modern doors and stylish double entry doors, ensuring a grand entrance that makes a lasting impression.
Enhance your interiors with thoughtful details like chic chalinders, contemporary ceiling lights, and carefully selected home decor that brings your vision to life. Whether you're interested in updating your home with fresh white walls or exploring new remodeling ideas, Jon Cancellino and our team are here to guide you every step of the way.
Discover how we can elevate your living space by blending functionality with timeless design. Connect with us today to start your journey towards a beautifully remodeled home.

Sponsored
Columbus, OH
Hope Restoration & General Contracting
Columbus Design-Build, Kitchen & Bath Remodeling, Historic Renovations
 Designs by KS
Project: Pelton Avenue - Coquitlam
Builder: Furtado Contracting
About this Project
We partnered up with Furtado Contracting to transform the main floor and foyer of this Greater Vancouver classic home. Also referred to as the “Vancouver Special” this style of home was popular in the 60’s-80’s and has been re-decorated and renovated ever since.
Layout Details:
By eliminating the wall between the dining room and kitchen, and reducing the length of the hallway wall, we were able to create a large open concept space.
The previous u-shape kitchen turned into a large galley kitchen, which allowed us to incorporate an island with seating for four.
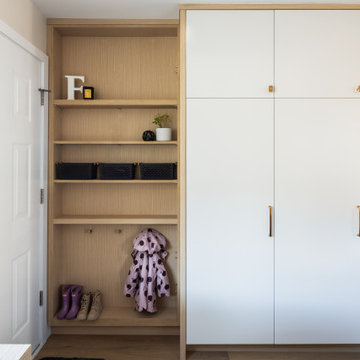
With the major appliances being housed on the window wall, we designed a large pantry space spanning from wall-to-wall to store all the necessities from food to cleaning supplies. Its niche not only breaks up the cabinets to add some personality but can be used as a wine/coffee area. On the far end of the kitchen, the pantry wall extends to a narrow cabinet that has been designed to act as a mudroom; a place for shoes and jackets near the back door. At the back of the kitchen you will also find a working space, that has been tied into the fridge area with some careful space planning.
Material Details:
The living room and foyer received an upgrade with new flooring, light fixtures, paint, and a converted fireplace to A/V wall with a rustic wooden mantle.
In the kitchen, woodgrain cabinets made from durable laminate are paired with painted materials. A 1” shaker door painted in our favourite Benjamin Moore “Silver Satin” is seen on the upper cabinets only. This special detail is complimented with bronze knobs by Marathon Hardware. The same colour is seen on the pantry wall in a slab door, making it sleeker. The island is painted in Benjamin Moore “Black Pepper”, is paired with bronze hardware by Marathon Hardware and is clad in quartz, Silestone’s “Calcatta Gold” to be specific. Quartz is a go-to material if maintenance is not your thing!
Special Mentions:
There are so many amazing things about this project. All the light fixtures were supplied by Robinson Lighting, and include Canadian company Kuzco Lighting, as seen in the kitchen, entry and foyer. The black accents on the sink by Blanco and faucet by Grohe added some contrast against the backsplash by Julian Tile.
 McLeod Contracting Group
Cox Bathroom Remodel | Fuquay-Varina, NC
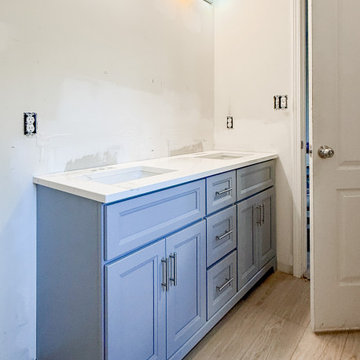
This bathroom renovation transformed an outdated and underutilized space into a beautiful, functional retreat designed for everyday comfort and long-term value.
The project included demolition of the existing bathroom, installation of a custom walk-in tile shower, updated vanity and fixtures, new flooring, fresh paint, trim work, and modern finishes throughout. Careful attention was given to both aesthetics and functionality, creating a space that feels larger, brighter, and more inviting while improving storage and usability.
Throughout the project, our team coordinated all aspects of construction, ensuring quality craftsmanship, clear communication, and attention to detail from start to finish.
The result is a timeless bathroom that blends style, durability, and practicality while enhancing the overall value of the home.
Services Included:
• Bathroom Remodeling
• Custom Tile Shower
• Flooring Installation
• Vanity Replacement
• Plumbing Fixture Upgrades
• Trim & Finish Carpentry
• Interior Painting
• Residential Renovation
Completed by McLeod Home Services, a licensed and insured North Carolina General Contractor proudly serving Fuquay-Varina, Holly Springs, Angier, Garner, Clayton, and surrounding communities.
Building Clients for Life.
 Designs by KS
Project: Pelton Avenue - Coquitlam
Builder: Furtado Contracting
About this Project
We partnered up with Furtado Contracting to transform the main floor and foyer of this Greater Vancouver classic home. Also referred to as the “Vancouver Special” this style of home was popular in the 60’s-80’s and has been re-decorated and renovated ever since.
Layout Details:
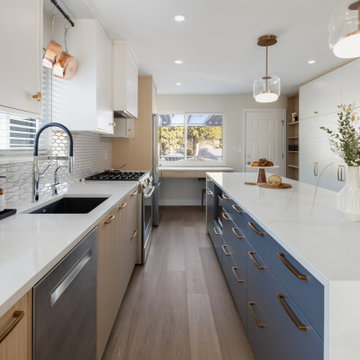
By eliminating the wall between the dining room and kitchen, and reducing the length of the hallway wall, we were able to create a large open concept space.
The previous u-shape kitchen turned into a large galley kitchen, which allowed us to incorporate an island with seating for four.
With the major appliances being housed on the window wall, we designed a large pantry space spanning from wall-to-wall to store all the necessities from food to cleaning supplies. Its niche not only breaks up the cabinets to add some personality but can be used as a wine/coffee area. On the far end of the kitchen, the pantry wall extends to a narrow cabinet that has been designed to act as a mudroom; a place for shoes and jackets near the back door. At the back of the kitchen you will also find a working space, that has been tied into the fridge area with some careful space planning.
Material Details:
The living room and foyer received an upgrade with new flooring, light fixtures, paint, and a converted fireplace to A/V wall with a rustic wooden mantle.
In the kitchen, woodgrain cabinets made from durable laminate are paired with painted materials. A 1” shaker door painted in our favourite Benjamin Moore “Silver Satin” is seen on the upper cabinets only. This special detail is complimented with bronze knobs by Marathon Hardware. The same colour is seen on the pantry wall in a slab door, making it sleeker. The island is painted in Benjamin Moore “Black Pepper”, is paired with bronze hardware by Marathon Hardware and is clad in quartz, Silestone’s “Calcatta Gold” to be specific. Quartz is a go-to material if maintenance is not your thing!
Special Mentions:
There are so many amazing things about this project. All the light fixtures were supplied by Robinson Lighting, and include Canadian company Kuzco Lighting, as seen in the kitchen, entry and foyer. The black accents on the sink by Blanco and faucet by Grohe added some contrast against the backsplash by Julian Tile.
33