
Search results for "Contract carefully" in Home Design Ideas
 Dream Coast Builders
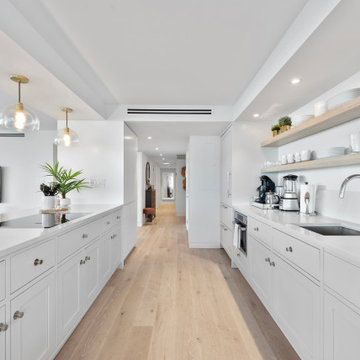
Welcome to our Houzz profile, where modern design meets functional luxury. Explore the beauty of our Modern Long White Kitchen, a spacious and stylish cooking area that seamlessly connects to the Living Area. Featuring sleek Kitchen Countertops, contemporary tile floors, and kitchen cabinets designed for both efficiency and elegance, this space is perfect for both cooking and entertaining. The white kitchen theme is complemented by modern ceiling lights, ceiling lamps, and carefully placed kitchen artificial plants for a touch of greenery.
The heart of the kitchen is equipped with a kitchen sink, kitchen tap, kitchen juicer machine, kitchen burner, and a kitchen cabinet oven, making it as functional as it is beautiful. The living area features comfortable sofas, plush sofa cushions, and carpet flooring for a cozy atmosphere.
Located in Clearwater FL, Tampa, 33756, we specialize in remodeling, remodeling ideas, interior ideas, and general contracting for custom homes and home additions. Let us bring your dream kitchen and living space to life!
 Dream Coast Builders
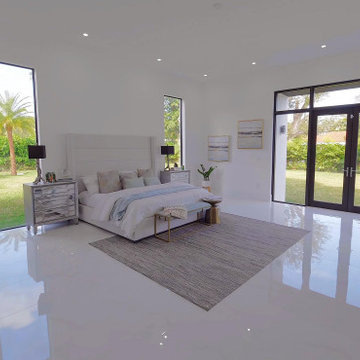
Welcome to our latest project showcasing a stunning transformation of a spacious bedroom into a serene retreat. This beautifully designed bedroom features a large bed adorned with plush bed cushions and complemented by a comfortable bedroom chair for relaxation. Expansive large glass windows invite natural light, offering an unobstructed outdoor view of the attached lawn, seamlessly blending indoor and outdoor living.
The room's elegance is enhanced by ceramic tile flooring, modern large white bedroom walls, and a sleek flat ceiling. A sophisticated bedroom mat adds warmth, while carefully selected bedroom plants and artificial plants bring a touch of nature indoors. The space is thoughtfully decorated with bedside table lamps, a stylish bedroom side table, and a functional cabinet table for extra storage.
To complete the look, we’ve incorporated ceiling lights for a warm ambiance, a decorative wall painting, and chic sofa cushions on a plush sofa. The bedroom wall table serves as a versatile surface for additional décor. Our design also includes a focus on home decor elements, from stylish accents to functional furniture pieces.
Located in Clearwater, FL within the 33756 area, this project was brought to life through our general contracting services and expertise in home additions. We worked closely with our clients in Tampa to develop custom homes that reflect their vision, offering interior ideas and remodeling ideas that elevate the space to new heights.
Whether you’re seeking inspiration for a large bedroom interior or exploring custom homes, this project is a testament to our commitment to excellence in general contracting and creating beautiful, functional living spaces.
 Designs by KS
Project: Pelton Avenue - Coquitlam
Builder: Furtado Contracting
About this Project
We partnered up with Furtado Contracting to transform the main floor and foyer of this Greater Vancouver classic home. Also referred to as the “Vancouver Special” this style of home was popular in the 60’s-80’s and has been re-decorated and renovated ever since.
Layout Details:
By eliminating the wall between the dining room and kitchen, and reducing the length of the hallway wall, we were able to create a large open concept space.
The previous u-shape kitchen turned into a large galley kitchen, which allowed us to incorporate an island with seating for four.
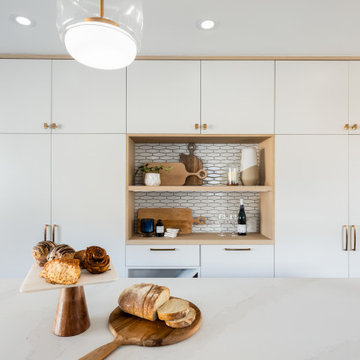
With the major appliances being housed on the window wall, we designed a large pantry space spanning from wall-to-wall to store all the necessities from food to cleaning supplies. Its niche not only breaks up the cabinets to add some personality but can be used as a wine/coffee area. On the far end of the kitchen, the pantry wall extends to a narrow cabinet that has been designed to act as a mudroom; a place for shoes and jackets near the back door. At the back of the kitchen you will also find a working space, that has been tied into the fridge area with some careful space planning.
Material Details:
The living room and foyer received an upgrade with new flooring, light fixtures, paint, and a converted fireplace to A/V wall with a rustic wooden mantle.
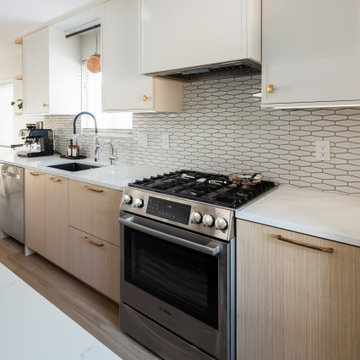
In the kitchen, woodgrain cabinets made from durable laminate are paired with painted materials. A 1” shaker door painted in our favourite Benjamin Moore “Silver Satin” is seen on the upper cabinets only. This special detail is complimented with bronze knobs by Marathon Hardware. The same colour is seen on the pantry wall in a slab door, making it sleeker. The island is painted in Benjamin Moore “Black Pepper”, is paired with bronze hardware by Marathon Hardware and is clad in quartz, Silestone’s “Calcatta Gold” to be specific. Quartz is a go-to material if maintenance is not your thing!
Special Mentions:
There are so many amazing things about this project. All the light fixtures were supplied by Robinson Lighting, and include Canadian company Kuzco Lighting, as seen in the kitchen, entry and foyer. The black accents on the sink by Blanco and faucet by Grohe added some contrast against the backsplash by Julian Tile.
Find the right local pro for your project
 Designs by KS
Project: Pelton Avenue - Coquitlam
Builder: Furtado Contracting
About this Project
We partnered up with Furtado Contracting to transform the main floor and foyer of this Greater Vancouver classic home. Also referred to as the “Vancouver Special” this style of home was popular in the 60’s-80’s and has been re-decorated and renovated ever since.
Layout Details:
By eliminating the wall between the dining room and kitchen, and reducing the length of the hallway wall, we were able to create a large open concept space.
The previous u-shape kitchen turned into a large galley kitchen, which allowed us to incorporate an island with seating for four.
With the major appliances being housed on the window wall, we designed a large pantry space spanning from wall-to-wall to store all the necessities from food to cleaning supplies. Its niche not only breaks up the cabinets to add some personality but can be used as a wine/coffee area. On the far end of the kitchen, the pantry wall extends to a narrow cabinet that has been designed to act as a mudroom; a place for shoes and jackets near the back door. At the back of the kitchen you will also find a working space, that has been tied into the fridge area with some careful space planning.
Material Details:
The living room and foyer received an upgrade with new flooring, light fixtures, paint, and a converted fireplace to A/V wall with a rustic wooden mantle.
In the kitchen, woodgrain cabinets made from durable laminate are paired with painted materials. A 1” shaker door painted in our favourite Benjamin Moore “Silver Satin” is seen on the upper cabinets only. This special detail is complimented with bronze knobs by Marathon Hardware. The same colour is seen on the pantry wall in a slab door, making it sleeker. The island is painted in Benjamin Moore “Black Pepper”, is paired with bronze hardware by Marathon Hardware and is clad in quartz, Silestone’s “Calcatta Gold” to be specific. Quartz is a go-to material if maintenance is not your thing!
Special Mentions:
There are so many amazing things about this project. All the light fixtures were supplied by Robinson Lighting, and include Canadian company Kuzco Lighting, as seen in the kitchen, entry and foyer. The black accents on the sink by Blanco and faucet by Grohe added some contrast against the backsplash by Julian Tile.
 Dream Coast Builders
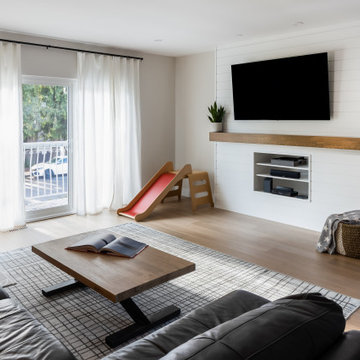
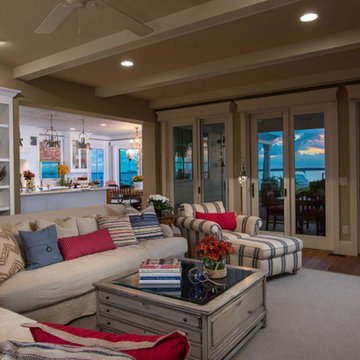
Welcome to our latest project on Houzz, where modern elegance meets ultimate comfort in the heart of Clearwater, FL, and Tampa (33756). Step into a sophisticated modern living room, featuring plush living sofas adorned with stylish sofa cushions that invite you to relax and unwind. The living area is enhanced by exquisite wall paintings and contemporary wall lamps, creating a warm and inviting ambiance.
A sleek wall TV setup and a chic cabinet table seamlessly blend functionality with style, while a coffee table serves as the perfect centerpiece for your gatherings. The room's beauty is further accentuated by a mix of luxurious wooden flooring and cozy carpeted areas, paired with carefully selected home decor items that add personality and charm.
Expansive glass windows and a sliding glass door offer breathtaking outdoor views, filling the space with natural light and connecting the indoors with a serene outdoor area. Enjoy the sight of blooming indoor flowers and well-placed books that add a touch of homeliness. The room is illuminated by elegant ceiling lights, with a ceiling fan providing a gentle breeze on warmer days.
Step outside to discover a charming outdoor area furnished with comfortable outdoor chairs, perfect for enjoying the beautiful sunset views unique to Clearwater. This project exemplifies our commitment to quality and innovation, from thoughtful remodeling and inspiring interior ideas to expert general contracting and custom home additions.
We invite you to explore this harmonious blend of modern design and comfortable living, where every detail is crafted to perfection.
 Designs by KS
Project: Pelton Avenue - Coquitlam
Builder: Furtado Contracting
About this Project
We partnered up with Furtado Contracting to transform the main floor and foyer of this Greater Vancouver classic home. Also referred to as the “Vancouver Special” this style of home was popular in the 60’s-80’s and has been re-decorated and renovated ever since.
Layout Details:
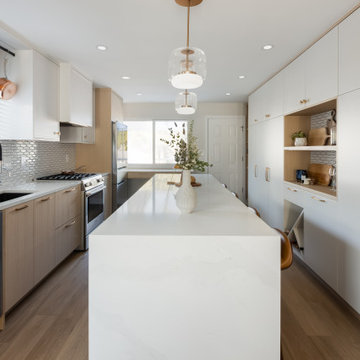
By eliminating the wall between the dining room and kitchen, and reducing the length of the hallway wall, we were able to create a large open concept space.
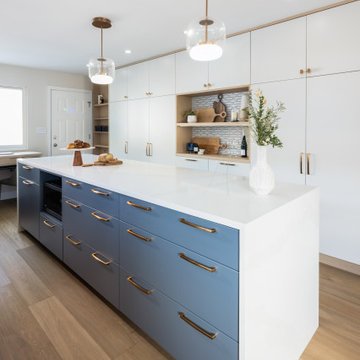
The previous u-shape kitchen turned into a large galley kitchen, which allowed us to incorporate an island with seating for four.
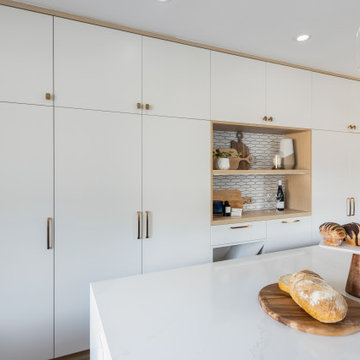
With the major appliances being housed on the window wall, we designed a large pantry space spanning from wall-to-wall to store all the necessities from food to cleaning supplies. Its niche not only breaks up the cabinets to add some personality but can be used as a wine/coffee area. On the far end of the kitchen, the pantry wall extends to a narrow cabinet that has been designed to act as a mudroom; a place for shoes and jackets near the back door. At the back of the kitchen you will also find a working space, that has been tied into the fridge area with some careful space planning.
Material Details:
The living room and foyer received an upgrade with new flooring, light fixtures, paint, and a converted fireplace to A/V wall with a rustic wooden mantle.
In the kitchen, woodgrain cabinets made from durable laminate are paired with painted materials. A 1” shaker door painted in our favourite Benjamin Moore “Silver Satin” is seen on the upper cabinets only. This special detail is complimented with bronze knobs by Marathon Hardware. The same colour is seen on the pantry wall in a slab door, making it sleeker. The island is painted in Benjamin Moore “Black Pepper”, is paired with bronze hardware by Marathon Hardware and is clad in quartz, Silestone’s “Calcatta Gold” to be specific. Quartz is a go-to material if maintenance is not your thing!
Special Mentions:
There are so many amazing things about this project. All the light fixtures were supplied by Robinson Lighting, and include Canadian company Kuzco Lighting, as seen in the kitchen, entry and foyer. The black accents on the sink by Blanco and faucet by Grohe added some contrast against the backsplash by Julian Tile.
 Designs by KS
Project: Pelton Avenue - Coquitlam
Builder: Furtado Contracting
About this Project
We partnered up with Furtado Contracting to transform the main floor and foyer of this Greater Vancouver classic home. Also referred to as the “Vancouver Special” this style of home was popular in the 60’s-80’s and has been re-decorated and renovated ever since.
Layout Details:
By eliminating the wall between the dining room and kitchen, and reducing the length of the hallway wall, we were able to create a large open concept space.
The previous u-shape kitchen turned into a large galley kitchen, which allowed us to incorporate an island with seating for four.
With the major appliances being housed on the window wall, we designed a large pantry space spanning from wall-to-wall to store all the necessities from food to cleaning supplies. Its niche not only breaks up the cabinets to add some personality but can be used as a wine/coffee area. On the far end of the kitchen, the pantry wall extends to a narrow cabinet that has been designed to act as a mudroom; a place for shoes and jackets near the back door. At the back of the kitchen you will also find a working space, that has been tied into the fridge area with some careful space planning.
Material Details:
The living room and foyer received an upgrade with new flooring, light fixtures, paint, and a converted fireplace to A/V wall with a rustic wooden mantle.
In the kitchen, woodgrain cabinets made from durable laminate are paired with painted materials. A 1” shaker door painted in our favourite Benjamin Moore “Silver Satin” is seen on the upper cabinets only. This special detail is complimented with bronze knobs by Marathon Hardware. The same colour is seen on the pantry wall in a slab door, making it sleeker. The island is painted in Benjamin Moore “Black Pepper”, is paired with bronze hardware by Marathon Hardware and is clad in quartz, Silestone’s “Calcatta Gold” to be specific. Quartz is a go-to material if maintenance is not your thing!
Special Mentions:
There are so many amazing things about this project. All the light fixtures were supplied by Robinson Lighting, and include Canadian company Kuzco Lighting, as seen in the kitchen, entry and foyer. The black accents on the sink by Blanco and faucet by Grohe added some contrast against the backsplash by Julian Tile.

Sponsored
Columbus, OH

Hope Restoration & General Contracting
Columbus Design-Build, Kitchen & Bath Remodeling, Historic Renovations
 Designs by KS
Project: Pelton Avenue - Coquitlam
Builder: Furtado Contracting
About this Project
We partnered up with Furtado Contracting to transform the main floor and foyer of this Greater Vancouver classic home. Also referred to as the “Vancouver Special” this style of home was popular in the 60’s-80’s and has been re-decorated and renovated ever since.
Layout Details:
By eliminating the wall between the dining room and kitchen, and reducing the length of the hallway wall, we were able to create a large open concept space.
The previous u-shape kitchen turned into a large galley kitchen, which allowed us to incorporate an island with seating for four.
With the major appliances being housed on the window wall, we designed a large pantry space spanning from wall-to-wall to store all the necessities from food to cleaning supplies. Its niche not only breaks up the cabinets to add some personality but can be used as a wine/coffee area. On the far end of the kitchen, the pantry wall extends to a narrow cabinet that has been designed to act as a mudroom; a place for shoes and jackets near the back door. At the back of the kitchen you will also find a working space, that has been tied into the fridge area with some careful space planning.
Material Details:
The living room and foyer received an upgrade with new flooring, light fixtures, paint, and a converted fireplace to A/V wall with a rustic wooden mantle.
In the kitchen, woodgrain cabinets made from durable laminate are paired with painted materials. A 1” shaker door painted in our favourite Benjamin Moore “Silver Satin” is seen on the upper cabinets only. This special detail is complimented with bronze knobs by Marathon Hardware. The same colour is seen on the pantry wall in a slab door, making it sleeker. The island is painted in Benjamin Moore “Black Pepper”, is paired with bronze hardware by Marathon Hardware and is clad in quartz, Silestone’s “Calcatta Gold” to be specific. Quartz is a go-to material if maintenance is not your thing!
Special Mentions:
There are so many amazing things about this project. All the light fixtures were supplied by Robinson Lighting, and include Canadian company Kuzco Lighting, as seen in the kitchen, entry and foyer. The black accents on the sink by Blanco and faucet by Grohe added some contrast against the backsplash by Julian Tile.
 Dream Coast Builders
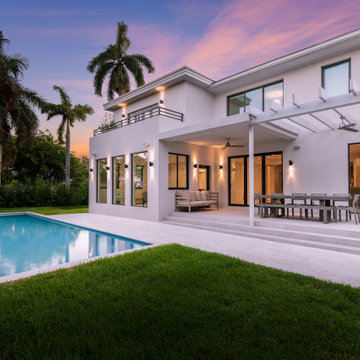
Welcome to our latest Houzz project, a stunning showcase of modern elegance and coastal charm located in the beautiful 33756 area of Clearwater, FL. This exceptional property features a luxurious swimming pool that perfectly complements the pink sky at sunset, creating a serene and picturesque backyard oasis. The lighted windows illuminate the inviting interiors, providing a warm and welcoming glow.
As you approach the home, you are greeted by a well-designed driveway leading to the front door and a spacious garage, exemplifying our expertise in general contracting. This project includes thoughtful home additions seamlessly blending with the existing structure, enhancing functionality and aesthetic appeal.
Our curated interior ideas bring the spaces to life, offering a blend of comfort and style with custom homes' personalized touch. The living areas feature elegant glass windows that allow natural light to flood in, complemented by stylish wall lamps and efficient ceiling fans. The tile floors add a touch of sophistication, while the carefully selected cushions, sofas, and chairs provide comfort and a pop of color.
The balcony area is a perfect retreat, with a sleek steel fence and lush plants, including towering palm trees. This space is ideal for relaxation or entertaining, with an outdoor dining table and chairs that invite alfresco dining. The tiles steps and glass sliding doors connect the indoor and outdoor areas, making transitions seamless and enhancing the overall flow of the home.
The green, short grass in the outdoor spaces is meticulously maintained, providing a lush, inviting landscape that enhances the beauty of the property. Our remodeling ideas have been implemented throughout, ensuring that every detail reflects the highest standards of design and craftsmanship.
Whether you are in Tampa or Clearwater, FL, this project exemplifies our commitment to creating custom homes that are both beautiful and functional. We invite you to explore this exquisite property and discover how our innovative designs and expert execution can bring your vision to life.
 Dream Coast Builders

Welcome to our project showcasing the epitome of modern living in Clearwater, Florida! From sleek ceiling lamps casting a warm glow to elegant glass doors inviting the outside in, every detail has been carefully curated to elevate your living experience.
Step inside and admire the stunning floor tiles that seamlessly blend style and durability, leading you to the heart of the home. Here, you'll find flat cabinets and granite countertops, meticulously designed for both form and function.
As you explore further, discover the convenience of home docker items and the luxury of tap and sink fixtures that marry practicality with exquisite design. Wall ovens stand ready to transform your culinary creations, while the 33756 area's charm infuses every corner of this custom home.
Our expert General Contracting team ensures seamless execution, from Clearwater to Tampa, bringing your vision to life with precision and professionalism. Whether it's crafting Custom Homes or thoughtful Home Additions, we're dedicated to exceeding your expectations.
Immerse yourself in Interior Ideas and Remodeling Ideas tailored to the modern house aesthetic, where wall docker items and metal bar stools add a touch of industrial chic. Ambient ceiling lights dance off gray walls, creating a space that's both inviting and on-trend.
In the kitchen, a sleek gas burner and Cabinet Hood Range promise culinary delights, while the harmony of design and functionality permeates every aspect of this exquisite home.
Welcome to a new standard of modern living, where every detail reflects your style and enhances your lifestyle. Welcome home.
 The Buckingham Group
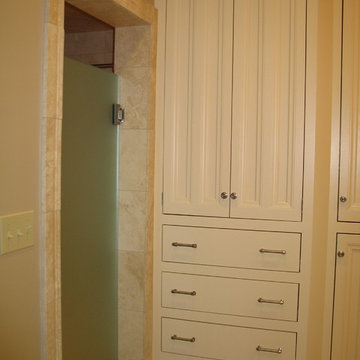
This 1928 Maple Ridge home’s two bathrooms were eighty-three years old when The Buckingham Group was contracted to provide design-build services for their renovation. From a design perspective we were faced with two major constraints, preservation of two custom stained glass windows and the architectural restraints of not being able to relocate existing windows and doors. The Owner’s expectations were; that they retain the period feel of the home while simultaneously providing modern day amenities. Once all elements of the existing bathrooms were removed the infrastructure was completely rebuilt. The layout of the larger bathroom was totally recast by incorporating an existing closet and hall into its floor space enabling a large walk in shower to be added. Custom cabinets, that replicated the original cabinets of the home, were provided adding much needed storage. Custom hexagonal marble floor tiles were installed on the floors and carefully coordinated with custom marble baseboards and shower casing. The floors, granite benches and the shower floor and bench are heated for added comfort. Each bathroom is outfitted with its own Instant Hot water heater for added convenience.
 Designs by KS
Project: Pelton Avenue - Coquitlam
Builder: Furtado Contracting
About this Project
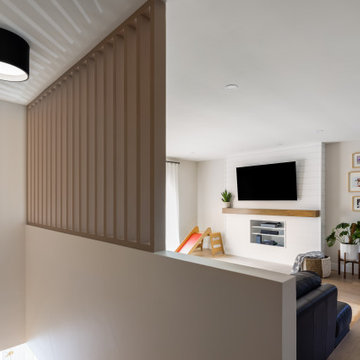
We partnered up with Furtado Contracting to transform the main floor and foyer of this Greater Vancouver classic home. Also referred to as the “Vancouver Special” this style of home was popular in the 60’s-80’s and has been re-decorated and renovated ever since.
Layout Details:
By eliminating the wall between the dining room and kitchen, and reducing the length of the hallway wall, we were able to create a large open concept space.
The previous u-shape kitchen turned into a large galley kitchen, which allowed us to incorporate an island with seating for four.
With the major appliances being housed on the window wall, we designed a large pantry space spanning from wall-to-wall to store all the necessities from food to cleaning supplies. Its niche not only breaks up the cabinets to add some personality but can be used as a wine/coffee area. On the far end of the kitchen, the pantry wall extends to a narrow cabinet that has been designed to act as a mudroom; a place for shoes and jackets near the back door. At the back of the kitchen you will also find a working space, that has been tied into the fridge area with some careful space planning.
Material Details:
The living room and foyer received an upgrade with new flooring, light fixtures, paint, and a converted fireplace to A/V wall with a rustic wooden mantle.
In the kitchen, woodgrain cabinets made from durable laminate are paired with painted materials. A 1” shaker door painted in our favourite Benjamin Moore “Silver Satin” is seen on the upper cabinets only. This special detail is complimented with bronze knobs by Marathon Hardware. The same colour is seen on the pantry wall in a slab door, making it sleeker. The island is painted in Benjamin Moore “Black Pepper”, is paired with bronze hardware by Marathon Hardware and is clad in quartz, Silestone’s “Calcatta Gold” to be specific. Quartz is a go-to material if maintenance is not your thing!
Special Mentions:
There are so many amazing things about this project. All the light fixtures were supplied by Robinson Lighting, and include Canadian company Kuzco Lighting, as seen in the kitchen, entry and foyer. The black accents on the sink by Blanco and faucet by Grohe added some contrast against the backsplash by Julian Tile.
 Dream Coast Builders
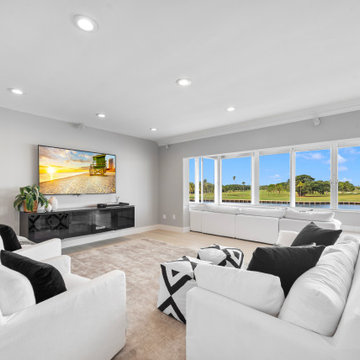
Welcome to our latest project where we’ve transformed a spacious living room into the ultimate sanctuary for relaxation and enjoyment. Located in the heart of Clearwater, FL, within the 33756 area, this modern large living room features a blend of elegant and functional design elements that make it perfect for both everyday living and special gatherings.
The room boasts a stunning outdoor view through expansive glass windows, allowing natural light to flood the space and seamlessly connect the indoors with the serene surroundings. The flat ceiling is adorned with stylish ceiling lights that enhance the room's bright and airy atmosphere.
We’ve integrated floating cabinets and a sleek glass wall table for a contemporary touch, while sofas and sofa cushions offer comfort and style. The soft cushions on the table and chairs add cozy details, making it a perfect spot for relaxing or entertaining.
A wall TV is elegantly incorporated into the design, complemented by home décor that reflects modern tastes. The floor carpet on the wooden floor adds warmth and texture, creating a welcoming environment for both family and guests.
Indoor plants bring a touch of nature inside, enhancing the room's fresh and vibrant feel. We’ve carefully selected air conditioners to ensure comfort throughout the year, while the glass cabinet displays stylish decor items.
This project is a perfect example of how thoughtful interior ideas can transform a space. From general contracting to home additions, we are dedicated to crafting beautiful and functional environments. If you’re seeking inspiration for remodeling ideas or dreaming of a custom home, let us bring your vision to life in Tampa and beyond.

Sponsored
Columbus, OH
Hope Restoration & General Contracting
Columbus Design-Build, Kitchen & Bath Remodeling, Historic Renovations
 Dream Coast Builders
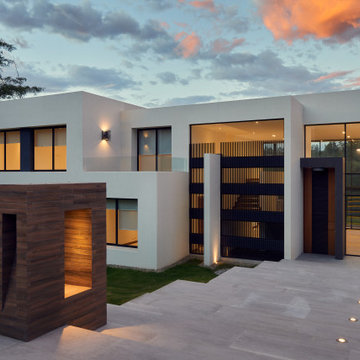
Welcome to our latest project in Clearwater, FL, where we’ve created a stunning modern home that perfectly blends elegance and functionality. This beautiful residence features a breathtaking sky view complemented by sophisticated ceiling lights and recessed lighting throughout the space. Our design includes sleek glass doors, inviting indoor lights, and a lush green garden that enhances the serene ambiance of the outdoor environment.
The modern house design incorporates a well-thought-out garden area with outdoor plants and trees, perfect for relaxing or entertaining guests. The balcony area features a stylish glass fence and sliding doors, seamlessly connecting indoor and outdoor spaces. We’ve also included multi-color house elements and floor lights to add a touch of vibrancy and sophistication to the exterior.
Inside, the white walls and large windows with elegant window coverings allow natural light to flood the rooms, creating a bright and airy atmosphere. The wooden stairs and doors bring warmth and character to the modern design, while the ultra beam wall lights and stair step recessed lights provide a beautiful and functional lighting solution.
Our approach to this project included a focus on general contracting excellence, home additions, and innovative remodeling ideas to create a space that is both visually stunning and incredibly functional. We took special care to incorporate interior design ideas that reflect a modern aesthetic while maintaining a welcoming and comfortable environment.
From the custom home design and construction to the smallest details of home décor, this project showcases the best of what we offer in Clearwater and Tampa. We invite you to explore this modern masterpiece and discover how our expertise in general contracting, custom homes, and home additions can bring your own vision to life.
 Designs by KS
Project: Pelton Avenue - Coquitlam
Builder: Furtado Contracting
About this Project
We partnered up with Furtado Contracting to transform the main floor and foyer of this Greater Vancouver classic home. Also referred to as the “Vancouver Special” this style of home was popular in the 60’s-80’s and has been re-decorated and renovated ever since.
Layout Details:
By eliminating the wall between the dining room and kitchen, and reducing the length of the hallway wall, we were able to create a large open concept space.
The previous u-shape kitchen turned into a large galley kitchen, which allowed us to incorporate an island with seating for four.
With the major appliances being housed on the window wall, we designed a large pantry space spanning from wall-to-wall to store all the necessities from food to cleaning supplies. Its niche not only breaks up the cabinets to add some personality but can be used as a wine/coffee area. On the far end of the kitchen, the pantry wall extends to a narrow cabinet that has been designed to act as a mudroom; a place for shoes and jackets near the back door. At the back of the kitchen you will also find a working space, that has been tied into the fridge area with some careful space planning.
Material Details:
The living room and foyer received an upgrade with new flooring, light fixtures, paint, and a converted fireplace to A/V wall with a rustic wooden mantle.
In the kitchen, woodgrain cabinets made from durable laminate are paired with painted materials. A 1” shaker door painted in our favourite Benjamin Moore “Silver Satin” is seen on the upper cabinets only. This special detail is complimented with bronze knobs by Marathon Hardware. The same colour is seen on the pantry wall in a slab door, making it sleeker. The island is painted in Benjamin Moore “Black Pepper”, is paired with bronze hardware by Marathon Hardware and is clad in quartz, Silestone’s “Calcatta Gold” to be specific. Quartz is a go-to material if maintenance is not your thing!
Special Mentions:
There are so many amazing things about this project. All the light fixtures were supplied by Robinson Lighting, and include Canadian company Kuzco Lighting, as seen in the kitchen, entry and foyer. The black accents on the sink by Blanco and faucet by Grohe added some contrast against the backsplash by Julian Tile.
 Dream Coast Builders
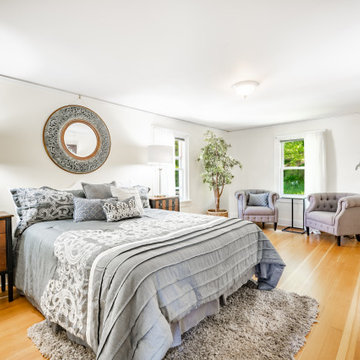
Welcome to our exclusive project showcasing the epitome of luxury living. Step into a world of opulence where every detail is meticulously curated to exceed your expectations.
Indulge in the comfort of our luxury interior featuring sumptuous furnishings, including a lavish bed adorned with exquisite linens and pillows for the ultimate relaxation experience. The Pier 1 Imports Baldwin Chest adds a touch of sophistication, complemented by modern table lamps casting a warm glow throughout the space.
Sink into plush sofas amidst the backdrop of gleaming hardwood flooring and elegant glass and wood windows, inviting natural light to dance across the room. Adorn your walls with a luxury wall mirror, reflecting the beauty of your surroundings, while a gem carpet adds a touch of glamour underfoot.
Wrap yourself in luxury with a cozy bed blanket, surrounded by the finest home decor items carefully selected to elevate your space. Illuminate your home with ceiling lights and a stylish floor lamp, casting a soft ambiance that enhances the ambiance.
Experience the seamless blend of functionality and style with cabinets tables and steel tables, providing ample storage and serving as statement pieces in their own right.
Located in the vibrant city of Tampa, our project is tailored to the unique needs of the 33756 area in Clearwater, Florida. With our expertise in general contracting, home additions, and custom homes, we bring your interior ideas to life. Explore endless possibilities with our remodeling ideas, transforming your space into a reflection of your individuality and taste.
Welcome to luxury redefined. Welcome to your dream home.
 Dream Coast Builders
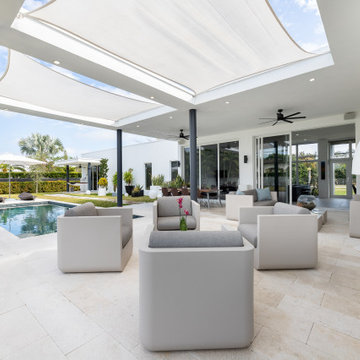
Welcome to our latest Houzz project, where luxury meets functionality in a breathtaking outdoor oasis. This stunning swimming pool area is designed for ultimate relaxation and entertainment, featuring a chic poolside dining space perfect for alfresco meals and gatherings. Unwind in the sophisticated lounge area, equipped with ceiling fans and floor lamps for comfort and ambiance.
Relax on our stylish outdoor sofas and chairs, surrounded by carefully selected wall décor items that add a touch of elegance. Lounge chairs invite you to bask in the sun, while ceiling lights and wall lamps create a warm, inviting atmosphere as the sun sets. Expansive glass windows and sliding doors seamlessly connect the indoors with the outdoors, highlighting the beautiful tiles flooring.
Enhance your home's charm with our curated home décor pieces and lush grass that creates a natural, inviting setting. The dining table is adorned with plush cushions, making every meal a cozy experience. Majestic trees and vibrant plants bring nature closer, set against the backdrop of a serene blue and cloudy sky.
The outdoor jhula/swing and shade structures offer delightful spots to relax and enjoy the surroundings. This project, located in the 33756 area of Clearwater, FL, showcases our expertise in general contracting, home additions, and interior ideas. Whether you’re in Tampa or beyond, our remodeling ideas and custom home solutions bring your vision to life. A luxurious pool house completes this stunning outdoor area, making it the perfect retreat for relaxation and entertainment.


 Dream Coast Builders

Welcome to our latest project, where we have reimagined a stunning beach home on the picturesque shores of Clearwater, FL. Nestled in the serene coastal environment of 33756, this beachfront retreat blends classic charm with modern elegance. Our design features rich, dark brown wood flooring throughout, offering a sophisticated foundation for the space. We’ve carefully chosen distressed wooden photo frames to complement the relaxed, beachside aesthetic, while indoor plants add a touch of natural greenery.
The entrance door sets the tone for the home, welcoming guests with its classic design and inviting appeal. Our attention to detail is evident in every element, from the custom powder-coated trim details to the sleek window blinds and shutters that frame beautiful outdoor views.
In the heart of the home, we’ve incorporated a cozy carpet underfoot and stylish ceiling lights to create a warm and inviting atmosphere. Jon Cancellino's expertise shines through in every design choice, from the practical electric switch board to the thoughtful placement of home decor elements.
Whether you’re exploring our interior ideas, looking for inspiration for home additions, or considering a full remodel, this project showcases a seamless blend of functionality and beauty. We’re proud to offer general contracting services that transform visions into reality, and this beach home is a perfect example of our commitment to excellence in custom homes and remodeling ideas.
Join us in experiencing the perfect coastal living environment designed to make every day feel like a getaway.
 Designs by KS
Project: Pelton Avenue - Coquitlam
Builder: Furtado Contracting
About this Project
We partnered up with Furtado Contracting to transform the main floor and foyer of this Greater Vancouver classic home. Also referred to as the “Vancouver Special” this style of home was popular in the 60’s-80’s and has been re-decorated and renovated ever since.
Layout Details:
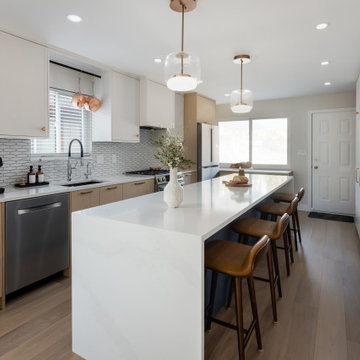
By eliminating the wall between the dining room and kitchen, and reducing the length of the hallway wall, we were able to create a large open concept space.
The previous u-shape kitchen turned into a large galley kitchen, which allowed us to incorporate an island with seating for four.
With the major appliances being housed on the window wall, we designed a large pantry space spanning from wall-to-wall to store all the necessities from food to cleaning supplies. Its niche not only breaks up the cabinets to add some personality but can be used as a wine/coffee area. On the far end of the kitchen, the pantry wall extends to a narrow cabinet that has been designed to act as a mudroom; a place for shoes and jackets near the back door. At the back of the kitchen you will also find a working space, that has been tied into the fridge area with some careful space planning.
Material Details:
The living room and foyer received an upgrade with new flooring, light fixtures, paint, and a converted fireplace to A/V wall with a rustic wooden mantle.
In the kitchen, woodgrain cabinets made from durable laminate are paired with painted materials. A 1” shaker door painted in our favourite Benjamin Moore “Silver Satin” is seen on the upper cabinets only. This special detail is complimented with bronze knobs by Marathon Hardware. The same colour is seen on the pantry wall in a slab door, making it sleeker. The island is painted in Benjamin Moore “Black Pepper”, is paired with bronze hardware by Marathon Hardware and is clad in quartz, Silestone’s “Calcatta Gold” to be specific. Quartz is a go-to material if maintenance is not your thing!
Special Mentions:
There are so many amazing things about this project. All the light fixtures were supplied by Robinson Lighting, and include Canadian company Kuzco Lighting, as seen in the kitchen, entry and foyer. The black accents on the sink by Blanco and faucet by Grohe added some contrast against the backsplash by Julian Tile.
 Dream Coast Builders
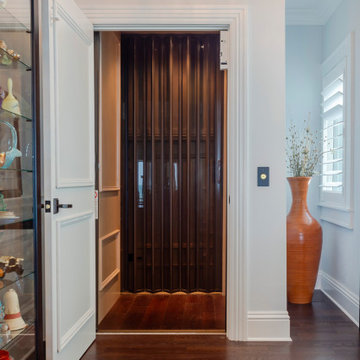
Welcome to our latest project, where we have reimagined a stunning beach home on the picturesque shores of Clearwater, FL. Nestled in the serene coastal environment of 33756, this beachfront retreat blends classic charm with modern elegance. Our design features rich, dark brown wood flooring throughout, offering a sophisticated foundation for the space. We’ve carefully chosen distressed wooden photo frames to complement the relaxed, beachside aesthetic, while indoor plants add a touch of natural greenery.
The entrance door sets the tone for the home, welcoming guests with its classic design and inviting appeal. Our attention to detail is evident in every element, from the custom powder-coated trim details to the sleek window blinds and shutters that frame beautiful outdoor views.
In the heart of the home, we’ve incorporated a cozy carpet underfoot and stylish ceiling lights to create a warm and inviting atmosphere. Jon Cancellino's expertise shines through in every design choice, from the practical electric switch board to the thoughtful placement of home decor elements.
Whether you’re exploring our interior ideas, looking for inspiration for home additions, or considering a full remodel, this project showcases a seamless blend of functionality and beauty. We’re proud to offer general contracting services that transform visions into reality, and this beach home is a perfect example of our commitment to excellence in custom homes and remodeling ideas.
Join us in experiencing the perfect coastal living environment designed to make every day feel like a getaway.
34