
Search results for "Contract carefully" in Home Design Ideas
 Elite Kitchen & Bath/Express Contracting
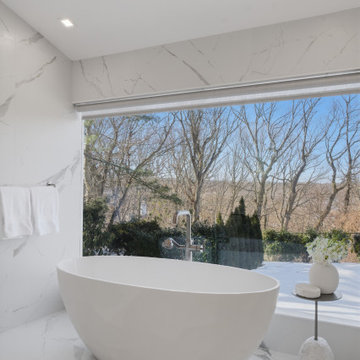
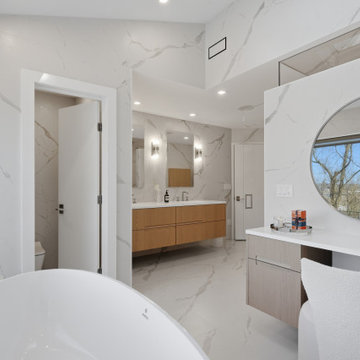
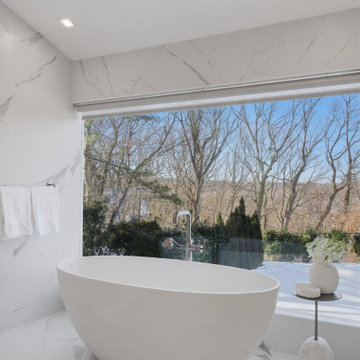
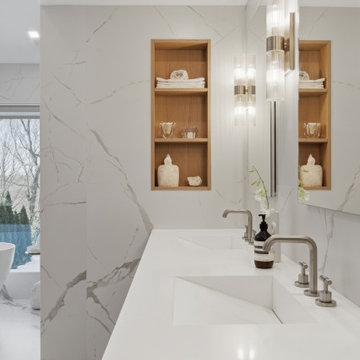
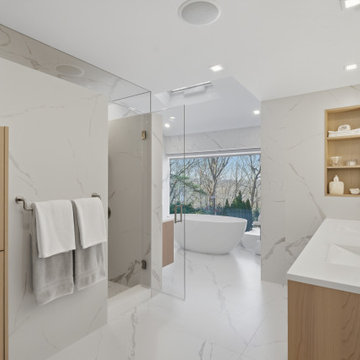
This luxury primary bathroom renovation by Elite Kitchen & Bath transformed an outdated space into a modern spa retreat with refined architectural detailing and high-end finishes. The design features a steam shower with a heated bench, floating Italian cabinetry, seamless glass detailing, textured soaking tub, and natural light integration that enhances both function and serenity.
This full gut renovation transformed an outdated primary bathroom in a suburban modern home into a serene spa-inspired retreat centered around natural light, privacy, and architectural simplicity. The clients wanted a highly functional luxury bathroom that felt calm, open, and refined while incorporating premium materials, modern detailing, and wellness-focused features.
The project scope included:
• Complete demolition and redesign of the existing bathroom
• Reconfiguration of the shower and tub layout
• Installation of custom Italian cabinetry and integrated storage
• Full slab-style porcelain wall and floor applications
• Structural modifications to accommodate a new shower transom
• Integration of radiant comfort and steam shower features
The primary objectives were to:
• Create a spa-like atmosphere with a minimalist aesthetic
• Increase privacy within the shower area without sacrificing natural light
• Minimize visual clutter through seamless detailing
• Improve comfort and daily functionality
• Introduce layered luxury through material selection and architectural detailing
Key features included a steam shower with heated bench, frameless glass shower enclosure with minimal visible metal, floating Italian cabinetry, recessed features, a sculptural textured soaking tub, and carefully positioned natural light at the makeup area to eliminate the need for traditional vanity lighting.
 Dream Coast Builders
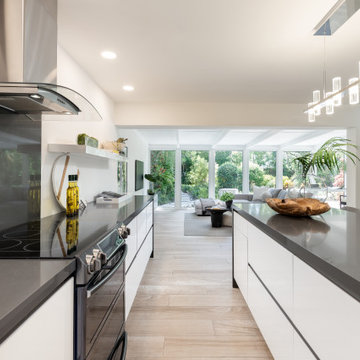
Welcome to our latest Houzz project, where modern design meets functionality and elegance. This modern kitchen and living space exemplify contemporary architectural brilliance. The kitchen is equipped with state-of-the-art electric burners and a sleek countertop, perfectly paired with a wooden floor that adds warmth and sophistication.
Step into a space that showcases the best in modern architectural design and development. Our kitchen features top-tier appliances, including a stylish oven, and is illuminated by chic ceiling lights and lamps, creating a bright and inviting atmosphere. The kitchen countertop is not only a workspace but also a display for unique home decor items and essential accessories like cooking oil bottles.
The living area seamlessly integrates with the kitchen, featuring comfortable sofas, cushions, and a plush carpet, perfect for relaxation and entertainment. Our interior design shoots highlight the harmonious blend of practicality and style, with carefully chosen kitchen chairs and eye-catching ceiling lamps.
Moving outdoors, the space is enhanced by lush outdoor plants and elegant glass doors, providing a seamless transition between indoor and outdoor living. The project, located in the 33756 area of Clearwater, Florida, exemplifies our commitment to excellence in general contracting, home additions, and custom home design.
Explore our curated interior ideas and remodeling concepts tailored to the vibrant lifestyle of Tampa. Whether it's innovative kitchen accessories or a cozy coffee side table, every detail is meticulously designed to create a space that is both beautiful and functional. Welcome to a modern home that redefines luxury and comfort.
 Elite Kitchen & Bath/Express Contracting
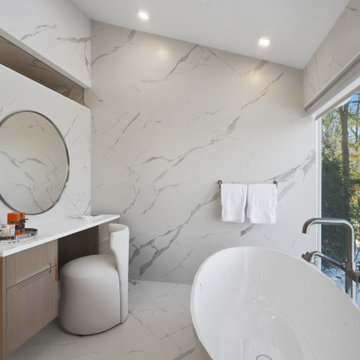
This luxury primary bathroom renovation by Elite Kitchen & Bath transformed an outdated space into a modern spa retreat with refined architectural detailing and high-end finishes. The design features a steam shower with a heated bench, floating Italian cabinetry, seamless glass detailing, textured soaking tub, and natural light integration that enhances both function and serenity.
This full gut renovation transformed an outdated primary bathroom in a suburban modern home into a serene spa-inspired retreat centered around natural light, privacy, and architectural simplicity. The clients wanted a highly functional luxury bathroom that felt calm, open, and refined while incorporating premium materials, modern detailing, and wellness-focused features.
The project scope included:
• Complete demolition and redesign of the existing bathroom
• Reconfiguration of the shower and tub layout
• Installation of custom Italian cabinetry and integrated storage
• Full slab-style porcelain wall and floor applications
• Structural modifications to accommodate a new shower transom
• Integration of radiant comfort and steam shower features
The primary objectives were to:
• Create a spa-like atmosphere with a minimalist aesthetic
• Increase privacy within the shower area without sacrificing natural light
• Minimize visual clutter through seamless detailing
• Improve comfort and daily functionality
• Introduce layered luxury through material selection and architectural detailing
Key features included a steam shower with heated bench, frameless glass shower enclosure with minimal visible metal, floating Italian cabinetry, recessed features, a sculptural textured soaking tub, and carefully positioned natural light at the makeup area to eliminate the need for traditional vanity lighting.
Find the right local pro for your project
 Elite Kitchen & Bath/Express Contracting
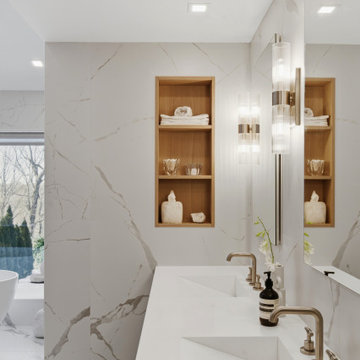
This luxury primary bathroom renovation by Elite Kitchen & Bath transformed an outdated space into a modern spa retreat with refined architectural detailing and high-end finishes. The design features a steam shower with a heated bench, floating Italian cabinetry, seamless glass detailing, textured soaking tub, and natural light integration that enhances both function and serenity.
This full gut renovation transformed an outdated primary bathroom in a suburban modern home into a serene spa-inspired retreat centered around natural light, privacy, and architectural simplicity. The clients wanted a highly functional luxury bathroom that felt calm, open, and refined while incorporating premium materials, modern detailing, and wellness-focused features.
The project scope included:
• Complete demolition and redesign of the existing bathroom
• Reconfiguration of the shower and tub layout
• Installation of custom Italian cabinetry and integrated storage
• Full slab-style porcelain wall and floor applications
• Structural modifications to accommodate a new shower transom
• Integration of radiant comfort and steam shower features
The primary objectives were to:
• Create a spa-like atmosphere with a minimalist aesthetic
• Increase privacy within the shower area without sacrificing natural light
• Minimize visual clutter through seamless detailing
• Improve comfort and daily functionality
• Introduce layered luxury through material selection and architectural detailing
Key features included a steam shower with heated bench, frameless glass shower enclosure with minimal visible metal, floating Italian cabinetry, recessed features, a sculptural textured soaking tub, and carefully positioned natural light at the makeup area to eliminate the need for traditional vanity lighting.
 Elite Kitchen & Bath/Express Contracting
This luxury primary bathroom renovation by Elite Kitchen & Bath transformed an outdated space into a modern spa retreat with refined architectural detailing and high-end finishes. The design features a steam shower with a heated bench, floating Italian cabinetry, seamless glass detailing, textured soaking tub, and natural light integration that enhances both function and serenity.
This full gut renovation transformed an outdated primary bathroom in a suburban modern home into a serene spa-inspired retreat centered around natural light, privacy, and architectural simplicity. The clients wanted a highly functional luxury bathroom that felt calm, open, and refined while incorporating premium materials, modern detailing, and wellness-focused features.
The project scope included:
• Complete demolition and redesign of the existing bathroom
• Reconfiguration of the shower and tub layout
• Installation of custom Italian cabinetry and integrated storage
• Full slab-style porcelain wall and floor applications
• Structural modifications to accommodate a new shower transom
• Integration of radiant comfort and steam shower features
The primary objectives were to:
• Create a spa-like atmosphere with a minimalist aesthetic
• Increase privacy within the shower area without sacrificing natural light
• Minimize visual clutter through seamless detailing
• Improve comfort and daily functionality
• Introduce layered luxury through material selection and architectural detailing
Key features included a steam shower with heated bench, frameless glass shower enclosure with minimal visible metal, floating Italian cabinetry, recessed features, a sculptural textured soaking tub, and carefully positioned natural light at the makeup area to eliminate the need for traditional vanity lighting.
 Elite Kitchen & Bath/Express Contracting
This luxury primary bathroom renovation by Elite Kitchen & Bath transformed an outdated space into a modern spa retreat with refined architectural detailing and high-end finishes. The design features a steam shower with a heated bench, floating Italian cabinetry, seamless glass detailing, textured soaking tub, and natural light integration that enhances both function and serenity.
This full gut renovation transformed an outdated primary bathroom in a suburban modern home into a serene spa-inspired retreat centered around natural light, privacy, and architectural simplicity. The clients wanted a highly functional luxury bathroom that felt calm, open, and refined while incorporating premium materials, modern detailing, and wellness-focused features.
The project scope included:
• Complete demolition and redesign of the existing bathroom
• Reconfiguration of the shower and tub layout
• Installation of custom Italian cabinetry and integrated storage
• Full slab-style porcelain wall and floor applications
• Structural modifications to accommodate a new shower transom
• Integration of radiant comfort and steam shower features
The primary objectives were to:
• Create a spa-like atmosphere with a minimalist aesthetic
• Increase privacy within the shower area without sacrificing natural light
• Minimize visual clutter through seamless detailing
• Improve comfort and daily functionality
• Introduce layered luxury through material selection and architectural detailing
Key features included a steam shower with heated bench, frameless glass shower enclosure with minimal visible metal, floating Italian cabinetry, recessed features, a sculptural textured soaking tub, and carefully positioned natural light at the makeup area to eliminate the need for traditional vanity lighting.
 Elite Kitchen & Bath/Express Contracting
This luxury primary bathroom renovation by Elite Kitchen & Bath transformed an outdated space into a modern spa retreat with refined architectural detailing and high-end finishes. The design features a steam shower with a heated bench, floating Italian cabinetry, seamless glass detailing, textured soaking tub, and natural light integration that enhances both function and serenity.
This full gut renovation transformed an outdated primary bathroom in a suburban modern home into a serene spa-inspired retreat centered around natural light, privacy, and architectural simplicity. The clients wanted a highly functional luxury bathroom that felt calm, open, and refined while incorporating premium materials, modern detailing, and wellness-focused features.
The project scope included:
• Complete demolition and redesign of the existing bathroom
• Reconfiguration of the shower and tub layout
• Installation of custom Italian cabinetry and integrated storage
• Full slab-style porcelain wall and floor applications
• Structural modifications to accommodate a new shower transom
• Integration of radiant comfort and steam shower features
The primary objectives were to:
• Create a spa-like atmosphere with a minimalist aesthetic
• Increase privacy within the shower area without sacrificing natural light
• Minimize visual clutter through seamless detailing
• Improve comfort and daily functionality
• Introduce layered luxury through material selection and architectural detailing
Key features included a steam shower with heated bench, frameless glass shower enclosure with minimal visible metal, floating Italian cabinetry, recessed features, a sculptural textured soaking tub, and carefully positioned natural light at the makeup area to eliminate the need for traditional vanity lighting.


 Elite Kitchen & Bath/Express Contracting
This luxury primary bathroom renovation by Elite Kitchen & Bath transformed an outdated space into a modern spa retreat with refined architectural detailing and high-end finishes. The design features a steam shower with a heated bench, floating Italian cabinetry, seamless glass detailing, textured soaking tub, and natural light integration that enhances both function and serenity.
This full gut renovation transformed an outdated primary bathroom in a suburban modern home into a serene spa-inspired retreat centered around natural light, privacy, and architectural simplicity. The clients wanted a highly functional luxury bathroom that felt calm, open, and refined while incorporating premium materials, modern detailing, and wellness-focused features.
The project scope included:
• Complete demolition and redesign of the existing bathroom
• Reconfiguration of the shower and tub layout
• Installation of custom Italian cabinetry and integrated storage
• Full slab-style porcelain wall and floor applications
• Structural modifications to accommodate a new shower transom
• Integration of radiant comfort and steam shower features
The primary objectives were to:
• Create a spa-like atmosphere with a minimalist aesthetic
• Increase privacy within the shower area without sacrificing natural light
• Minimize visual clutter through seamless detailing
• Improve comfort and daily functionality
• Introduce layered luxury through material selection and architectural detailing
Key features included a steam shower with heated bench, frameless glass shower enclosure with minimal visible metal, floating Italian cabinetry, recessed features, a sculptural textured soaking tub, and carefully positioned natural light at the makeup area to eliminate the need for traditional vanity lighting.
 Michelle Gage | Interior Designer
Copyright 2019 Rebecca McAlpin. All Rights Reserved.

Inspiration for a mid-sized eclectic medium tone wood floor and brown floor kitchen/dining room combo remodel in Philadelphia with green walls and no fireplace
Inspiration for a mid-sized eclectic medium tone wood floor and brown floor kitchen/dining room combo remodel in Philadelphia with green walls and no fireplace
 Richmond Commercial Painting
Richmond Commercial Painting provides full-service Milwaukee commercial interior painting for commercial buildings.We are skilled at applying all types of floor and wall coverings. We perform electrostatic painting for heat registers, bathroom stalls, or elevator doors and frames.
There is a lot more to commercial interior painting than just brushing, rolling or spraying a coating on a substrate. Preparation for painting, particularly on rehabilitation jobs, can be very involved and require elaborate equipment and technical expertise. In commercial painting and repaints there is usually production and office equipment and furniture to protect. There is a need for project coordination to assure the smooth, non-disruptive flow of the work.
Milwaukee commercial interior painting often calls for specialized coatings because of environmental and high traffic concerns. The right equipment and expertise are required for the proper application of highly technical coatings. Unlike some of the other painting companies in the area, these production elements are readily available at Richmond Painting. The highly experienced staff of project coordinators and applicators is familiar with the equipment and coatings materials to assure owners of the best possible experience in any commercial interior painting project.
Our commercial painting pros apply coatings to ceilings, walls and floors with attention to detail and care for the surrounding elements of the room. They apply acrylic ceiling and wall textures as well as latex paints. They finish floors in a wide variety of materials formulated to provide attractive, durable, high-traffic surfaces. Richmond Painting is a one-stop source of all commercial interior painting projects, large or small.
Our successfully completed projects list includes schools, hospitals, hotels, nursing homes, office complexes, warehouses, factories, high-rise apartment buildings and a host of others. We have experience in every type of commercial structure between Racine and Milwaukee.
commercial interior painting in milwaukeeRichmond Painting is in Racine, WI and from this central point we dispatch crews to projects throughout the Milwaukee area, including the northern suburbs of Washington Mequon, Grafton, Cedarburg, and southern areas like Pleasant Prairie, Sommers , Racine, Oak creek, and even as far south as Libertyville, IL in some cases. We serve any professional commercial coatings needs within Racine, Kenosha, Milwaukee, Waukesha , Walworth, Washington and Ozaukee counties.
The estimating and project coordination experts at Richmond Painting and Decorating are available to assist in every step of a Milwaukee commercial interior painting project. We work with owners on budgeting, with general contractors on the critical flow chart for the coatings part of their contracts and with designers on materials and color selections. Where coatings are the majority of a contract, we assume the overall project coordination and completion responsibilities. We take pride in our work and do everything humanly possible to assure a successful completion of the job.
When a project is done right the first time, the proper material is used by highly qualified applicators and the job is done with a minimum of disruption to an active business, it is well worth the money spent. It really costs no more to get the very best.
Again, we provide commercial painting services to a wide local area including; but not limited to: Bethesda, Alexandria, Potomac, Arlington, Great Falls, Vienna, Silver Spring, Fairfax, McLean, Rockville, and Woodbridge.
 Dream Coast Builders

Welcome to our latest Houzz project, where we blend luxury and functionality to create the perfect living space. Step into the serene ambiance of our beautifully designed balcony, complete with stylish chairs and a captivating chandelier that sets the mood for evening relaxation. Explore innovative extended roof ideas that provide both shade and elegance, and indulge in our comfortable balcony furniture set, featuring plush sofas and inviting cushions.
Enhance your living experience with our balcony glass sliding windows that effortlessly bring the outdoors in, along with clever balcony ideas and railing designs that elevate safety and style. Our recessed lighting adds a touch of sophistication, while the durable tile flooring ensures both beauty and longevity.
Embrace coastal living with our beach house concept, highlighted by a stunning beach house balcony offering breathtaking ocean views. Inside, find a harmonious blend of ceiling lights and indoor plants that create a refreshing and inviting atmosphere. Large sliding glass doors open up to panoramic sea views, seamlessly connecting indoor and outdoor spaces.
Our custom glass windows and elegant home decor pieces add a refined touch, complemented by cozy carpets that enhance comfort. Situated in the picturesque 33756 area of Clearwater, FL, this project showcases the best in general contracting, home additions, and interior ideas, tailored to meet your unique needs.
Discover the charm of Tampa with our remodeling ideas and custom home solutions, designed to transform your space into a dream home. Welcome to a place where every detail is crafted with care, offering you the perfect blend of luxury, comfort, and coastal beauty.
 Dream Coast Builders

Welcome to our latest project in Clearwater, FL, where we’ve beautifully blended modern design elements to create a stunning living space. This project showcases a contemporary living room with sleek sofas and stylish sofa chairs adorned with elegant cushions, complemented by a chic glass table and side coffee tables. The modern ambiance is enhanced by carefully selected ceiling lights and a fresh white ceiling that illuminates the space.
The floor is adorned with elegant tiles that offer both beauty and practicality, while large glass windows and a glass sliding door provide natural light and seamless access to the outdoor area. The outdoor space features an inviting dining table and chairs, perfect for enjoying meals al fresco, and a luxurious swimming pool surrounded by a protective pool cage for added safety and enjoyment.
Inside, the kitchen area is a highlight with its beautiful countertops, a modern kitchen burner, and an efficient kitchen oven. The space is thoughtfully designed with Kitchen Accessories and wall paintings that add personal touches and visual interest. Ceiling lamps offer additional lighting options, creating a warm and welcoming atmosphere.
Our general contracting services ensured that every detail of this project was executed to perfection, from initial design concepts to final finishes. We specialized in home additions and custom homes to bring our clients’ interior ideas to life, offering innovative remodeling ideas and expert craftsmanship throughout the process.
Located in the 33756 area of Clearwater, this project represents the best of Tampa’s design trends and modern living. We’re excited to share this beautiful transformation and inspire your own home renovation or design project.
 Dream Coast Builders

Welcome to our Houzz project where we bring your dream home office to life. Whether you’re seeking a luxury home office with high-end finishes or modern home office ideas to create a stylish and functional workspace, we have you covered. Explore a variety of home office furniture including elegant home office chairs, sleek home office tables, and home office wooden tables that blend comfort with sophistication.
Discover innovative home office ideas for every space, from a cozy home office sitting area to an expansive open space home office with breathtaking outdoor views and a stunning glass wall that merges indoor and outdoor environments. Our design concepts include everything from sofa cushions and floor carpets to chic sofa side tables and luxury room accents.
Illuminate your workspace with stylish ceiling lights and add a touch of personality with unique wall paintings and carefully selected home decor items. We offer a range of home office sofas, including those perfect for relaxing during breaks, and practical solutions like a laptop table for efficient work.
Located in Clearwater, FL, and serving the 33756 area, we provide expert general contracting services, home additions, and tailored interior ideas to transform your vision into reality. Our team also offers remodeling ideas and custom homes to meet your specific needs and preferences in Tampa and beyond.
Let us help you design a space where productivity meets luxury and style, creating the perfect environment for your work and personal moments.

Sponsored
Plain City, OH

Kuhns Contracting, Inc.
Central Ohio's Trusted Home Remodeler Specializing in Kitchens & Baths
 Dream Coast Builders

Welcome to our latest project, where we bring together elegance and functionality in a stunning luxury modern bathroom design. Located in Clearwater, FL, and serving the 33756 area, this project showcases a perfect blend of sophisticated features and contemporary style.
In this exquisite bathroom, you’ll find a large, luxurious mirror that reflects the space’s beauty and enhances natural light. The sleek bathroom sink taps and marble sink add a touch of elegance, while the freestanding round bathtub offers a relaxing retreat. We’ve chosen a flat panel bathroom vanity door and high-end fixtures for a seamless and modern look, complemented by stylish bathroom towel hangers and a selection of plush bathroom towels.
Our design also features a sophisticated glass door for the shower area, providing a clean and open feel. The floor-to-ceiling tiles and elegant bathroom countertops create a cohesive and inviting space. Ceiling lights and mirror lights have been carefully selected to brighten the room and highlight its best features.
We also incorporated thoughtful details like a vanity mat for comfort and a variety of bathroom décor items that bring personality and charm to the space. Our commitment to excellence in general contracting and home additions ensures that every element, from the bathroom cabinets to the tiles on the walls and floor, is meticulously crafted to meet the highest standards.
This project exemplifies modern bathroom design with a focus on luxury and functionality, offering inspiring remodeling ideas for your own home. Whether you’re looking for a complete bathroom renovation or just a few updates, we are here to help you achieve your vision. Discover how we can transform your bathroom into a luxurious modern retreat in Tampa and beyond.


 Dream Coast Builders
Welcome to our latest project on Houzz, where every detail has been meticulously crafted to create an inviting and luxurious living space. Featuring a stunning ceiling center light that illuminates the room with elegance, this home showcases a harmonious blend of classic and contemporary design elements.
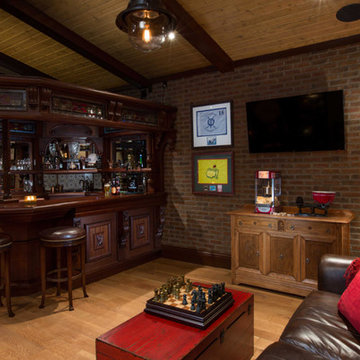
Step into the bar area and discover a custom chess table, perfect for enjoying a game of chess while savoring a drink. Dream Coast Builders have brought this vision to life with the Ensemble Table Bar, seamlessly integrated into the home bar, complemented by a leather sofa set for ultimate comfort.
The living room with a bar exudes modern sophistication, featuring a sleek modern bar and a dedicated wine room, both designed to impress. The personal wine room is equipped with stylish wine racks and wine cabinets, offering ample storage for your collection. The ambiance is enhanced by carefully placed table lamps and a TV mounted on the wall, providing both functionality and style.
Wall frames add a touch of artistry to the space, while the wooden bar room, with its wooden ceiling and flooring, brings warmth and character. The wooden wine room is a true highlight, blending rustic charm with modern amenities.
Located in the picturesque areas of Clearwater, FL., and Tampa, in the 33756 zip code, this project exemplifies the art of remodeling. Our team has incorporated innovative remodeling ideas and interior concepts, ensuring every space is both beautiful and functional.
As experts in general contracting, custom homes, and home additions, we've designed this space to meet the highest standards. The bar room features elegant stool chairs, perfect for socializing, and indoor plants that bring a touch of nature indoors, enhancing the overall atmosphere.
Welcome to a space where every detail is thoughtfully designed to create a luxurious and welcoming home.
 Dream Coast Builders
Imagine stepping into a coastal paradise, where the beauty of the beach meets the elegance of a carefully designed home. Our Houzz project seamlessly blends these elements to create a stunning beach home that captures the essence of outdoor living and indoor luxury.

As you approach the house, you're greeted by a chic glass door that invites you to explore a world of breathtaking design. The brick flooring outdoors sets the stage, adding rustic charm and a sense of history to the entryway. A welcoming doormat offers a glimpse of the home's character, hinting at the beachy vibes that await within.
Once inside, the white walls create a canvas of tranquility, allowing your mind to drift to the nearby shoreline. The ceiling light fixture, like a showpiece, casts a warm and inviting glow, setting the mood for relaxation.
In the living area, carpeting adds softness and comfort underfoot, while the lounge chairs outdoors beckon you to unwind in style. These outdoor seating areas are strategically placed to provide captivating views of the beautiful swimming pool, which is both a refreshing escape and a work of art in itself. The pool is surrounded by lush outdoor plants, creating an oasis of greenery that seamlessly blends with the natural surroundings.
Moving to the interior, you'll find marble flooring that exudes opulence and elegance. This choice of flooring complements the beach home's high-end aesthetic, offering both beauty and practicality.
The large glass doors and window blinds connect the indoor and outdoor spaces, allowing you to bask in the natural beauty of your surroundings while enjoying all the comforts of home. It's a design that reflects the harmony of coastal living and contemporary luxury.

Sponsored
Plain City, OH
Kuhns Contracting, Inc.
Central Ohio's Trusted Home Remodeler Specializing in Kitchens & Baths
 Richmond Commercial Painting
Richmond Commercial Painting provides full-service Milwaukee commercial interior painting for commercial buildings.We are skilled at applying all types of floor and wall coverings. We perform electrostatic painting for heat registers, bathroom stalls, or elevator doors and frames.
There is a lot more to commercial interior painting than just brushing, rolling or spraying a coating on a substrate. Preparation for painting, particularly on rehabilitation jobs, can be very involved and require elaborate equipment and technical expertise. In commercial painting and repaints there is usually production and office equipment and furniture to protect. There is a need for project coordination to assure the smooth, non-disruptive flow of the work.
Milwaukee commercial interior painting often calls for specialized coatings because of environmental and high traffic concerns. The right equipment and expertise are required for the proper application of highly technical coatings. Unlike some of the other painting companies in the area, these production elements are readily available at Richmond Painting. The highly experienced staff of project coordinators and applicators is familiar with the equipment and coatings materials to assure owners of the best possible experience in any commercial interior painting project.
Our commercial painting pros apply coatings to ceilings, walls and floors with attention to detail and care for the surrounding elements of the room. They apply acrylic ceiling and wall textures as well as latex paints. They finish floors in a wide variety of materials formulated to provide attractive, durable, high-traffic surfaces. Richmond Painting is a one-stop source of all commercial interior painting projects, large or small.
Our successfully completed projects list includes schools, hospitals, hotels, nursing homes, office complexes, warehouses, factories, high-rise apartment buildings and a host of others. We have experience in every type of commercial structure between Racine and Milwaukee.
commercial interior painting in milwaukeeRichmond Painting is in Racine, WI and from this central point we dispatch crews to projects throughout the Milwaukee area, including the northern suburbs of Washington Mequon, Grafton, Cedarburg, and southern areas like Pleasant Prairie, Sommers , Racine, Oak creek, and even as far south as Libertyville, IL in some cases. We serve any professional commercial coatings needs within Racine, Kenosha, Milwaukee, Waukesha , Walworth, Washington and Ozaukee counties.
The estimating and project coordination experts at Richmond Painting and Decorating are available to assist in every step of a Milwaukee commercial interior painting project. We work with owners on budgeting, with general contractors on the critical flow chart for the coatings part of their contracts and with designers on materials and color selections. Where coatings are the majority of a contract, we assume the overall project coordination and completion responsibilities. We take pride in our work and do everything humanly possible to assure a successful completion of the job.
When a project is done right the first time, the proper material is used by highly qualified applicators and the job is done with a minimum of disruption to an active business, it is well worth the money spent. It really costs no more to get the very best.
Again, we provide commercial painting services to a wide local area including; but not limited to: Bethesda, Alexandria, Potomac, Arlington, Great Falls, Vienna, Silver Spring, Fairfax, McLean, Rockville, and Woodbridge.

 CairnsCraft Design & Remodel
Great spacious bathroom with lot of amenities.
Photographer: Jon Upson
Large elegant master beige tile and porcelain tile drop-in bathtub photo in San Diego with an undermount sink, raised-panel cabinets, medium tone wood cabinets, granite countertops, beige walls and a two-piece toilet
Large elegant master beige tile and porcelain tile drop-in bathtub photo in San Diego with an undermount sink, raised-panel cabinets, medium tone wood cabinets, granite countertops, beige walls and a two-piece toilet

 Interior Pros - Design Studio
The grey trend has evolved in the last twelve months. Nowadays browns, beige and a touch of grey are in demand. Greige is the new buzzword.
Heavier hand scraped or contoured products, the rage that started around 2005 has taken a back seat in most areas, while a softer wire brushed "ceruse effect" seen mostly on White Oak has been remarkably strong showing no effects of becoming “dated” like the others mentioned.
Ceruse Color Possibilities
There are numerous color combinations to the "cerused" process with the most popular being white or off white. This design trend in hardwood flooring can have darker gray white oak with a mild ceruse off white effect.
There are limitless possibilities in either a prefinished hardwood floor or with what we can create for you in a custom on-site finished hardwood floor.
If something suits your fancy, contact us and we can work on creating just the look and sense of style you are looking for.
38