
Search results for "Contract n" in Home Design Ideas


 N.I.C. Contracting
Barbeque area with cultured stone accents and granite stiles. Exhaust hood with lighting and mini fridge.
Example of a french country exterior home design in Toronto
Example of a french country exterior home design in Toronto
Find the right local pro for your project

 Jack 'N Tool Box, Inc.
Jim Bartsch Photography
Walk-in shower - mid-sized beige tile and stone tile limestone floor walk-in shower idea in Santa Barbara with an undermount sink, medium tone wood cabinets and recessed-panel cabinets
Walk-in shower - mid-sized beige tile and stone tile limestone floor walk-in shower idea in Santa Barbara with an undermount sink, medium tone wood cabinets and recessed-panel cabinets

 Titan Contracting Services
Example of a trendy light wood floor and beige floor open concept kitchen design in Los Angeles with flat-panel cabinets, white cabinets, gray backsplash, stainless steel appliances and two islands

 Innovative Design Build
"I cannot say enough good things about the Innovative Construction team and work product.
They remodeled our water-damaged, 1930s basement, and exceeded all of our expectations - before and after photos simply cannot do this project justice. The original basement included an awkward staircase in an awkward location, one bedroom, one bathroom, a kitchen and small living space. We had a difficult time imagining that it could be much more than that. Innovative Construction's design team was creative, and thought completely out of the box. They relocated the stairwell in a way we did not think was possible, opening up the basement to reconfigure the bedroom, bathroom, kitchenette, living space, but also adding an office and finished storage room. The end result is as functional as it is beautiful.
As with all construction, particularly a renovation of an old house, there will be inconveniences, it will be messy, and plenty of surprises behind the old walls. The Innovative Construction team maintained a clean and safe work site for 100% of the project, with minimal disruption to our daily lives, even when there was a large hole cut into our main living room floor to accommodate new stairs down to the basement. The team showed creativity and an eye for design when working around some of the unexpected "character" revealed when opening the walls.
The team effectively uses technology to keep everyone on the same page about changes, requests, schedules, contracts, invoices, etc. Everyone is friendly, competent, helpful, and responsive. I felt heard throughout the process, and my requests were responded to quickly and thoroughly. I recommend Innovative Construction without reservation."

 Across the Board Contracting of N.C, LLC
New addition allowed for new master suite at the sound side of the house while relocating the new living closer to the ocean side of the house.

Sponsored
Columbus, OH

Hope Restoration & General Contracting
Columbus Design-Build, Kitchen & Bath Remodeling, Historic Renovations

 Leicht Westchester-Greenwich
Example of a large minimalist single-wall concrete floor eat-in kitchen design in New York with flat-panel cabinets, gray cabinets, solid surface countertops, brown backsplash, stainless steel appliances, an island and a double-bowl sink
 J&N Contracting llc
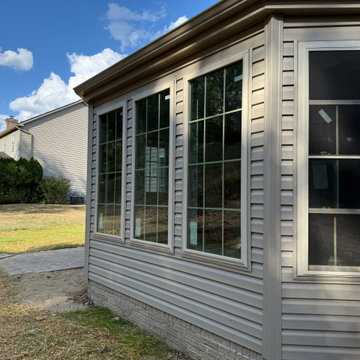
This custom home addition features a spacious covered patio with a durable concrete foundation and traditional architectural details. Designed to seamlessly blend with the existing brick exterior, this shaded outdoor living space is perfect for entertaining and year-round relaxation. The integrated roofline and sturdy columns add functional weather protection while increasing overall property value.
 J&N Contracting llc
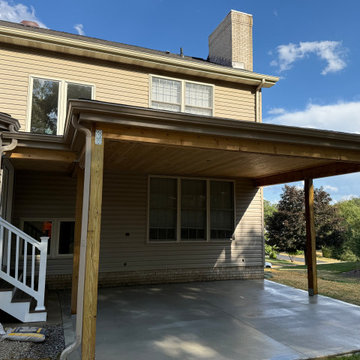
This custom home addition features a spacious covered patio with a durable concrete foundation and traditional architectural details. Designed to seamlessly blend with the existing brick exterior, this shaded outdoor living space is perfect for entertaining and year-round relaxation. The integrated roofline and sturdy columns add functional weather protection while increasing overall property value.
 J&N Contracting llc
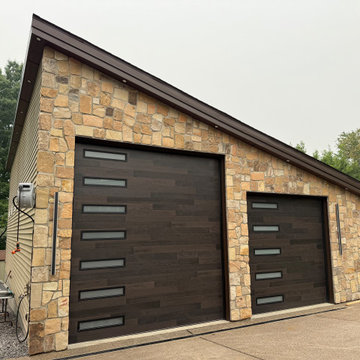
This custom detached garage blends modern and rustic aesthetics with a natural stone veneer facade and contemporary wood-look doors. The sleek sloped roofline enhances the architectural appeal while providing a secure, high-end parking and storage solution. This functional property upgrade elevates curb appeal and offers organized space for vehicles and hobbies.
 J&N Contracting llc
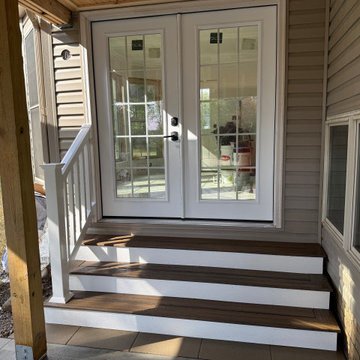
This custom home addition features a spacious covered patio with a durable concrete foundation and traditional architectural details. Designed to seamlessly blend with the existing brick exterior, this shaded outdoor living space is perfect for entertaining and year-round relaxation. The integrated roofline and sturdy columns add functional weather protection while increasing overall property value.
 J&N Contracting llc
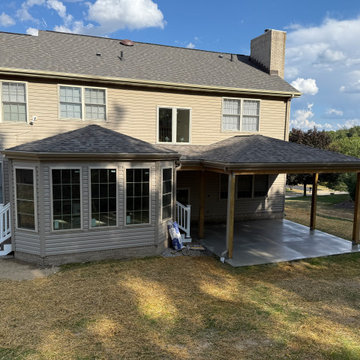
This custom home addition features a spacious covered patio with a durable concrete foundation and traditional architectural details. Designed to seamlessly blend with the existing brick exterior, this shaded outdoor living space is perfect for entertaining and year-round relaxation. The integrated roofline and sturdy columns add functional weather protection while increasing overall property value.

Sponsored
Columbus, OH
Hope Restoration & General Contracting
Columbus Design-Build, Kitchen & Bath Remodeling, Historic Renovations
 J&N Contracting llc
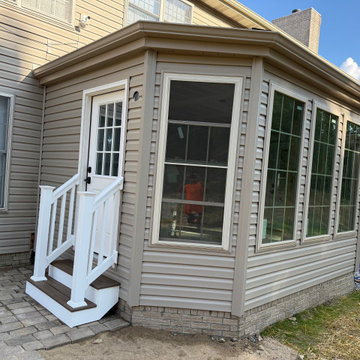
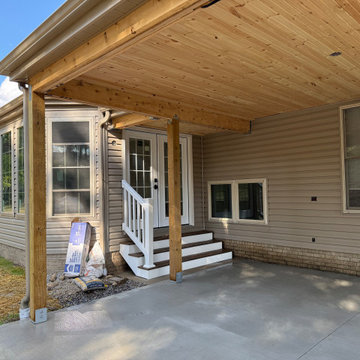
This custom home addition features a spacious covered patio with a durable concrete foundation and traditional architectural details. Designed to seamlessly blend with the existing brick exterior, this shaded outdoor living space is perfect for entertaining and year-round relaxation. The integrated roofline and sturdy columns add functional weather protection while increasing overall property value.
 J&N Contracting llc
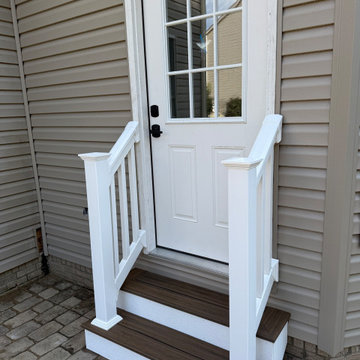
This custom home addition features a spacious covered patio with a durable concrete foundation and traditional architectural details. Designed to seamlessly blend with the existing brick exterior, this shaded outdoor living space is perfect for entertaining and year-round relaxation. The integrated roofline and sturdy columns add functional weather protection while increasing overall property value.
 J&N Contracting llc
This custom home addition features a spacious covered patio with a durable concrete foundation and traditional architectural details. Designed to seamlessly blend with the existing brick exterior, this shaded outdoor living space is perfect for entertaining and year-round relaxation. The integrated roofline and sturdy columns add functional weather protection while increasing overall property value.
 J&N Contracting llc
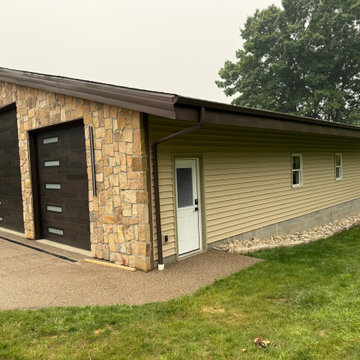
This custom detached garage blends modern and rustic aesthetics with a natural stone veneer facade and contemporary wood-look doors. The sleek sloped roofline enhances the architectural appeal while providing a secure, high-end parking and storage solution. This functional property upgrade elevates curb appeal and offers organized space for vehicles and hobbies.

Sponsored
Plain City, OH

Kuhns Contracting, Inc.
Central Ohio's Trusted Home Remodeler Specializing in Kitchens & Baths
 J&N Contracting llc
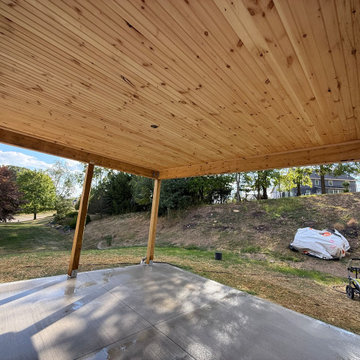
This custom home addition features a spacious covered patio with a durable concrete foundation and traditional architectural details. Designed to seamlessly blend with the existing brick exterior, this shaded outdoor living space is perfect for entertaining and year-round relaxation. The integrated roofline and sturdy columns add functional weather protection while increasing overall property value.
 Titan Contracting Services
Inspiration for a contemporary master beige tile beige floor freestanding bathtub remodel in Los Angeles with flat-panel cabinets, white cabinets, beige walls, an undermount sink and a hinged shower door


8