
Search results for "Contract" in Home Design Ideas
 Don Foote Contracting

Fireplace and painted adjustable built-in shelves surround this cozy library. Lower static shelving is capped with mahogany.
design: Marta Kruszelnicka
photo: Todd Gieg


 Martin Bros. Contracting, Inc.
Double arched doors lead into this gorgeous home study that features cherry paneled walls, coffered ceiling and distressed hardwood flooring. Beautiful gas log Rumford fireplace with marble face. In home audio-video system. Home design by Kil Architecture Planning; interior design by SP Interiors; general contracting and millwork by Martin Bros. Contracting, Inc.; photo by Dave Hubler Photography.
Find the right local pro for your project
 Tradewinds General Contracting, Inc.

Example of a country concrete floor, gray floor, vaulted ceiling and shiplap wall family room design in Boise with white walls
 Contract Furnishings Mart
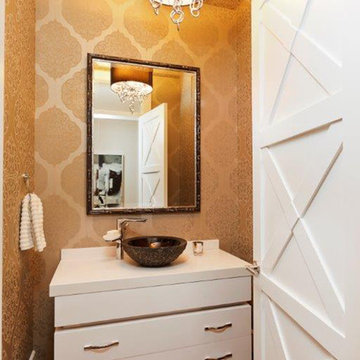
The textures, colors, and lines in this space set the powder room off as a piece of art within the home.
www.cfmfloors.com
A beautiful Northwest Contemporary home from one of our customers Interior Designer Leslie Minervini with Minervini Interiors. Stunning attention to detail was taken on this home and we were so pleased to have been a part of this stunning project.
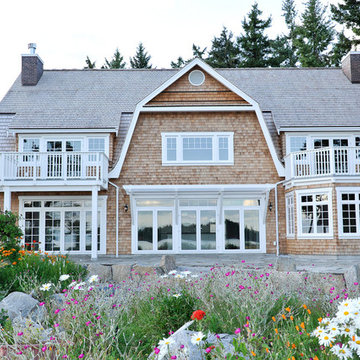
 Croteau Contracting
Example of a beach style two-story wood exterior home design in Vancouver with a gambrel roof
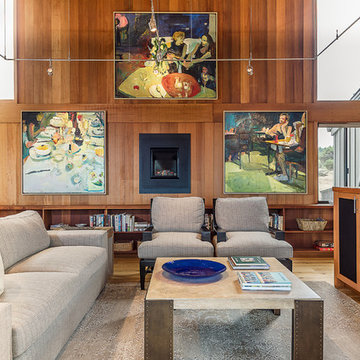
 Empire Contracting Inc.
Trendy formal medium tone wood floor living room photo in San Francisco with a media wall

Sponsored
Columbus, OH

Hope Restoration & General Contracting
Columbus Design-Build, Kitchen & Bath Remodeling, Historic Renovations
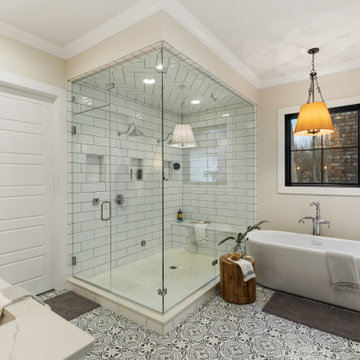


 Bay Area Contracting, Inc.
Inspiration for a large transitional open concept brown floor living room remodel in Other with white walls, a standard fireplace, a stone fireplace and a media wall
 Priester's Custom Contracting, LLC
Patrick Brickman and Ebony Ellis

Inspiration for a farmhouse gray two-story wood exterior home remodel in Charleston with a shingle roof
Inspiration for a farmhouse gray two-story wood exterior home remodel in Charleston with a shingle roof
 AC General Contracting Inc.
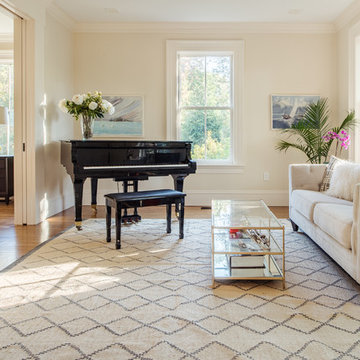
Inspiration for a timeless enclosed medium tone wood floor and brown floor living room remodel in Boston with a music area and beige walls
 Bay Area Contracting, Inc.

Mid-sized transitional 3/4 beige floor and double-sink alcove shower photo in Other with shaker cabinets, white cabinets, blue walls, an undermount sink, a hinged shower door, gray countertops, a niche and a built-in vanity
 M-Squared Contracting Inc.
Photo Credit: Scott Norsworthy
Architect: Wanda Ely Architect Inc

Kitchen/dining room combo - mid-sized contemporary light wood floor and brown floor kitchen/dining room combo idea in Toronto with a standard fireplace, a tile fireplace and white walls
Kitchen/dining room combo - mid-sized contemporary light wood floor and brown floor kitchen/dining room combo idea in Toronto with a standard fireplace, a tile fireplace and white walls


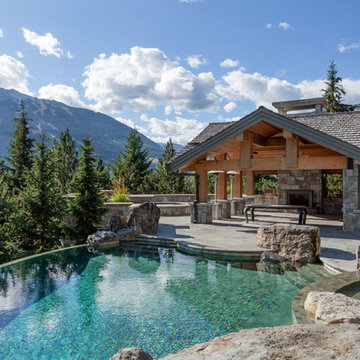
 Vision Pacific Contracting Ltd.
Inspiration for a rustic custom-shaped infinity hot tub remodel in Other
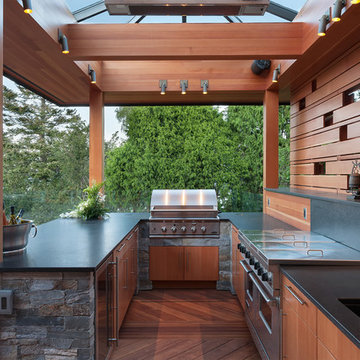
 DBW Contracting
This outdoor kitchen is equipped with a beverage cooler, sink, stainless steel range, 36" BBQ, pop up outdoor TV, patio heater and an 11' x 19' skylight in the roof. All cabinets, columns, beams and privacy screen are vertical grain fir, sourced locally. The decking is Garapa.
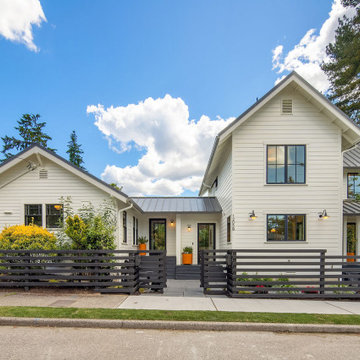
 Danny O'Malley at Contract Furnishings Mart (CFM)
Inspiration for a farmhouse exterior home remodel in Seattle


Sponsored
Columbus, OH
Hope Restoration & General Contracting
Columbus Design-Build, Kitchen & Bath Remodeling, Historic Renovations


 LMB Interiors
Light-filled home office with plaid wallcovering, wood desk, and cozy chair near windows.
Example of an arts and crafts home office design in San Francisco
Example of an arts and crafts home office design in San Francisco
 Photos By Kaity
Kate Bruinsma - Photos By Kaity

Dining room - country medium tone wood floor and brown floor dining room idea in Grand Rapids with beige walls
Dining room - country medium tone wood floor and brown floor dining room idea in Grand Rapids with beige walls
22