
Search results for "Contracts" in Home Design Ideas
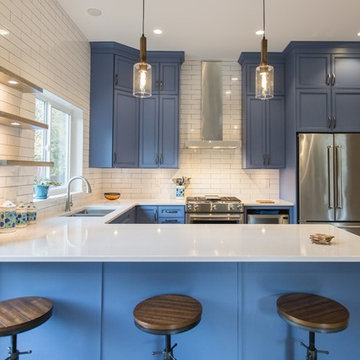
 DMC Contracting
Mid-sized farmhouse u-shaped light wood floor and beige floor kitchen photo in Vancouver with an undermount sink, recessed-panel cabinets, blue cabinets, quartzite countertops, white backsplash, subway tile backsplash, stainless steel appliances, a peninsula and white countertops

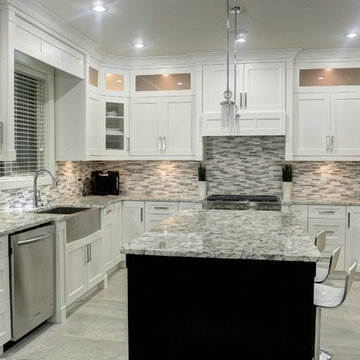
Example of a mid-sized trendy u-shaped porcelain tile eat-in kitchen design in Vancouver with a double-bowl sink, shaker cabinets, white cabinets, granite countertops, white backsplash, ceramic backsplash, stainless steel appliances and an island
Find the right local pro for your project

 MJ's Contract Appliance Inc
Small minimalist single-wall gray floor wet bar photo in Minneapolis with no sink, flat-panel cabinets, white cabinets and quartz countertops
 Martin Bros. Contracting, Inc.

Two sided fireplace, large dining area, hardscraped pine beams.
Amazing luxury custom kitchen by Ayr Cabinet Co. features painted two-sided brick fireplace and pine beams. Hardscraped rift and quarter sawn white oak floors. Visual Comfort & Co. Darlana Pendants. Artistic Tile Calacatta Gold polished and honed marble backsplash tile. Luxury appliances.
General contracting by Martin Bros. Contracting, Inc.; Architecture by Helman Sechrist Architecture; Home Design by Maple & White Design; Photography by Marie Kinney Photography.
Images are the property of Martin Bros. Contracting, Inc. and may not be used without written permission.
 Tradewinds General Contracting, Inc.
Mellissa Larson - Photographer
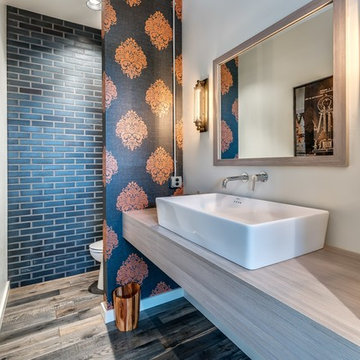
Inspiration for an industrial powder room remodel in Boise
Inspiration for an industrial powder room remodel in Boise
 Harrison and Sons Construction LLC

Farm house themed basement with drift wood finished trim, bathroom, and wet bar
Basement - large farmhouse underground vinyl floor and gray floor basement idea in Chicago with gray walls
Basement - large farmhouse underground vinyl floor and gray floor basement idea in Chicago with gray walls

Sponsored
Plain City, OH

Kuhns Contracting, Inc.
Central Ohio's Trusted Home Remodeler Specializing in Kitchens & Baths
 Ladd Suydam Contracting, LLC
Ladd Suydam Contracting

Bathroom - mid-sized traditional master black and white tile and stone tile marble floor bathroom idea in St Louis with raised-panel cabinets, black cabinets, a two-piece toilet, white walls, an undermount sink and marble countertops
Bathroom - mid-sized traditional master black and white tile and stone tile marble floor bathroom idea in St Louis with raised-panel cabinets, black cabinets, a two-piece toilet, white walls, an undermount sink and marble countertops
 Don Foote Contracting

3/4 bath with shower, glass splash wall, recessed niche, natural travertine stone tile and mosaics.
design: Marta Kruszelnicka
photo: Todd Gieg
Inspiration for a contemporary beige tile and stone tile travertine floor doorless shower remodel in Boston with a console sink and a one-piece toilet
Inspiration for a contemporary beige tile and stone tile travertine floor doorless shower remodel in Boston with a console sink and a one-piece toilet
 J. Anderson Contracting
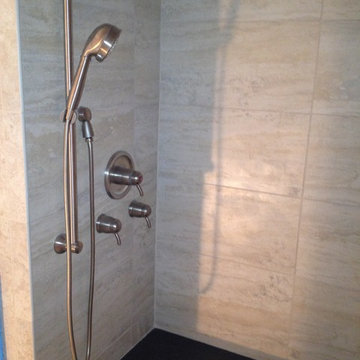
Mid-sized transitional master ceramic tile alcove shower photo in Other with beige walls
 Spencer's Contracting LLC
John Polzin

This project started with a dark, small corner shower and an unused, outdated whirlpool tub. With collaboration with the homeowners we were able to open the space up to create a large walk in tiled shower and a freestanding tub. This warm, inviting space now feels like your walking into a spa.
 Cunningham Contracting, Inc.
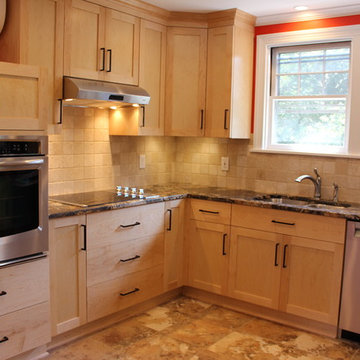
We installed an electric single Maytag wall oven, an electric 30-inch Frigidaire cooktop, a stainless steel under cabinet hood, a ProFlo undermount double bowl sink, and a Delta Linden single handle faucet with spray.
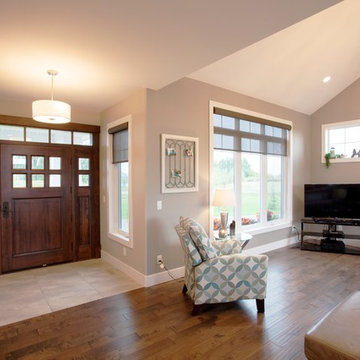
 Bezooyen Contracting Inc
Floor tile: Atlantis series max glory 12 by 24 silver grey.
Grout: #11 sahara beige.
Hardwood: Mejor French impressions 5 wide maple Madagascar matte.
Foyer light: WFSH1607-SWSS Starlight weave.
Front Door: Custom brown maple.
Handle: Emtek Longmount mortis .
Windows: 700 series Omega collection
e w/ Yuma lever.
Chandelier: P4359-09 15 light chandelier.
Fireplace stone: Eldorado black river stacked stone.
Fireplace: BIS Ultima CF Lennox Brentwood.
Windows: 700 series Omega collection.


 Williams Contracting, Inc.

Example of a large classic master beige tile and matchstick tile pebble tile floor and beige floor bathroom design in Seattle with flat-panel cabinets, dark wood cabinets, a two-piece toilet, beige walls, a drop-in sink, granite countertops and a hinged shower door

 Bailey General Contracting Co, Inc.
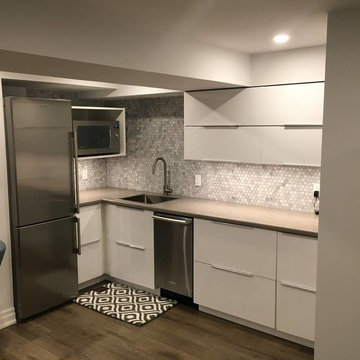
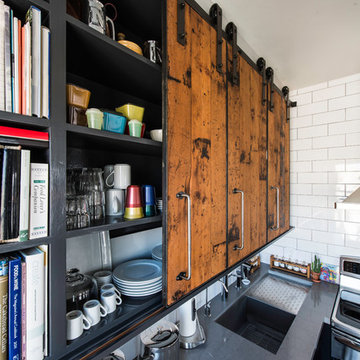
Our clients came to us looking to remodel their condo. They wanted to use this second space as a studio for their parents and guests when they came to visit. Our client found the space to be extremely outdated and wanted to complete a remodel, including new plumbing and electrical. The condo is in an Art-Deco building and the owners wanted to stay with the same style. The cabinet doors in the kitchen were reclaimed wood from a salvage yard. In the bathroom we kept a classic, clean design.
 Hope Restoration & General Contracting
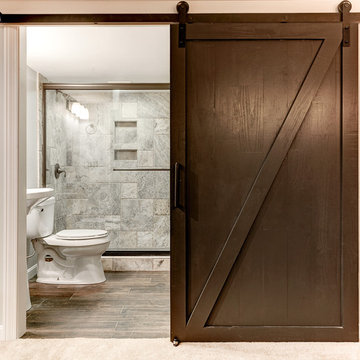
Mid-sized trendy 3/4 gray tile and stone tile ceramic tile double shower photo in Columbus with a pedestal sink, a two-piece toilet and gray walls

 Williams Contracting, Inc.

Inspiration for a mid-sized contemporary l-shaped ceramic tile dedicated laundry room remodel in Seattle with an undermount sink, raised-panel cabinets, white cabinets, a side-by-side washer/dryer and quartz countertops

 JKRC- Jason Klinge Residential Contracting
Paul Domzal- Photographer

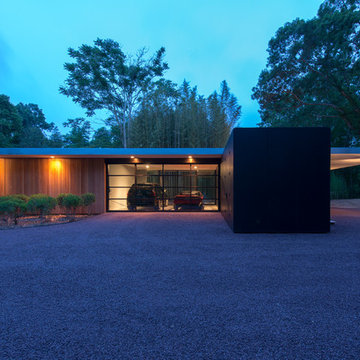
Inspiration for a modern shed remodel in New York
Inspiration for a modern shed remodel in New York
128