Search results for "Contracts" in Home Design Ideas
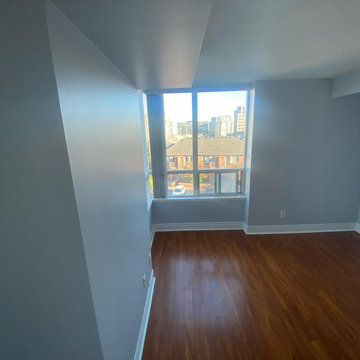
Photo Credit: Scott Norsworthy
Architect: Wanda Ely Architect Inc
Eat-in kitchen - mid-sized contemporary galley brown floor and medium tone wood floor eat-in kitchen idea in Toronto with stainless steel appliances, flat-panel cabinets, medium tone wood cabinets, gray backsplash and a peninsula

Inspiration for a contemporary galley medium tone wood floor and brown floor kitchen remodel in Baltimore with shaker cabinets, white cabinets, white backsplash, stainless steel appliances, an island and white countertops
Find the right local pro for your project
Stunning living room with vaulted ceiling adorned with pine beams. Hardscraped rift and quarter sawn white oak floors. Two-sided stained white brick fireplace with limestone hearth. Beautiful built-in custom cabinets by Ayr Cabinet Company.
General contracting by Martin Bros. Contracting, Inc.; Architecture by Helman Sechrist Architecture; Home Design by Maple & White Design; Photography by Marie Kinney Photography.
Images are the property of Martin Bros. Contracting, Inc. and may not be used without written permission. — with Hoosier Hardwood Floors, Quality Window & Door, Inc., JCS Fireplace, Inc. and J&N Stone, Inc..

Sponsored
Columbus, OH
Hope Restoration & General Contracting
Columbus Design-Build, Kitchen & Bath Remodeling, Historic Renovations
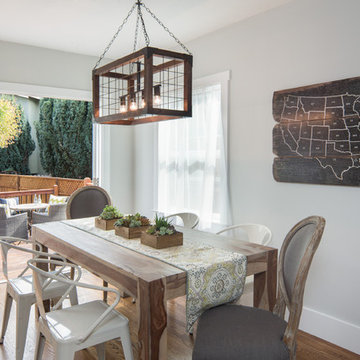
Example of a trendy light wood floor dining room design in San Diego with white walls

Michelle Elzay - Sparrow Designs
Inspiration for a timeless formal medium tone wood floor and brown floor living room remodel in New York with white walls

Valerie Wilcox
www.valeriewilcox.ca
Family room - mid-sized contemporary open concept light wood floor family room idea in Toronto with white walls, a stone fireplace, a wall-mounted tv and a ribbon fireplace

Patio - coastal backyard concrete paver patio idea in Other with no cover

Sponsored
Columbus, OH
Hope Restoration & General Contracting
Columbus Design-Build, Kitchen & Bath Remodeling, Historic Renovations
Ema Peter
Inspiration for a contemporary wooden u-shaped open staircase remodel in Vancouver

Living room - mid-sized transitional open concept medium tone wood floor and brown floor living room idea in Toronto with a wall-mounted tv, beige walls, a standard fireplace and a stone fireplace

Sponsored
Plain City, OH
Kuhns Contracting, Inc.
Central Ohio's Trusted Home Remodeler Specializing in Kitchens & Baths

Example of a transitional l-shaped light wood floor and beige floor kitchen design in DC Metro with shaker cabinets, gray cabinets, white backsplash, stone slab backsplash, stainless steel appliances, an island and white countertops

Large trendy open concept medium tone wood floor, brown floor and wallpaper living room photo in Toronto with white walls, a standard fireplace, a stone fireplace and a concealed tv

Arnaud Marthouret
Large danish open concept light wood floor living room library photo in Toronto with white walls, a standard fireplace, a brick fireplace and a wall-mounted tv
28