
Search results for "Contracts" in Home Design Ideas



Find the right local pro for your project
 Fresh Start Contracting

Large minimalist women's carpeted and beige floor walk-in closet photo in Boston with open cabinets and white cabinets

 In Harmony Sustainable Landscapes
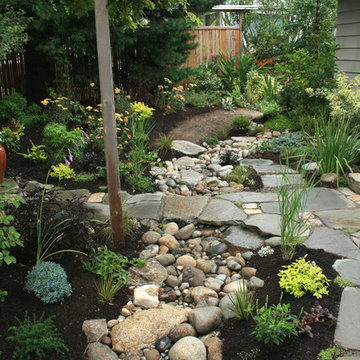
A natural stone pathway winds around the rain garden. The rain garden collects rain water so it soaks into the ground gradually. This keeps excess water from running off into local waterways.


Sponsored
Columbus, OH

Hope Restoration & General Contracting
Columbus Design-Build, Kitchen & Bath Remodeling, Historic Renovations
 CustomWorks Contracting, LLC
Sarah Steinberg Design
Polly Corn Interiors
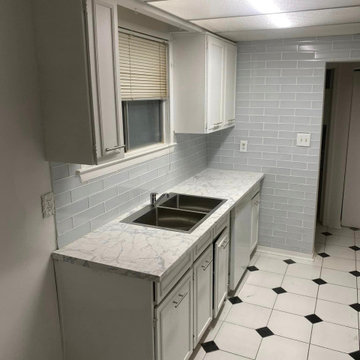
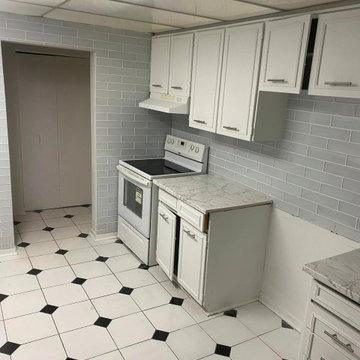
Kitchen - traditional kitchen idea in Boston
Kitchen - traditional kitchen idea in Boston


Sponsored
Columbus, OH
Hope Restoration & General Contracting
Columbus Design-Build, Kitchen & Bath Remodeling, Historic Renovations


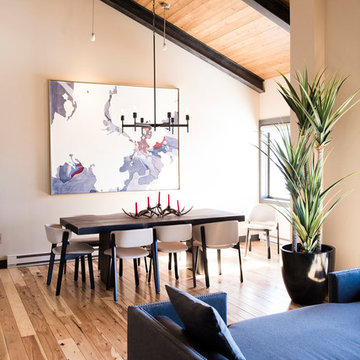
 Timberline Contracting, Inc
Example of a mid-sized trendy beige floor and medium tone wood floor great room design in Denver with beige walls

Sponsored
Columbus, OH
Hope Restoration & General Contracting
Columbus Design-Build, Kitchen & Bath Remodeling, Historic Renovations
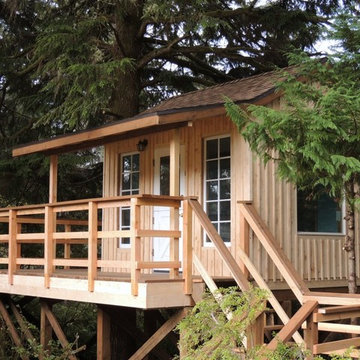
 Adams General Contracting
Custom Treefrog Treehouses™ by Adams General Contracting, Whitefish, Montana, USA. Photo by Adams General Contracting.

 OLSON LEWIS + Architects
This New England home has the essence of a traditional home, yet offers a modern appeal. The home renovation and addition involved moving the kitchen to the addition, leaving the resulting space to become a formal dining and living area.
The extension over the garage created an expansive open space on the first floor. The large, cleverly designed space seamlessly integrates the kitchen, a family room, and an eating area.
A substantial center island made of soapstone slabs has ample space to accommodate prepping for dinner on one side, and the kids doing their homework on the other. The pull-out drawers at the end contain extra refrigerator and freezer space. Additionally, the glass backsplash tile offers a refreshing luminescence to the area. A custom designed informal dining table fills the space adjacent to the center island.
Paint colors in keeping with the overall color scheme were given to the children. Their resulting artwork sits above the family computers. Chalkboard paint covers the wall opposite the kitchen area creating a drawing wall for the kids. Around the corner from this, a reclaimed door from the grandmother's home hangs in the opening to the pantry. Details such as these provide a sense of family and history to the central hub of the home.
Builder: Anderson Contracting Service
Interior Designer: Kristina Crestin
Photographer: Jamie Salomon
26