
Search results for "Contradictory" in Home Design Ideas
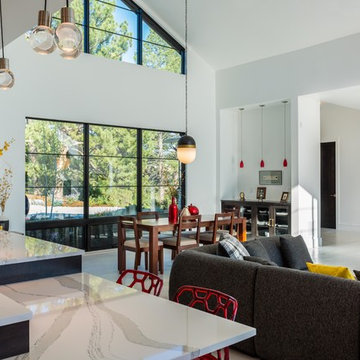
 TKP Architects

Playful colors jump out from their white background, cozy outdoor spaces contrast with widescreen mountain panoramas, and industrial metal details find their home on light stucco facades. Elements that might at first seem contradictory have been combined into a fresh, harmonized whole. Welcome to Paradox Ranch.
Photos by: J. Walters Photography
 User
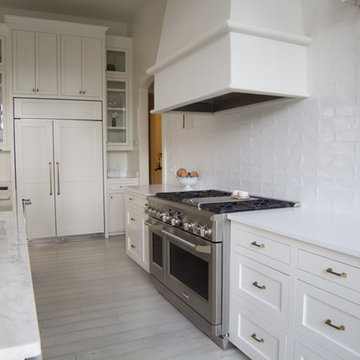
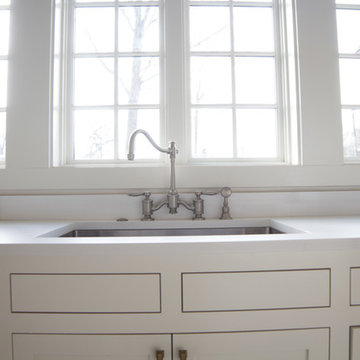
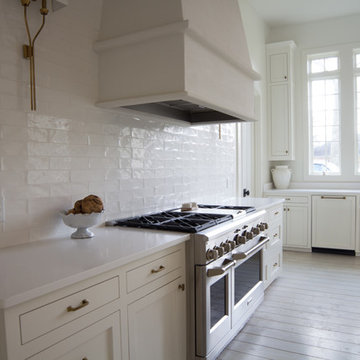
UserThe goal of this project was to create an open, clean and crisp space that is still warm and inviting. Using high ceilings, and great light warmed with natural wood accents, designers achieved this goal.
The island size served as a challenge since it was larger than any one slab could adequately cover, but it is the perfect proportion for the kitchen. The challenge was deciding the best placement for the seam of the stone.
This planning resulted in a welcoming kitchen that is also open, clean, and crisp. Although some of the individual elements were contradictory in style, they blended together perfectly, providing a classic look that can be enjoyed for a lifetime .
Designer: Zach and Kristen Stafford
Appliances from ADL Appliances
 User
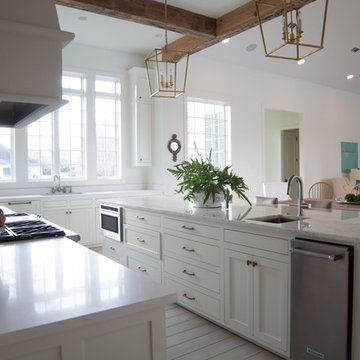
UserThe goal of this project was to create an open, clean and crisp space that is still warm and inviting. Using high ceilings, and great light warmed with natural wood accents, designers achieved this goal.
The island size served as a challenge since it was larger than any one slab could adequately cover, but it is the perfect proportion for the kitchen. The challenge was deciding the best placement for the seam of the stone.
This planning resulted in a welcoming kitchen that is also open, clean, and crisp. Although some of the individual elements were contradictory in style, they blended together perfectly, providing a classic look that can be enjoyed for a lifetime .
Designer: Zach and Kristen Stafford
Appliances from ADL Appliances
Find the right local pro for your project
 User
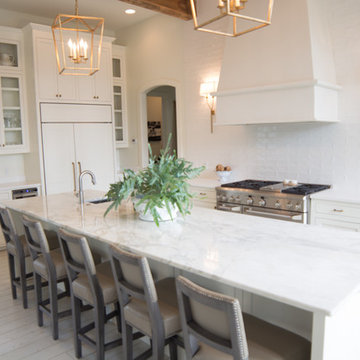
UserThe goals of this project was to create an open, clean crisp space that is still warm and inviting. Designers used high ceilings and great light warmed with natural wood accents to achieve the clients ultimate goal.
The island size stood as a challenge since it was larger than any one slab could adequately cover, but it is the perfect proportion for the kitchen. The challenge was deciding the best placement for the seam of the stone.
All this planning resulted in a welcoming kitchen that is also open, clean, and crisp. The individual and contradictory elements blended together perfectly, providing a classic look that can be enjoyed for a lifetime.
Designers: Zack and Kristen Stafford
Appliances from ADL Appliances
 TKP Architects
Playful colors jump out from their white background, cozy outdoor spaces contrast with widescreen mountain panoramas, and industrial metal details find their home on light stucco facades. Elements that might at first seem contradictory have been combined into a fresh, harmonized whole. Welcome to Paradox Ranch.
Photos by: J. Walters Photography
 User
UserThe goal of this project was to create an open, clean and crisp space that is still warm and inviting. Using high ceilings, and great light warmed with natural wood accents, designers achieved this goal.
The island size served as a challenge since it was larger than any one slab could adequately cover, but it is the perfect proportion for the kitchen. The challenge was deciding the best placement for the seam of the stone.
This planning resulted in a welcoming kitchen that is also open, clean, and crisp. Although some of the individual elements were contradictory in style, they blended together perfectly, providing a classic look that can be enjoyed for a lifetime .
Designer: Zach and Kristen Stafford
Appliances from ADL Appliances

 User
UserThe goal of this project was to create an open, clean and crisp space that is still warm and inviting. Using high ceilings, and great light warmed with natural wood accents, designers achieved this goal.
The island size served as a challenge since it was larger than any one slab could adequately cover, but it is the perfect proportion for the kitchen. The challenge was deciding the best placement for the seam of the stone.
This planning resulted in a welcoming kitchen that is also open, clean, and crisp. Although some of the individual elements were contradictory in style, they blended together perfectly, providing a classic look that can be enjoyed for a lifetime .
Designer: Zach and Kristen Stafford
Appliances from ADL Appliances

 Belle Design + Build
Living room - contemporary medium tone wood floor, brown floor and tray ceiling living room idea in Orange County with white walls and a media wall
 Flavor Paper
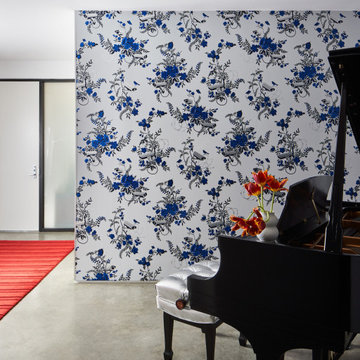
Vigilant Floral in Delft strikes the right refined yet playful note in this artistic Dallas townhouse designed by Alice Cottrell. Photography by: Stephen Karlisch.
At first glance a traditional floral, but upon deeper investigation you realize you’re not alone. You’re being watched. A fantastic take on today’s big brother culture, Dan Funderburgh uses security cameras to reveal how we have become impervious enough to the presence of cameras that we don’t even notice them immediately when in such a contradictory scenario such as this floral wallpaper. Birds and butterflies on razor is another less than subtle comment on humans entrap themselves and nature on a daily basis. Yet the serious nature of the commentary loses out to the overall humor behind the way the elements have been combined and that is exactly why Vigilant Floral is destined to become a classic. This handscreened pattern is available in four colorways with customization offered.
 Halpern Architects
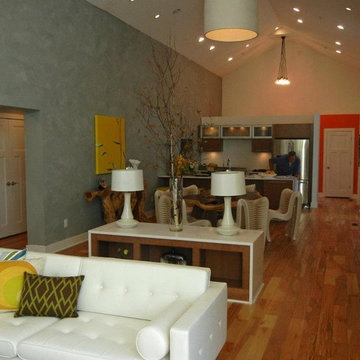
Dining area, kitchen and foyer seen from the Great Room.
One of the drivers in generating the floor plan was a set of seeming contradictory goals.
In watching the scouting tape of the family, I was very aware that this was a family who genuinely enjoyed being with each other. One of my goals therefore was to create a central communal space that the family could share.
I wanted to keep this space at an intimate scale but was over-ruled by the show staff due to 'camera angles'. In our computer generated image of this space, color was used to create a datum line that was closer to the floor and which would serve to bring down the visual scale of the room.
In the scouting tape the family members spoke of "Living on top of each other", "not having privacy" and "not being able to get away". Each of the bedrooms were place in their own 'pavilion' creating a sense of thier own place. But to maintain the sense of the strong family connection, each of the bedrooms connected through alcoves directly into the communal areas of the house.
Another oddity of houses built for TV is the sheer amount of lighting fixtures which are installed. Again the studio takes over when it comes to lighting. I had hoped that I could convince the show to reduce the number of fixtures, divide the lights into multiple circuits and put them all on dimmers. I am not sure where the dimmer/multi-circuit recommendation ended up, but the number of light fixtures did not get reduced.

 Vanity by Design

This piece is our Ivory 36-inch Vanity in a black colorway. We use natural Carrara marble sourced from Italy for our tops. We feature this vanity with our optional mirror for an open feel. The vanity is wall-mounted and features pull out cabinets.
 Paul Brant Williger Architect
Paul Brant Williger
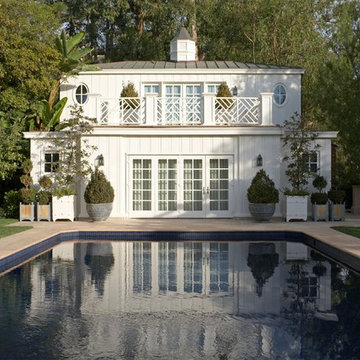
Inspiration for a timeless white two-story vinyl house exterior remodel in Los Angeles
Inspiration for a timeless white two-story vinyl house exterior remodel in Los Angeles

 CairnsCraft Design & Remodel
Great spacious bathroom with lot of amenities.
Photographer: Jon Upson
Large elegant master beige tile and porcelain tile drop-in bathtub photo in San Diego with an undermount sink, raised-panel cabinets, medium tone wood cabinets, granite countertops, beige walls and a two-piece toilet
Large elegant master beige tile and porcelain tile drop-in bathtub photo in San Diego with an undermount sink, raised-panel cabinets, medium tone wood cabinets, granite countertops, beige walls and a two-piece toilet

 Complete Flooring
Chris Golden
Inspiration for a transitional carpeted living room remodel in Phoenix with beige walls, a standard fireplace and a tile fireplace
Inspiration for a transitional carpeted living room remodel in Phoenix with beige walls, a standard fireplace and a tile fireplace
 Sharon Holmin Interiors
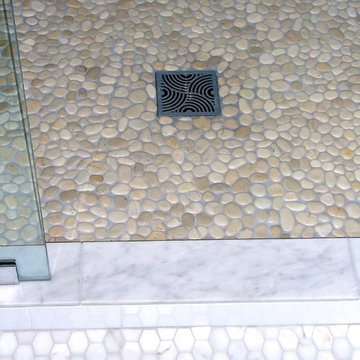
We used pebble tile on the shower floor. The bath floor is a stretched hex in Calacatta Marble is from Walker Zanger's Metropolitan series. The shower drain is by Ginger.
Photography by J. Tom Archuleta
 Beaudry Garden Design
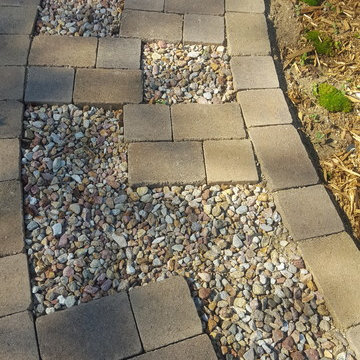
Photo of a mid-sized craftsman full sun front yard mulch formal garden in San Diego for summer.



 In Your Space Interior Design
Designed By Runa Novak
In Your space Interior Design
Example of a small minimalist medium tone wood floor powder room design in Chicago with a wall-mount sink
Example of a small minimalist medium tone wood floor powder room design in Chicago with a wall-mount sink
2