
Search results for "Contrasting colors" in Home Design Ideas

 Fifi and Coco Interiors
Example of a trendy l-shaped white floor laundry room design in Tampa with an undermount sink, flat-panel cabinets, gray cabinets, beige walls, a side-by-side washer/dryer and beige countertops

 Northeast Cabinet Design, Inc.
Example of a large classic l-shaped medium tone wood floor enclosed kitchen design in New York with a farmhouse sink, beaded inset cabinets, medium tone wood cabinets, quartzite countertops, white backsplash, ceramic backsplash, paneled appliances and an island
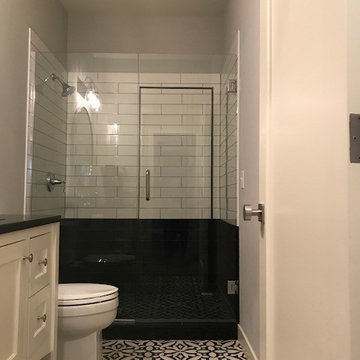
 RJ Daughters Design-Build
Example of a mid-sized classic 3/4 white tile and subway tile ceramic tile and multicolored floor alcove shower design in Minneapolis with recessed-panel cabinets, white cabinets, a two-piece toilet, white walls, quartz countertops and a hinged shower door
Find the right local pro for your project

 Studio M Interiors
Scott Amundson Photography
Elegant built-in desk beige floor craft room photo in Minneapolis with gray walls
Elegant built-in desk beige floor craft room photo in Minneapolis with gray walls

 Bowley Builders
Irvin Serrano
Beach style white two-story wood exterior home photo in Portland Maine with a gambrel roof
Beach style white two-story wood exterior home photo in Portland Maine with a gambrel roof

 Jenny Martin Design
This classic contemporary Living room is brimming with simple elegant details, one of which being the use of modern open shelving. We've decorated these shelves with muted sculptural forms in order to juxtapose the sharp lines of the fireplace stone mantle. Incorporating open shelving into a design allows you to add visual interest with the use of decor items to personalize any space!

 Urbana Design Studio
Custom Cabinetry Creates Light and Airy Kitchen. A combination of white painted cabinetry and rustic hickory cabinets create an earthy and bright kitchen. A new larger window floods the kitchen in natural light.



 KC INTERIOR DESIGN LLC
Inspiration for a contemporary medium tone wood floor and brown floor bedroom remodel in San Diego with black walls and no fireplace
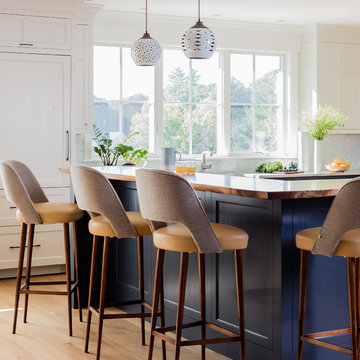
 Kate Maloney Interior Design
Michael J. Lee
Example of a large transitional u-shaped light wood floor and brown floor eat-in kitchen design in Boston with an island, a farmhouse sink, recessed-panel cabinets, blue cabinets, wood countertops, white backsplash, mosaic tile backsplash, white appliances and brown countertops
Example of a large transitional u-shaped light wood floor and brown floor eat-in kitchen design in Boston with an island, a farmhouse sink, recessed-panel cabinets, blue cabinets, wood countertops, white backsplash, mosaic tile backsplash, white appliances and brown countertops

 Rosen+Co Design Studio
alex lukey photography
Example of a small trendy black tile powder room design in Toronto with black walls, white countertops and an integrated sink
Example of a small trendy black tile powder room design in Toronto with black walls, white countertops and an integrated sink

 threshold interiors
Location: Brooklyn, NY, United States
This brand-new townhouse at Pierhouse, Brooklyn was a gorgeous space, but was crying out for some personalization to reflect our clients vivid, sophisticated and lively design aesthetic. Bold Patterns and Colors were our friends in this fun and eclectic project. Our amazing clients collaborated with us to select the fabrics for the den's custom Roche Bobois Mah Jong sofa and we also customized a vintage swedish rug from Doris Leslie Blau. for the Living Room Our biggest challenge was to capture the space under the Staircase so that it would become usable for this family. We created cubby storage, a desk area, coat closet and oversized storage. We even managed to fit in a 12' ladder - not an easy feat!
Photographed by: James Salomon

Design ideas for a large southwestern drought-tolerant and full sun side yard concrete paver garden path in Phoenix for fall.

 Raykon Construction
Inspiration for a mid-sized transitional l-shaped dark wood floor and brown floor eat-in kitchen remodel in Salt Lake City with a farmhouse sink, shaker cabinets, white cabinets, quartz countertops, white backsplash, ceramic backsplash, stainless steel appliances and an island

Sponsored
Columbus, OH

Wannemacher Interiors
Customized Award-Winning Interior Design Solutions in Franklin Cnty OH

 Life by Messy Girl
Inspiration for a cottage galley light wood floor kitchen remodel in San Francisco with a farmhouse sink, shaker cabinets, white cabinets, gray backsplash, stainless steel appliances, an island and white countertops

 k+co LIVING - Interiors by Karen B Wolf
Christian Garibaldi
Mid-sized trendy gender-neutral dark wood floor nursery photo in New York with multicolored walls
Mid-sized trendy gender-neutral dark wood floor nursery photo in New York with multicolored walls

 L K DeFrances & Associates
Robert C Brantley
Example of a small beach style guest ceramic tile and beige floor bedroom design in Miami with blue walls and no fireplace
Example of a small beach style guest ceramic tile and beige floor bedroom design in Miami with blue walls and no fireplace
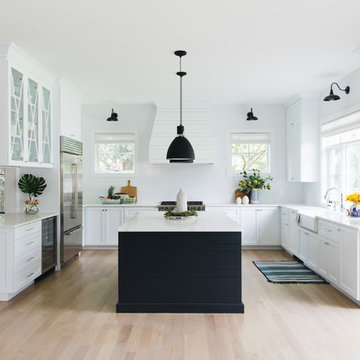
 M House Development
Kitchen - coastal u-shaped light wood floor and beige floor kitchen idea in Chicago with a farmhouse sink, shaker cabinets, white backsplash, stainless steel appliances, an island, white countertops and marble countertops



 User
UserExample of a trendy master concrete floor and gray floor bedroom design in Los Angeles with green walls

 Vintage Homes
Inspiration for a transitional white one-story brick exterior home remodel in New Orleans with a shingle roof and a gray roof

13