
Search results for "Contrasting colors" in Home Design Ideas
 Inside Stories

A contemporary powder room with bold wallpaper, Photography by Susie Brenner
Mid-sized transitional white tile and ceramic tile slate floor and gray floor powder room photo in Denver with recessed-panel cabinets, blue cabinets, multicolored walls, a drop-in sink, solid surface countertops and white countertops
Mid-sized transitional white tile and ceramic tile slate floor and gray floor powder room photo in Denver with recessed-panel cabinets, blue cabinets, multicolored walls, a drop-in sink, solid surface countertops and white countertops
 Glynis Wood Interiors
Photographed by Chris Patunas
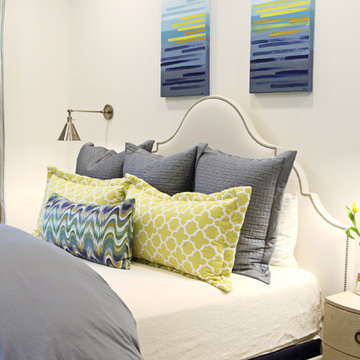
Inspiration for a contemporary bedroom remodel in Austin with white walls
Inspiration for a contemporary bedroom remodel in Austin with white walls
 TINEKE TRIGGS
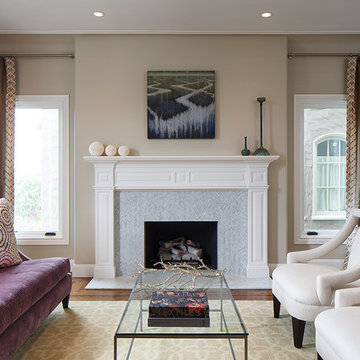
Transitional formal medium tone wood floor living room photo in San Francisco with beige walls, a standard fireplace and no tv
Find the right local pro for your project

 Six Walls Inc
Example of a mid-sized transitional u-shaped light wood floor, brown floor and coffered ceiling enclosed kitchen design in Seattle with a farmhouse sink, recessed-panel cabinets, white cabinets, quartzite countertops, white backsplash, stone slab backsplash, stainless steel appliances, an island and white countertops

 Rhodes Architecture + Light
Material expression and exterior finishes were carefully selected to reduce the apparent size of the house, last through many years, and add warmth and human scale to the home. The unique siding system is made up of different widths and depths of western red cedar, complementing the vision of the structure's wings which are balanced, not symmetrical. The exterior materials include a burn brick base, powder-coated steel, cedar, acid-washed concrete and Corten steel planters.
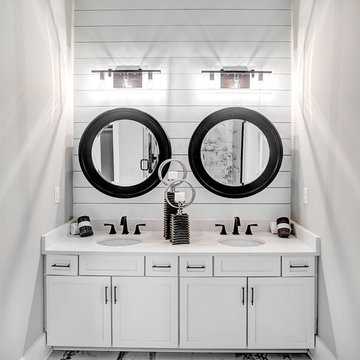
Country multicolored floor bathroom photo with shaker cabinets, white cabinets, gray walls, an undermount sink and white countertops

 Hallmark Homes
Doug Peterson Photography
Eat-in kitchen - transitional light wood floor and beige floor eat-in kitchen idea in Boise with an undermount sink, shaker cabinets, white cabinets, multicolored backsplash, an island and black countertops
Eat-in kitchen - transitional light wood floor and beige floor eat-in kitchen idea in Boise with an undermount sink, shaker cabinets, white cabinets, multicolored backsplash, an island and black countertops



 Forte Design Studios
Inspiration for a scandinavian l-shaped beige floor kitchen remodel in Denver with an undermount sink, flat-panel cabinets, black backsplash, stainless steel appliances, an island and white countertops

 Lulu Designs
Jeff Thayer Photography
Nursery - small contemporary gender-neutral gray floor nursery idea in Orange County with gray walls
Nursery - small contemporary gender-neutral gray floor nursery idea in Orange County with gray walls

 Landmark Building Contractors LLC
Example of a small tuscan powder room design in Minneapolis with black cabinets, white walls, quartz countertops, white countertops, recessed-panel cabinets, a one-piece toilet and an undermount sink

 JW Construction
Blue mosaic tile and bold blue cabinetry make this basement kitchenette a place you'd want to hang out.
Photograph by Greg Premru
Example of a beach style dining room design in Boston
Example of a beach style dining room design in Boston

 Arthur McLaughlin & Associates, Inc.
Eat-in kitchen - mid-sized contemporary medium tone wood floor and brown floor eat-in kitchen idea in San Francisco with flat-panel cabinets, white cabinets, solid surface countertops and an island

 BeeTree Homes
Inspiration for a mediterranean white one-story stucco house exterior remodel in Jacksonville with a hip roof and a tile roof

Sponsored
Fredericksburg, OH

High Point Cabinets
Columbus' Experienced Custom Cabinet Builder | 4x Best of Houzz Winner

 Star Renovations NY
Full custom kitchen with 10' Island and waterfall counter top
Inspiration for a huge contemporary l-shaped white floor kitchen remodel in New York with a double-bowl sink, flat-panel cabinets, white backsplash, stone slab backsplash, an island, black countertops, black appliances, black cabinets and marble countertops
Inspiration for a huge contemporary l-shaped white floor kitchen remodel in New York with a double-bowl sink, flat-panel cabinets, white backsplash, stone slab backsplash, an island, black countertops, black appliances, black cabinets and marble countertops

 Barrow Builders Group
Example of a transitional galley beige floor kitchen design in Dallas with a farmhouse sink, raised-panel cabinets, light wood cabinets, multicolored backsplash, stainless steel appliances, an island and beige countertops

 Jessica Dauray Interiors/Elements Of Style
Mid-sized trendy l-shaped dark wood floor and brown floor open concept kitchen photo in Other with an island, shaker cabinets, gray cabinets, multicolored backsplash, stainless steel appliances, a farmhouse sink, quartzite countertops, glass tile backsplash and white countertops

 Design Tuttoilmondo
The overall design was done by Ilene Chase of Ilene Chase Design. My contribution to this was the stone and architectural details.
Inspiration for a mid-sized transitional women's dark wood floor and black floor walk-in closet remodel in Chicago with open cabinets
Inspiration for a mid-sized transitional women's dark wood floor and black floor walk-in closet remodel in Chicago with open cabinets



 THE SISTERS AND COMPANY – DECORATING DEN INTERIORS
Example of a large classic master white tile and glass tile bathroom design in Atlanta with gray cabinets, gray walls, an undermount sink, granite countertops and a hinged shower door

Bathroom - transitional black and white tile, white tile and subway tile bathroom idea in Los Angeles with an undermount tub and white walls
 Origin Kitchen and Bath

Example of a large classic l-shaped light wood floor and beige floor kitchen design in Denver with recessed-panel cabinets, white cabinets, quartz countertops, multicolored backsplash, stone tile backsplash, an island and paneled appliances
16