
Search results for "Contrasting suspenders" in Home Design Ideas
 Isla Homes

SeaThru is a new, waterfront, modern home. SeaThru was inspired by the mid-century modern homes from our area, known as the Sarasota School of Architecture.
This homes designed to offer more than the standard, ubiquitous rear-yard waterfront outdoor space. A central courtyard offer the residents a respite from the heat that accompanies west sun, and creates a gorgeous intermediate view fro guest staying in the semi-attached guest suite, who can actually SEE THROUGH the main living space and enjoy the bay views.
Noble materials such as stone cladding, oak floors, composite wood louver screens and generous amounts of glass lend to a relaxed, warm-contemporary feeling not typically common to these types of homes.
Photos by Ryan Gamma Photography
 KW Designs
Chipper Hatter Photography
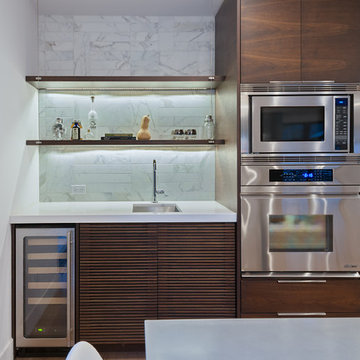
Inspiration for a large contemporary galley light wood floor open concept kitchen remodel in San Diego with flat-panel cabinets, dark wood cabinets, white backsplash, stainless steel appliances, an undermount sink, solid surface countertops and stone tile backsplash
Inspiration for a large contemporary galley light wood floor open concept kitchen remodel in San Diego with flat-panel cabinets, dark wood cabinets, white backsplash, stainless steel appliances, an undermount sink, solid surface countertops and stone tile backsplash

Find the right local pro for your project
 Janet Mesic Mackie Photographer
©Janet Mesic Mackie

Example of a huge urban dining room design in Chicago
Example of a huge urban dining room design in Chicago

 Signature Homes of the Chippewa Valley LLC.
Example of a transitional sunroom design in Other with a standard ceiling

 6degree Millwork
Bathroom - mid-sized contemporary master white tile and ceramic tile concrete floor and gray floor bathroom idea in Phoenix with flat-panel cabinets, medium tone wood cabinets, white walls, an undermount sink, solid surface countertops, a hinged shower door and white countertops
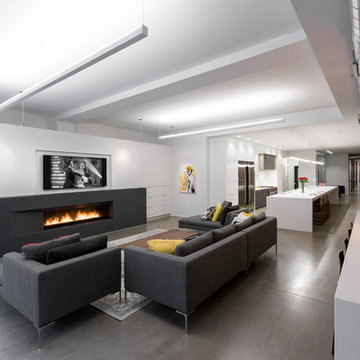
 Ryan Duebber Architect, LLC
McAlpin Loft- Living Room
RVP Photography
Example of an urban living room design in Cincinnati
Example of an urban living room design in Cincinnati







 General Assembly
Not only did opening up the kitchen with shelving bring in great daylight, but it also allows for spectacular skyline views from the kitchen in the evening.
© Devon Banks

 Tierney Conner Architecture
This Montclair kitchen is given brand new life as the core of the house and is opened to its concentric interior and exterior spaces. This kitchen is now the entry, the patio area, the serving area and the dining area. The space is versatile as a daily home for a family of four as well as accommodating large groups for entertaining. An existing fireplace was re-faced and acts as an anchor to the renovations on all four sides of it. Brightly colored accents of yellow and orange give orientation to the constantly shifting perspectives within the home.
Architecture by Tierney Conner Design Studio
Photo by David Duncan Livingston
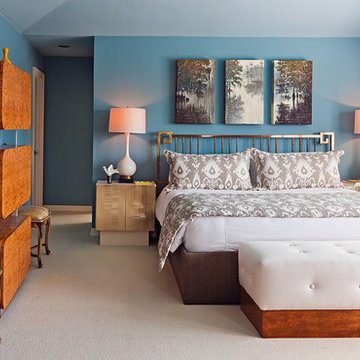
 Charles Taylor Interior Design
Example of a transitional carpeted bedroom design in San Diego with blue walls
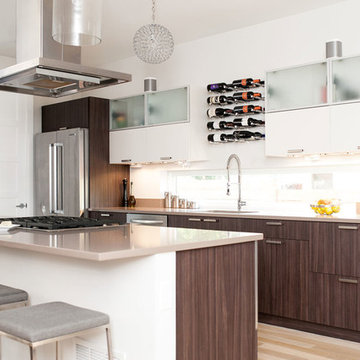
 CRu Custom Wine Cellars and Saunas
Kitchen - modern single-wall light wood floor kitchen idea in Orlando with flat-panel cabinets, stainless steel appliances and an island


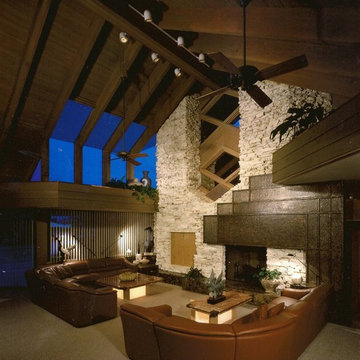
 Dan Duckham Architect
The site was a large corner waterfront lot with the wider side facing New River, a broad navigable river. The other side which was more protected became the boat docks and service area.
The clients wanted, first of all, to live surrounded by a tropical garden. They had established a choice of materials which was blend of "old Florida" with a nautical feel…….cut Coral stone, Mahogany, Spanish tile roofs, Travertine marble, white stucco walls, old brick, wood jalousies and their prized collection of stained glass.
The idea was a walled mini-estate feeling with architecture of interplay between traditional shapes and geometric forms…….between sloping tile roofs and mahogany ceilings and white stucco forms and planes which articulate the exterior and extend to the interior as varying height ceiling planes.
The Krupnick's artistic and sophisticated tastes expressed by their specific theme resulted in a very private and lovely living environment.
Read More

 Hahka Kitchens
Inspiration for a large craftsman l-shaped dark wood floor enclosed kitchen remodel in Santa Barbara with a farmhouse sink, shaker cabinets, dark wood cabinets, granite countertops, multicolored backsplash, stone tile backsplash, stainless steel appliances and an island
 SOLLiD Cabinetry
WEDO360
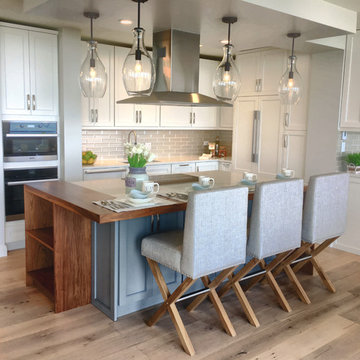
Example of a mid-sized transitional l-shaped light wood floor eat-in kitchen design in Chicago with an undermount sink, shaker cabinets, white cabinets, quartzite countertops, white backsplash, ceramic backsplash, stainless steel appliances and an island
Example of a mid-sized transitional l-shaped light wood floor eat-in kitchen design in Chicago with an undermount sink, shaker cabinets, white cabinets, quartzite countertops, white backsplash, ceramic backsplash, stainless steel appliances and an island
 Rhodes Architecture + Light
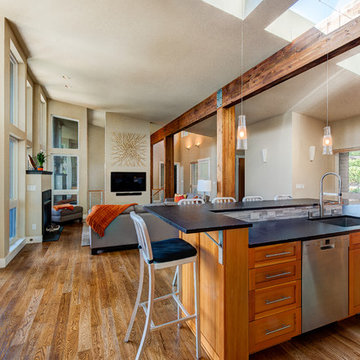
We designed a “tree house” suspended above the ground on glued-laminated timber columns supporting two stories, forty feet above the forest floor. Suquamish means “place of clear water”. The care of the land that drove this residence included simple strategies for capturing rain and percolating storm water, minimal excavation and removal of soils, low-impact concrete foundations, and a light structure that captures views of the forest, water, and a distant Seattle skyline to the east.

Sponsored
Sunbury, OH

J.Holderby - Renovations
Franklin County's Leading General Contractors - 2X Best of Houzz!
 BBH Design Studio

Spectacular bathroom with suspended vanity and chrome fixtures.
Elegant lines and a mixture of wood and painted glass panels gives a playful yet practical feel to this bathroom.
 Pleasant Living, LLC
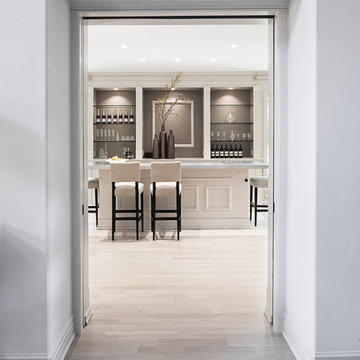
The challenge with this project was to transform a very traditional house into something more modern and suited to the lifestyle of a young couple just starting a new family. We achieved this by lightening the overall color palette with soft grays and neutrals. Then we replaced the traditional dark colored wood and tile flooring with lighter wide plank hardwood and stone floors. Next we redesigned the kitchen into a more workable open plan and used top of the line professional level appliances and light pigmented oil stained oak cabinetry. Finally we painted the heavily carved stained wood moldings and library and den cabinetry with a fresh coat of soft pale light reflecting gloss paint.
Photographer: James Koch
 Luxe Design Studios
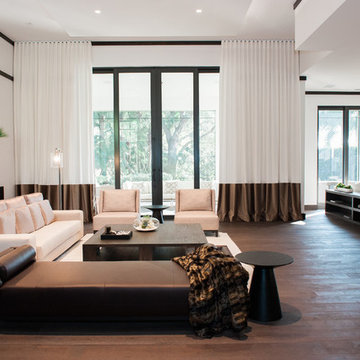
Example of a large trendy formal and open concept dark wood floor living room design in Miami with white walls, no fireplace and no tv
5