
Search results for "Contribute" in Home Design Ideas

 Lindye Galloway Interiors
Chad Mellon Photographer
Example of a large minimalist open concept medium tone wood floor and brown floor living room design in Orange County with white walls, a standard fireplace, a tile fireplace and a wall-mounted tv
Example of a large minimalist open concept medium tone wood floor and brown floor living room design in Orange County with white walls, a standard fireplace, a tile fireplace and a wall-mounted tv



 Santa Barbara Home Design
Design Consultant Jeff Doubét is the author of Creating Spanish Style Homes: Before & After – Techniques – Designs – Insights. The 240 page “Design Consultation in a Book” is now available. Please visit SantaBarbaraHomeDesigner.com for more info.
Jeff Doubét specializes in Santa Barbara style home and landscape designs. To learn more info about the variety of custom design services I offer, please visit SantaBarbaraHomeDesigner.com
Jeff Doubét is the Founder of Santa Barbara Home Design - a design studio based in Santa Barbara, California USA.
Find the right local pro for your project

 Plain & Posh
This beautiful transitional powder room with wainscot paneling and wallpaper was transformed from a 1990's raspberry pink and ornate room. The space now breathes and feels so much larger. The vanity was a custom piece using an old chest of drawers. We removed the feet and added the custom metal base. The original hardware was then painted to match the base.

 Dream Baths by Kitchen Kraft
Inspiration for a timeless master marble tile marble floor and gray floor bathroom remodel in Columbus with beaded inset cabinets, white cabinets, gray walls, an undermount sink, marble countertops and a hinged shower door
 Santa Barbara Home Design
Design Consultant Jeff Doubét is the author of Creating Spanish Style Homes: Before & After – Techniques – Designs – Insights. The 240 page “Design Consultation in a Book” is now available. Please visit SantaBarbaraHomeDesigner.com for more info.
Jeff Doubét specializes in Santa Barbara style home and landscape designs. To learn more info about the variety of custom design services I offer, please visit SantaBarbaraHomeDesigner.com
Jeff Doubét is the Founder of Santa Barbara Home Design - a design studio based in Santa Barbara, California USA.

 Innovative Design Build
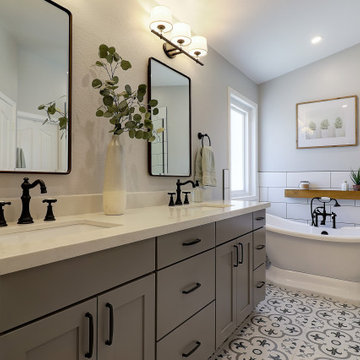
Inspiration for a transitional white tile and subway tile cement tile floor and multicolored floor drop-in bathtub remodel in Atlanta with raised-panel cabinets, gray cabinets, gray walls and an undermount sink



 Dovetail General Contractors
Mark Woods
This is an example of a modern gravel landscaping in Seattle with a pergola.
This is an example of a modern gravel landscaping in Seattle with a pergola.

 TMH designs
Inspiration for a mid-sized transitional dark wood floor foyer remodel in Dallas with white walls and a medium wood front door

 General Woodcraft Inc.
Example of a transitional l-shaped medium tone wood floor kitchen design in New York with an undermount sink, shaker cabinets, white cabinets, white backsplash, stainless steel appliances and an island
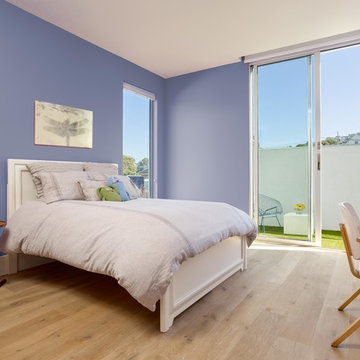
 Levy Art + Architecture
Open loft-like residence focused on indoor outdoor living.
Photography by Cesar Rubio
Inspiration for a mid-sized modern guest light wood floor bedroom remodel in San Francisco with purple walls and no fireplace
Inspiration for a mid-sized modern guest light wood floor bedroom remodel in San Francisco with purple walls and no fireplace

 OLSON LEWIS + Architects
Major gut renovation of this coastal estate preserved its basic layout while expanding the kitchen. A veranda and a pair of gazebos were also added to the home to maximize outdoor living and the water views. The interior merged the homeowners eclectic style with the traditional style of the home.
Photographer: James R. Salomon
Contractor: Carl Anderson, Anderson Contracting Services

 Gunn Landscape Architecture
Photo: Chris Cooper
Deck - transitional deck idea in New York with no cover
Deck - transitional deck idea in New York with no cover


 place architecture:design
Photo Credit: ©Tom Holdsworth,
A screen porch was added to the side of the interior sitting room, enabling the two spaces to become one. A unique three-panel bi-fold door, separates the indoor-outdoor space; on nice days, plenty of natural ventilation flows through the house. Opening the sunroom, living room and kitchen spaces enables a free dialog between rooms. The kitchen level sits above the sunroom and living room giving it a perch as the heart of the home. Dressed in maple and white, the cabinet color palette is in sync with the subtle value and warmth of nature. The cooktop wall was designed as a piece of furniture; the maple cabinets frame the inserted white cabinet wall. The subtle mosaic backsplash with a hint of green, represents a delicate leaf.

 Michelle Gage | Interior Designer
photos: Kyle Born
Living room - eclectic light wood floor living room idea in New York with a standard fireplace, no tv and multicolored walls
Living room - eclectic light wood floor living room idea in New York with a standard fireplace, no tv and multicolored walls

 Ryan Street Architects
Ryann Ford
Tuscan master freestanding bathtub photo in Austin with flat-panel cabinets, medium tone wood cabinets and white walls
Tuscan master freestanding bathtub photo in Austin with flat-panel cabinets, medium tone wood cabinets and white walls
 Studio Steinbomer

1960s single-wall open concept kitchen photo in Austin with an undermount sink, flat-panel cabinets, medium tone wood cabinets, quartzite countertops, glass tile backsplash, black appliances, an island and white countertops

 Jeff Herr Photography
© Jeff herr Photo
Cottage dark wood floor dining room photo in Atlanta with white walls
Cottage dark wood floor dining room photo in Atlanta with white walls
5