
Search results for "Contributed" in Home Design Ideas

 Eve Mode Design
It was important to the owners, who share a passion for cooking and entertaining, to design a practical, efficient, and streamlined kitchen. The large glass subway tiles add interest and reflective light; the quartz countertops are low-maintenance and contribute to a clean, bright ambiance.
The faucets provide contemporary style and are adaptable
for usage with an oversized-sink.
Photos: Marc Angeles
 William Prull
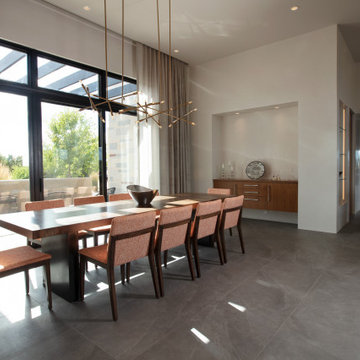
Bold, dramatic and precise, this home presents with clean rectilinear lines, utilizing steel, stone and warms tones of stucco. Sumptuous in materials and finishes, it displays a soft palette, with vivid, strategically placed bursts of color, inviting natural light in from every angle, with large pocketing glass openings that allow for seamless indoor/outdoor transitioning. Custom features galore, from cabinetry to built-ins, to alcoves and shelving, each a piece of art on its own.
The home’s natural siting in the landscape caters to a private equestrian compound, adjacent to a 40-acre greenbelt area and neighboring hillsides that all contribute to the preservation of the vast and inspiring mountain views that are enjoyed from every room and outdoor portal. A truly serene and inspiring space that draws you in and invites you to stay.

 Regan Baker Design Inc.
Hired in conjunction with John Lum Architects, RBD collaborated in the redesign of this three bedroom, four bath home for an art savvy family of four in Noe Valley. RBD's key contributions include the design and decoration of the kitchen breakfast nook, fireplace, four bathrooms and reconfiguration of the existing master bathroom and downstairs guest room/family room. The reconfiguration of the master bathroom creates a more open layout while also featuring a custom danish modern hairpin leg vanity as its focal point.
Downstairs, the guest room/family room, designed for an open, one-room concept, showcases custom built-in millwork for excellent TV watching and game storage. Finishing off the space architecturally, a custom built-in walnut entry bench and coat cabinet help modestly accentuate their secondary entry into the home given this is the family's main entrance.
Working on an extremely tight budget, RBD mixed low and high end finishes and fixtures to achieve a high end overall look without breaking the bank.
Key Contributors:
John Lum Architects and Mick Clarke Construction
Find the right local pro for your project

 Art of Kitchens Pty Ltd
This stunning Eastern Suburbs kitchen design comes to life at night with blue and purple 'disco strip' LED lighting under mounted in kitchen and vanities.
The owners completely remodeled the home including the kitchen, ensuite and bathroom. Previously a bedroom, two walls were removed to accommodate the new kitchen to create an open plan living area and extend the overall living area.
Cabinetry in Polyurethane Antique, matching Kirribilli-style cabinet doors, feature panel glass doors, Butler sink and Shaker-style handles all contribute to create a traditional style kitchen. The Calcutta marble benchtop and splashback unifies the contrasting black of the Island and kickboards. The black and white theme extends from the kitchen through to the bathroom and laundry.

 The Fabricsmith
Design by Young Home These by-pass rings allow the panels to be opened and closed over the brackets on a large slider door. Provided by The Fabricsmith.

 TELFORD+BROWN STUDIO ARCHITECTURE
A modern, yet traditionally inspired SW Portland home with sweeping views of Mount Hood features an exposed timber frame core reclaimed from a local rail yard building. A welcoming exterior entrance canopy continues inside to the foyer and piano area before vaulting above the living room. A ridge skylight illuminates the central space and the loft beyond.
The elemental materials of stone, bronze, Douglas Fir, Maple, Western Redcedar. and Walnut carry on a tradition of northwest architecture influenced by Japanese/Asian sensibilities. Mindful of saving energy and resources, this home was outfitted with PV panels and a geothermal mechanical system, contributing to a high performing envelope efficient enough to achieve several sustainability honors. The main home received LEED Gold Certification and the adjacent ADU LEED Platinum Certification, and both structures received Earth Advantage Platinum Certification.
Photo by: David Papazian Photography

 Opustone
Neve Terrazzo Perpetua
Inspiration for a small contemporary 3/4 beige tile and stone slab doorless shower remodel in Miami with beige walls
Inspiration for a small contemporary 3/4 beige tile and stone slab doorless shower remodel in Miami with beige walls

 Fireplace Editions
Example of a mid-sized transitional medium tone wood floor and beige floor enclosed dining room design in Raleigh with beige walls, a standard fireplace and a tile fireplace
 William Prull
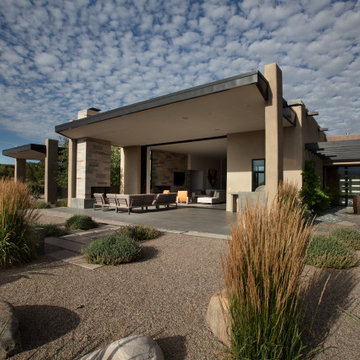
Bold, dramatic and precise, this home presents with clean rectilinear lines, utilizing steel, stone and warms tones of stucco. Sumptuous in materials and finishes, it displays a soft palette, with vivid, strategically placed bursts of color, inviting natural light in from every angle, with large pocketing glass openings that allow for seamless indoor/outdoor transitioning. Custom features galore, from cabinetry to built-ins, to alcoves and shelving, each a piece of art on its own.
The home’s natural siting in the landscape caters to a private equestrian compound, adjacent to a 40-acre greenbelt area and neighboring hillsides that all contribute to the preservation of the vast and inspiring mountain views that are enjoyed from every room and outdoor portal. A truly serene and inspiring space that draws you in and invites you to stay.
 Jeff Wilkinson, RA
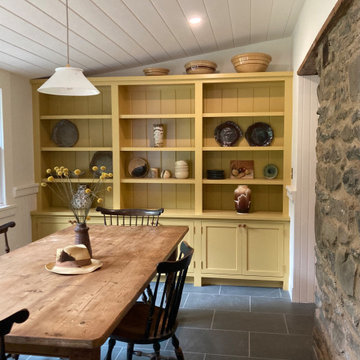
The Hudson Valley is full of wonderful old farmhouses. This early home had gone through several style makeovers in its lifetime. However, the ground floor walk-out Kitchen, original to the house, had many design flaws. The space felt like a series of compartments with very little overall flow and barely any natural light. We were able to rework the overall room arrangement but keep the significant stone walls and fireplace intact. Our design exposed the floor framing above in order to create needed height and overall interest. We designed the built-in cabinetry and simple Kitchen Cabinetry. A Vermont Soapstone countertop and double-basin sink rest tie in with the slate floor. Our staff assisted the Owners with selecting and sourcing a range of items including plumbing and lighting fixtures, tile and appliances. Vintage furnishings from the clients' private collections contribute warmth and character. Existing stone walls, exposed and restored during construction, complement the home's unique charm.

 southshorecabinetryltd
- Vince Klassen Photography -
This kitchen takes the warm tones of walnut to another level. The custom stained island joins with industrial style pendant lights and a light brown backsplash reminiscent of a perfect cup of coffee. Appliances include a double wall oven, a hood fan covered by a custom hood canopy, a recycle pullout, a fridge drawer, and a wine fridge; space-saving alternatives include a mix lift, adjustable storage shelves, and a spice pullout. An adjacent bench seat provides a place to sit and take in the kitchen as a whole, while also contributing to its status as a gathering place within the home.
 Garner Homes
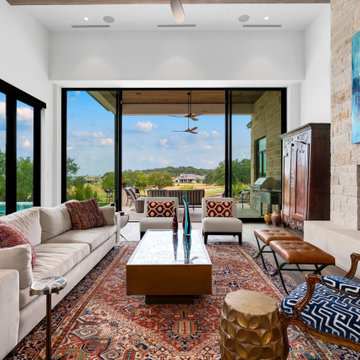
Step into a living space that’s not just a room but an experience, designed to seamlessly blend indoor and outdoor living. A 12’ bi-parting sliding door extended the living room out to a large patio, creating an entertainment haven. Massive windows frame views of the Jack Nicklaus Signature golf course and the breathtaking Texas Hill Country like priceless art. Marvel at the Buff Leuder dry stack stone fireplace, adorned with a floating cut stone block bench, adding warmth to the ambiance. The German Grey wide plank floors, neutral walls and stone fire place are the perfect backdrop for vibrant, colorful art and decor transforming the space into a dynamic visual spectacle similar too residing in an art museum. This architectural design is an invitation to enjoy the beauty of nature from the comfort of a thoughtfully crafted living space, where every detail contributes to a perfect balance of design, functionality, and the joy of living.
 Packard Cabinetry of Sea Cliff
Description of Waterfront Home Design
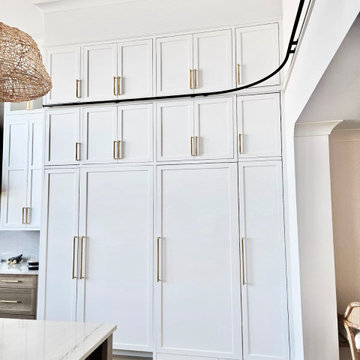
Challenge: The task was to fill a vast space with 14-foot walls soaring to a peak of 30 feet, using cabinetry that would not appear undervalued or insubstantial. The main question was determining the appropriate height for the cabinetry, considering the scale and proportion of the space, the walk-through to adjoining rooms, window heights, and the height of the refrigerator.
Solution: By carefully analyzing these factors, we were able to create cabinetry that perfectly scaled to the grand dimensions of the room. The floor plan featured two islands that effectively filled the space. Key elements included #TheGalley workstations, drop-down televisions, #MouserCabinetry, and secret doors leading to a hidden scullery, all contributing to an extraordinary project.
 Canadian Home Builders' Association
Alloy Homes Incorporated noted that this 3-storey home is part of a three-unit freehold townhouse development on a very tight triangular site in a dense, urban neighbourhood.
They explained that this project was used to create a new gateway into the neighbourhood, and to act as a buffer between existing homes and nearby incompatible uses and added that the, “front façade defines a new, welcoming residential street edge.”
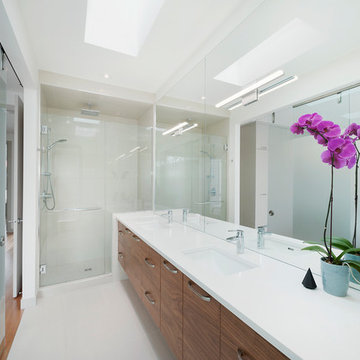
The build features large, full height windows on the front façade offer leafy views down Gladstone Road. The ground level contains a separate live/work space off the front foyer and an attached garage facing the alley. The third floor contains three bedrooms that take advantage of unexpected valley, skyline and mountain views.
Interior detailing is bright, modern and efficient. Skylights and large windows wash the home with natural light. Open riser stairs and full-height glass interior walls contribute to a sense of openness and make the living spaces feel large despite the tight urban context.
 Kitchens of Diablo
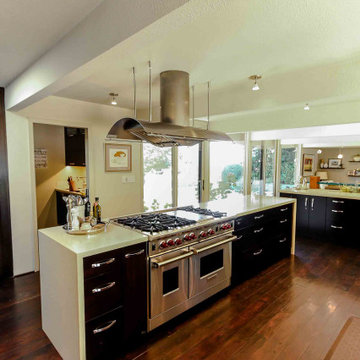
This thoughtfully designed home integrates high-quality cabinetry and premium finishes across the kitchen, butler's pantry, laundry room, and office, creating a seamless and sophisticated aesthetic.
The kitchen features Dura Supreme cabinetry with frameless construction and solid wood doors in a rich Cocoa Brown stain. Complementing the cabinetry are Pental Quartz countertops in Cotton White, which bring a striking contrast and contribute to the contemporary, white-on-dark-brown design. Appliance panels ensure a cohesive and polished look, reflecting the Kitchens of Diablo’s attention to detail. This design masterfully combines practicality, elegance, and contrast, resulting in a harmonious flow throughout the home.
 Kitchens of Diablo
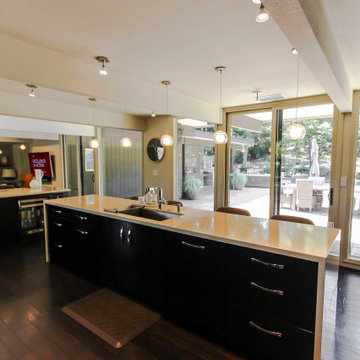
This thoughtfully designed home integrates high-quality cabinetry and premium finishes across the kitchen, butler's pantry, laundry room, and office, creating a seamless and sophisticated aesthetic.
The kitchen features Dura Supreme cabinetry with frameless construction and solid wood doors in a rich Cocoa Brown stain. Complementing the cabinetry are Pental Quartz countertops in Cotton White, which bring a striking contrast and contribute to the contemporary, white-on-dark-brown design. Appliance panels ensure a cohesive and polished look, reflecting the Kitchens of Diablo’s attention to detail. This design masterfully combines practicality, elegance, and contrast, resulting in a harmonious flow throughout the home.
 Voar Construction
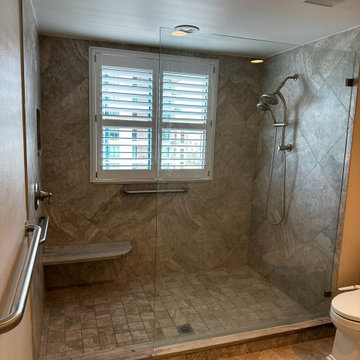
Before – Master Bathroom: Outdated and in Need of Renewal
Before the renovation, the master bathroom featured outdated double sinks, old cabinetry, and poor lighting. The mirrors and finishes were worn and no longer aligned with modern design standards. The shower area had dark tiles and an undersized niche, contributing to an overall dim and dated look. The space not only felt aged but was also in need of repairs and a complete transformation to meet current functionality and style.
 Design Studio, LLC
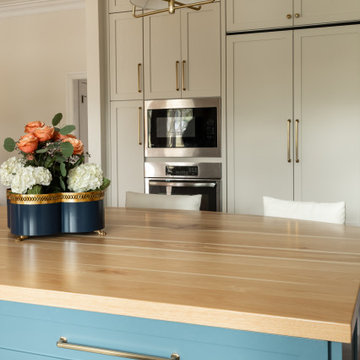
The custom kitchen island is painted a saturated blue, grounding the space and creating a bold focal point against the surrounding light cabinetry. A thick butcher block countertop introduces warmth and natural wood grain, inviting gathering, prep, and everyday living. Shaker-style kitchen cabinets in a soft white finish wrap the space, offering a timeless backdrop with crisp lines and classic proportions. Full-height uppers emphasize the ceiling height and contribute to the kitchen’s bright, airy feel.
 Design Draw Build Architects & Builders
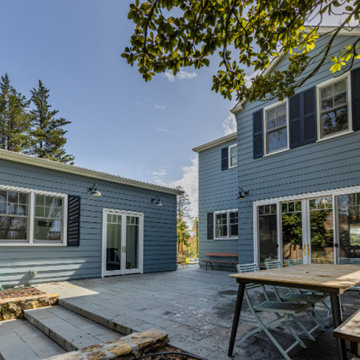
This project comprises a 400-squarefoot accessory dwelling unit (ADU), a 1,200-square-foot two-story addition to the main residence, and new landscape design. The homeowners, a young family seeking more space, wanted a solution that would allow them to stay in their neighborhood rather than relocate to a larger home. The renovation and addition to the main house included a full remodel of the kitchen, primary suite, two children’s bedrooms, and a half bath. The new ADU—designed as flexible space for guests and play has since evolved into a productive home office (adapting seamlessly to the family’s shift to remote work in early 2020). To meet the clients’ tight timeline, the project was strategically divided into three separate building permits, allowing construction to begin earlier and proceed efficiently. The ADU is conditioned with a high-efficiency heat pump system, contributing to the home’s overall energy performance.
 Eugene Pintail LLC
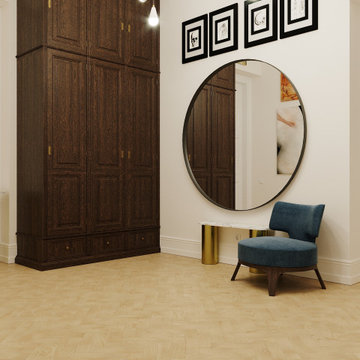
This interior is a curated celebration of artistic freedom and layered textures. It blends Art Deco elegance with bohemian warmth—creating a space that feels both refined and richly expressive. Each element contributes to a narrative that is soulful, slightly unconventional, and deeply inviting.
Intricate patterns meet luxurious surfaces: mirrored accents, matte metals, plush textiles, and layered rugs. The tactile contrast brings depth and personality, giving each corner a story of craftsmanship and layered design.
Zones transition softly—seating areas, reading nooks, and display shelves coexist without visual tension. Arched openings, sculptural furniture, and atmospheric lighting guide movement through the space naturally, with poetic intention.
Lighting is considered art—waning shadows, glowing highlights, and reflective surfaces breathe life into textures. The ambiance is calm but charged: moody yet intentional, theatrical without drama.
This is a home that feels lived-in by a creative spirit. It's not rigidly modern, but rather curated—and beautifully imperfect. It exudes warmth, curiosity, and a quiet confidence that invites reflection.
193