
Search results for "Contributed" in Home Design Ideas



 Kitchens of Diablo
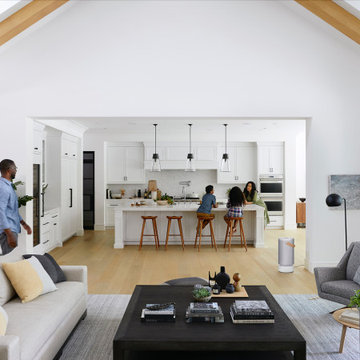
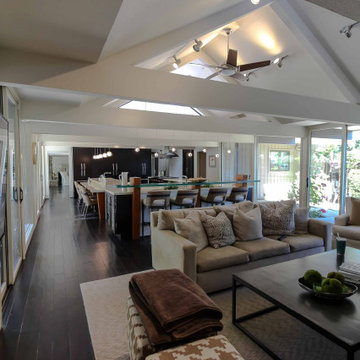
This thoughtfully designed home integrates high-quality cabinetry and premium finishes across the kitchen, butler's pantry, laundry room, and office, creating a seamless and sophisticated aesthetic.
The kitchen features Dura Supreme cabinetry with frameless construction and solid wood doors in a rich Cocoa Brown stain. Complementing the cabinetry are Pental Quartz countertops in Cotton White, which bring a striking contrast and contribute to the contemporary, white-on-dark-brown design. Appliance panels ensure a cohesive and polished look, reflecting the Kitchens of Diablo’s attention to detail. This design masterfully combines practicality, elegance, and contrast, resulting in a harmonious flow throughout the home.
Find the right local pro for your project
 Packard Cabinetry of Sea Cliff
Description of Waterfront Home Design
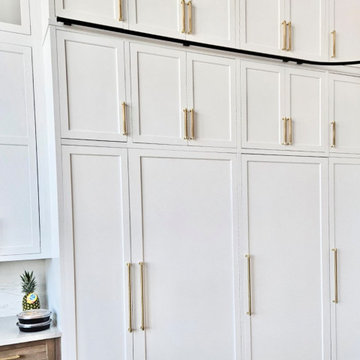
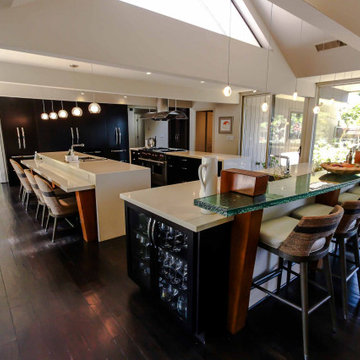
Challenge: The task was to fill a vast space with 14-foot walls soaring to a peak of 30 feet, using cabinetry that would not appear undervalued or insubstantial. The main question was determining the appropriate height for the cabinetry, considering the scale and proportion of the space, the walk-through to adjoining rooms, window heights, and the height of the refrigerator.
Solution: By carefully analyzing these factors, we were able to create cabinetry that perfectly scaled to the grand dimensions of the room. The floor plan featured two islands that effectively filled the space. Key elements included #TheGalley workstations, drop-down televisions, #MouserCabinetry, and secret doors leading to a hidden scullery, all contributing to an extraordinary project.
 Eugene Pintail LLC
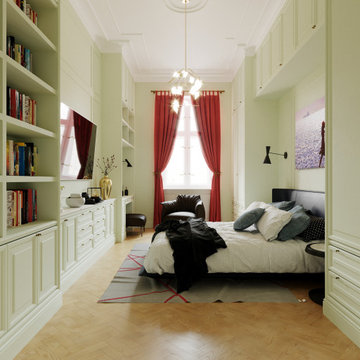
This interior is a curated celebration of artistic freedom and layered textures. It blends Art Deco elegance with bohemian warmth—creating a space that feels both refined and richly expressive. Each element contributes to a narrative that is soulful, slightly unconventional, and deeply inviting.
Intricate patterns meet luxurious surfaces: mirrored accents, matte metals, plush textiles, and layered rugs. The tactile contrast brings depth and personality, giving each corner a story of craftsmanship and layered design.
Zones transition softly—seating areas, reading nooks, and display shelves coexist without visual tension. Arched openings, sculptural furniture, and atmospheric lighting guide movement through the space naturally, with poetic intention.
Lighting is considered art—waning shadows, glowing highlights, and reflective surfaces breathe life into textures. The ambiance is calm but charged: moody yet intentional, theatrical without drama.
This is a home that feels lived-in by a creative spirit. It's not rigidly modern, but rather curated—and beautifully imperfect. It exudes warmth, curiosity, and a quiet confidence that invites reflection.
 Kitchens of Diablo
This thoughtfully designed home integrates high-quality cabinetry and premium finishes across the kitchen, butler's pantry, laundry room, and office, creating a seamless and sophisticated aesthetic.
The kitchen features Dura Supreme cabinetry with frameless construction and solid wood doors in a rich Cocoa Brown stain. Complementing the cabinetry are Pental Quartz countertops in Cotton White, which bring a striking contrast and contribute to the contemporary, white-on-dark-brown design. Appliance panels ensure a cohesive and polished look, reflecting the Kitchens of Diablo’s attention to detail. This design masterfully combines practicality, elegance, and contrast, resulting in a harmonious flow throughout the home.
 Art Deco Enterprises
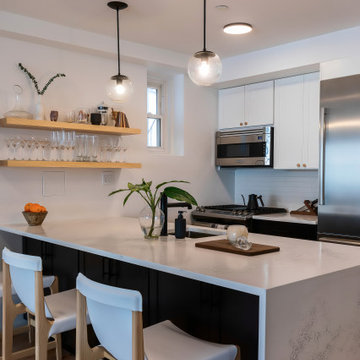
This project is a beautifully executed renovation of a modern kitchen and bathroom, designed for simplicity, elegance, and everyday functionality. In the kitchen, clean lines meet natural textures with black cabinetry, white quartz countertops, and warm wood shelving. A spacious island with seating offers both style and practicality, while sleek pendant lighting adds a modern touch. Every element, from matte black fixtures to integrated appliances, contributes to a sophisticated yet welcoming space. The bathroom complements this theme with wood-look tiles, a floating vanity, and matte black fixtures. The glass shower screen and minimalist lighting enhance the room’s sense of space and calm. Together, these spaces embody modern comfort with timeless design choices.
 iForest Design and Build Inc.
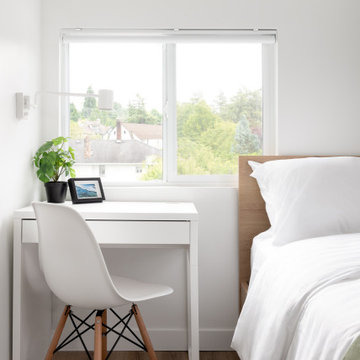
The bedroom is a serene and minimalist retreat. It features a simple, elegant design with a focus on comfort and functionality. The bed, with its light wooden frame and crisp white linens, creates a fresh and inviting atmosphere. A soft green throw adds a subtle pop of color. The room is filled with natural light from the large window, and a small white desk offers a perfect workspace. The light wood flooring and neutral wall color contribute to the calming ambiance. A modern clothes rack and a compact dresser provide practical storage solutions without compromising the sleek design.
 Design Studio, LLC
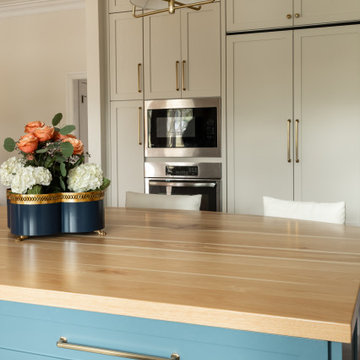
The custom kitchen island is painted a saturated blue, grounding the space and creating a bold focal point against the surrounding light cabinetry. A thick butcher block countertop introduces warmth and natural wood grain, inviting gathering, prep, and everyday living. Shaker-style kitchen cabinets in a soft white finish wrap the space, offering a timeless backdrop with crisp lines and classic proportions. Full-height uppers emphasize the ceiling height and contribute to the kitchen’s bright, airy feel.
 Chic Nest Interiors
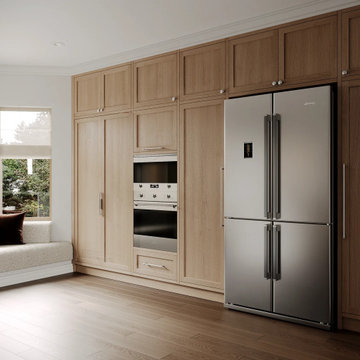
A custom wall of full-height oak cabinetry designed for maximum storage and seamless integration of appliances. The built-in Smeg double oven and paneled refrigerator create a clean, modern-traditional aesthetic, while the adjacent bay-window seating adds warmth and functionality to the kitchen layout. Light wood tones, soft natural light, and minimal hardware contribute to a calm, refined atmosphere.
 Accent Florida Homes
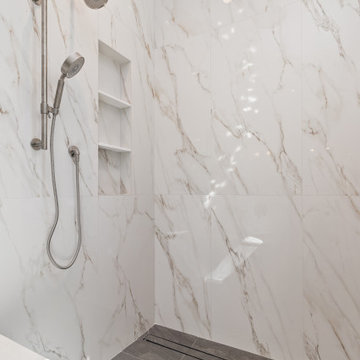
This walk-in shower was designed with a minimalist, spa-inspired approach that highlights scale, texture, and clean detailing. Large-format marble-look porcelain tile creates a seamless and luxurious backdrop, while subtle warm veining adds softness and visual movement throughout the space. The curbless entry and linear drain contribute to the modern architectural feel, enhancing both accessibility and openness. Integrated recessed shelving keeps the design streamlined and functional, while brushed nickel fixtures provide a refined contrast against the crisp neutral palette. The result is a shower space that feels bright, sophisticated, and timelessly modern.

 Building Designers Association of Australia
Sewell Design was commissioned with the responsibility of undertaking the design of this residence for a young family who required a design that would cater for the living requirements of their family currently and for the future. Perched high on top of a hill within a rural setting, this two storey residence was designed to reflect the style of a modern country 'Queenslander' that was capable of encompassing all of the extensive rural landscape views on offer. Symmetrically balanced wall and window proportions, large articulated verandah areas and painted timber trims contribute to the style and detailing of the design. An octagonal 'rotunda' and 'turret' type roof extension of the verandah at the north east corner of the residence provides an outdoor entertaining area for the enjoyment of the extensive views on offer and provides direct sunlight access. A large family home consisting of 5 bedrooms each with walk in robe, guest bedroom with own ensuite, office, formal lounge, kitchen, dining and main living area, theatre room and rumpus room, this residence has all the space needed for the future needs of the occupants.
 Eugene Pintail LLC
This interior is a curated celebration of artistic freedom and layered textures. It blends Art Deco elegance with bohemian warmth—creating a space that feels both refined and richly expressive. Each element contributes to a narrative that is soulful, slightly unconventional, and deeply inviting.
Intricate patterns meet luxurious surfaces: mirrored accents, matte metals, plush textiles, and layered rugs. The tactile contrast brings depth and personality, giving each corner a story of craftsmanship and layered design.
Zones transition softly—seating areas, reading nooks, and display shelves coexist without visual tension. Arched openings, sculptural furniture, and atmospheric lighting guide movement through the space naturally, with poetic intention.
Lighting is considered art—waning shadows, glowing highlights, and reflective surfaces breathe life into textures. The ambiance is calm but charged: moody yet intentional, theatrical without drama.
This is a home that feels lived-in by a creative spirit. It's not rigidly modern, but rather curated—and beautifully imperfect. It exudes warmth, curiosity, and a quiet confidence that invites reflection.

 WILLIAMS & THOMAS
Transform your dining experience with our luxury dining room remodel. This custom-designed space showcases bespoke furniture, exquisite lighting, and refined decor, creating a perfect blend of modern design and timeless elegance. The custom wallpaper adds a unique touch, complementing the room's sophisticated aesthetic. Attention to detail is evident in every aspect, from custom moldings and unique fixtures to artisanal craftsmanship. High-end finishes and innovative solutions, such as hidden storage and smart home technology, enhance both style and functionality. Everything pictured, from the elegant table settings to the chic artwork, contributes to a harmonious and luxurious atmosphere. Experience dining at its finest with our expert remodeling services.
 Voar Construction
Before – Master Bathroom: Outdated and in Need of Renewal
Before the renovation, the master bathroom featured outdated double sinks, old cabinetry, and poor lighting. The mirrors and finishes were worn and no longer aligned with modern design standards. The shower area had dark tiles and an undersized niche, contributing to an overall dim and dated look. The space not only felt aged but was also in need of repairs and a complete transformation to meet current functionality and style.
 SM Lux Home
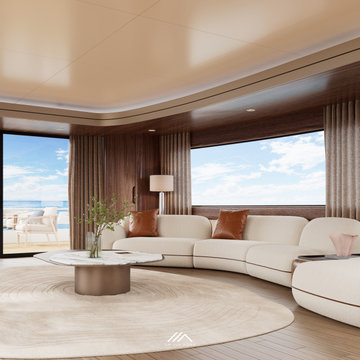
This elegant yacht lounge highlights Luxence furniture Dubai, where carefully selected furniture brings comfort, character, and sophistication to life at sea. The generous curved sofa and coordinated seating create an inviting setting, complemented by a refined coffee table and a warm, harmonious atmosphere. Every piece contributes to a comfortable lounge that makes the most of the surrounding ocean views. SM Lux Home offers luxury furnishing solutions for distinctive interiors, combining quality, craftsmanship, comfort, and timeless design.
تعكس هذه المساحة مفهوم أثاث Luxence في دبي، حيث تضيف قطع الأثاث المختارة بعناية الراحة والأناقة إلى أجواء المعيشة على متن اليخت. توفر الأريكة المنحنية ومنطقة الجلوس المتناسقة مساحة ترحيبية للاسترخاء والاستمتاع بالإطلالات البحرية. تقدم SM Lux Home حلول تأثيث فاخرة تجمع بين الجودة والحرفية والراحة والتصميم الراقي.
#LuxenceFurnitureDubai #SMLuxHome #LuxuryYachtFurniture #YachtFurniture #LuxuryFurnitureDubai #DesignerFurniture #BespokeFurniture #LuxuryLiving #MarineInteriors #PremiumFurniture #DubaiFurniture
 WILLIAMS & THOMAS
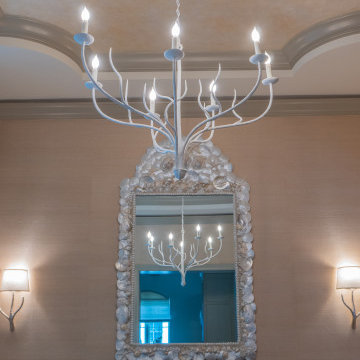
Transform your dining experience with our luxury dining room remodel. This custom-designed space showcases bespoke furniture, exquisite lighting, and refined decor, creating a perfect blend of modern design and timeless elegance. The custom wallpaper adds a unique touch, complementing the room's sophisticated aesthetic. Attention to detail is evident in every aspect, from custom moldings and unique fixtures to artisanal craftsmanship. High-end finishes and innovative solutions, such as hidden storage and smart home technology, enhance both style and functionality. Everything pictured, from the elegant table settings to the chic artwork, contributes to a harmonious and luxurious atmosphere. Experience dining at its finest with our expert remodeling services.
 Eugene Pintail LLC
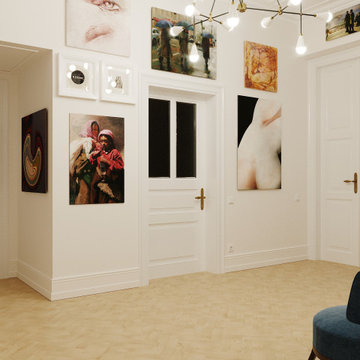
This interior is a curated celebration of artistic freedom and layered textures. It blends Art Deco elegance with bohemian warmth—creating a space that feels both refined and richly expressive. Each element contributes to a narrative that is soulful, slightly unconventional, and deeply inviting.
Intricate patterns meet luxurious surfaces: mirrored accents, matte metals, plush textiles, and layered rugs. The tactile contrast brings depth and personality, giving each corner a story of craftsmanship and layered design.
Zones transition softly—seating areas, reading nooks, and display shelves coexist without visual tension. Arched openings, sculptural furniture, and atmospheric lighting guide movement through the space naturally, with poetic intention.
Lighting is considered art—waning shadows, glowing highlights, and reflective surfaces breathe life into textures. The ambiance is calm but charged: moody yet intentional, theatrical without drama.
This is a home that feels lived-in by a creative spirit. It's not rigidly modern, but rather curated—and beautifully imperfect. It exudes warmth, curiosity, and a quiet confidence that invites reflection.
 Kitchens of Diablo
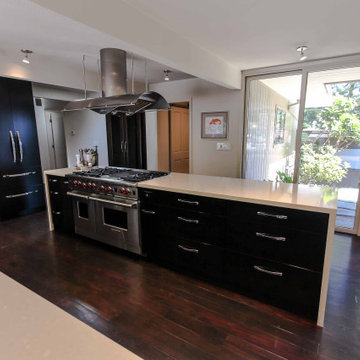
This thoughtfully designed home integrates high-quality cabinetry and premium finishes across the kitchen, butler's pantry, laundry room, and office, creating a seamless and sophisticated aesthetic.
The kitchen features Dura Supreme cabinetry with frameless construction and solid wood doors in a rich Cocoa Brown stain. Complementing the cabinetry are Pental Quartz countertops in Cotton White, which bring a striking contrast and contribute to the contemporary, white-on-dark-brown design. Appliance panels ensure a cohesive and polished look, reflecting the Kitchens of Diablo’s attention to detail. This design masterfully combines practicality, elegance, and contrast, resulting in a harmonious flow throughout the home.
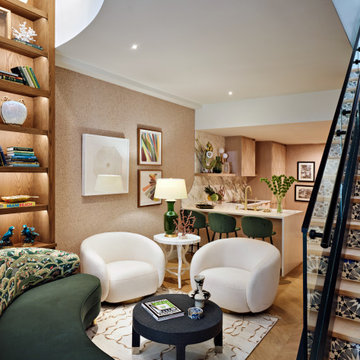
 Errez Design Inc.
The living room is anchored by a dramatic double-height bookcase that transforms the space into a personal library and architectural focal point. Reaching toward the soaring ceiling, the custom shelving is accessed by a rolling ladder that adds both function and timeless character. Curated books, collected objects, and artwork fill the shelves, creating a layered display that reflects the homeowner's story and passions. Comfortable seating, warm textures, and thoughtful lighting balance the scale of the room, making it equally suited for quiet reading, intimate conversation, and entertaining. The result is a living space that feels grand yet inviting, where every detail contributes to a sense of warmth, personality, and discovery.
202