
Search results for "Contributed" in Home Design Ideas

 Anderson Design Center
This stunning new construction home in Seminary boasts with elegance and old-world charm. The richness of the hardwood transitions beautifully with the overall light and bright paint scheme throughout the home.
The master bathroom’s custom tilework is elegant and refreshing, creating a retreat for the owners. The kitchen backsplash glimmers with glass accent tiles in soothing blues and greens, pairing perfectly with the soft gray crackled subway-style tiles.
Accent lighting exudes character through the antiqued and distressed finishes that contribute to old world charm without being too formal. Plantation shutters offer a classic southern appeal with great benefits for the homeowner for privacy and versatility.
Elizabeth worked with her clients throughout the construction process from exterior selections, flooring finishes, custom tilework, paint selections, plantation shutters and lighting.
Designer: Elizabeth Cockrell
Additional Staging: Elizabeth Cockrell & Kipp Westling
Contractor: Penco Construction
Photography: Al Pursley, The Digital Studio

 IndoTeak Design
 manufactures and distributes the greenest and most beautiful FSC Certified 100% Teak floors, tiles, and furniture designs in the world. Reclaimed and hand-crafted from vintage buildings slated for demolition or damaged by nature throughout Indonesia, IndoTeak salvages precious old growth teak beams and panels, giving them new life. Using every part of this precious wood, IndoTeak Design believes and practices ZERO waste at it's factory. By developing Aged Teak resources into sustainable building materials, we offer VOC-free, Formaldehyde-free products with a rich environmental story and ornate history which simultaneously contribute to a projects' LEED certification. Vertically integrated, IndoTeak Design can fill orders from under 1,000 sq ft to 50,000 sq ft plus. Watch for our furniture line launching soon.

 Jaeger & Ernst Custom Cabinetmakers
Formal, Heart Pine Kitchen Image:5408.1
Working closely with Charlottesville, Va. architect, Robert Paxton, we created this antique heart pine kitchen as part of the restoration of Enniscorthy, one of Albemarle County Virginia’s most venerable estates. The matching breakfronts, to either side of the doorway, display glassware, provide additional storage, and conceal the television. The corner blocks, on the bases, are functional drawers. Architectural elements, consistent with the details of the house, were incorporated into the cabinetry design. Our extensive experience with reclaimed lumber, such as this heart pine, along with our background in classical joinery and traditional, architectural forms, enabled us to participate fully in the evolution of such demanding designs. Jaeger & Ernst custom cabinetmakers welcome such challenges, and the opportunity to contribute to such magnificent spaces.
Find the right local pro for your project

 DIGSdesign
detail of 613 cnc drilled holes for hvac return. baseboard flush with wall panels. door jambs of exposed edges to contrast with graining of oak plywood




 IndoTeak Design
 manufactures and distributes the greenest and most beautiful FSC Certified 100% Teak floors, tiles, and furniture designs in the world. Reclaimed and hand-crafted from vintage buildings slated for demolition or damaged by nature throughout Indonesia, IndoTeak salvages precious old growth teak beams and panels, giving them new life. Using every part of this precious wood, IndoTeak Design believes and practices ZERO waste at it's factory. By developing Aged Teak resources into sustainable building materials, we offer VOC-free, Formaldehyde-free products with a rich environmental story and ornate history which simultaneously contribute to a projects' LEED certification. Vertically integrated, IndoTeak Design can fill orders from under 1,000 sq ft to 50,000 sq ft plus. Watch for our furniture line launching soon.

 Transitions Kitchens and Baths
This transitional style kitchen design is a bright spot at the center of this home with soft white flat panel cabinetry. It is accented by a Ceasarstone quartz Lagos blue countertop and a gray backsplash in frosted glass with glass mosaic blend accents. The L-shaped island includes a floating table that is the perfect spot for casual dining or to enjoy the beautiful view over a cup of coffee. Packed with storage and workspace, this kitchen also benefits from glass front upper cabinets and open shelving in the island that leave space for display and contribute to the airy atmosphere. The design is finished off with stainless accents throughout, including the appliances, sink, and range hood.
Photos by Susan Hagstrom
 Pioneer Family Pools
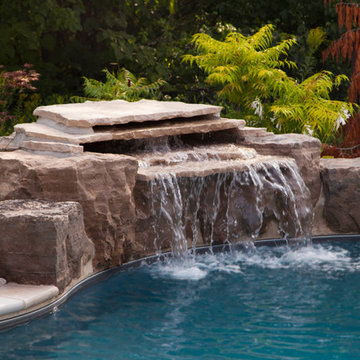
The Orland’s backyard showcases what picturesque Canadian scenery is all about. One of our favourite features of the Orland’s backyard is how their Trinity Inground Pool is perfectly situated at the end of their lot. The surrounding landscape and patio area, complete with Adirondack Chairs and tree stumps serving as side tables, truly invoke the look and feel of a naturally occurring landscape. The soothing look and sound of the Rock Waterfall Feature greatly contributes to this laid-back, woodsy, haven. In addition, the Full Natural Grey Granite Vinyl Pool Liner compliments the neutral, concrete decking perfectly.
Guests of the Orlands will enjoy having a splash in this tranquil spot. For this project, we based our design off of the natural features that were already present in the Orland’s yard, with an end goal of creating a calming, backyard oasis.
 IndoTeak Design
 manufactures and distributes the greenest and most beautiful FSC Certified 100% Teak floors, tiles, and furniture designs in the world. Reclaimed and hand-crafted from vintage buildings slated for demolition or damaged by nature throughout Indonesia, IndoTeak salvages precious old growth teak beams and panels, giving them new life. Using every part of this precious wood, IndoTeak Design believes and practices ZERO waste at it's factory. By developing Aged Teak resources into sustainable building materials, we offer VOC-free, Formaldehyde-free products with a rich environmental story and ornate history which simultaneously contribute to a projects' LEED certification. Vertically integrated, IndoTeak Design can fill orders from under 1,000 sq ft to 50,000 sq ft plus. Watch for our furniture line launching soon.

 JayMarc Homes
The Madera's kitchen showcases a beautiful and functional design. The white countertop offers a clean and timeless look, accentuated by the presence of sleek gray barstools at the breakfast bar, providing a stylish seating area. The golden hardware adds a touch of elegance and sophistication to the space, complementing the overall aesthetic. A white pendant light hangs gracefully above the breakfast bar, providing both illumination and a decorative element. The stainless steel kitchen appliances contribute to the modern and polished appearance, adding efficiency to the cooking area.
The reassessed cabinets in a soft white hue provide ample storage while blending seamlessly with the kitchen's overall design. The light hardwood floors add warmth and a natural element to the room, creating a welcoming atmosphere. Potted plants are thoughtfully placed throughout the kitchen, bringing a refreshing touch of nature indoors and enhancing the ambiance.
With its perfect blend of style and functionality, the Madera's kitchen is a delightful space that encourages culinary creativity and gatherings with family and friends.

 JRP Design & Remodel
These homeowners wanted a kitchen that satisfied their contemporary aesthetic but still suited the traditional architecture of the home. The result was a space with clean lines and a palette of black and tan. The subdued version of this classic color combination contributes to its timeless appeal. The main living area of a busy family the space needed to be comfortable for casual family meals but have the conveniences required to make larger family gatherings go smoothly. A secondary sink and adjacent beverage fridge with lots of counter space work as a fully equipped prep and buffet area. Double wall ovens and a family size counter depth fridge also fulfill these requirements.
 Oak & Iron Construction Group
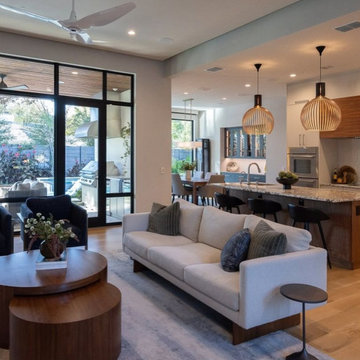
This open-concept living area is the heart of the Modern Glenwood Home, designed for comfort, connection, and effortless flow. The space blends living, dining, and kitchen zones within a unified palette of warm wood, soft neutrals, and refined textures. Expansive glass doors open to the pool terrace, creating a seamless indoor-outdoor experience ideal for entertaining. Sculptural pendant lighting and layered natural materials introduce warmth and balance, while modern furnishings maintain a clean, timeless look. Every element contributes to a sense of calm sophistication and spatial harmony.
 Anderson Design Center
This stunning new construction home in Seminary boasts with elegance and old-world charm. The richness of the hardwood transitions beautifully with the overall light and bright paint scheme throughout the home.
The master bathroom’s custom tilework is elegant and refreshing, creating a retreat for the owners. The kitchen backsplash glimmers with glass accent tiles in soothing blues and greens, pairing perfectly with the soft gray crackled subway-style tiles.
Accent lighting exudes character through the antiqued and distressed finishes that contribute to old world charm without being too formal. Plantation shutters offer a classic southern appeal with great benefits for the homeowner for privacy and versatility.
Elizabeth worked with her clients throughout the construction process from exterior selections, flooring finishes, custom tilework, paint selections, plantation shutters and lighting.
Designer: Elizabeth Cockrell
Additional Staging: Elizabeth Cockrell & Kipp Westling
Contractor: Penco Construction
Photography: Al Pursley, The Digital Studio
 Phoenix Home Remodeling
Tamara & Adam came to us seeking assistance with remodeling their out dated master bathroom and guest bathroom.
The master bathroom called for more than a cosmetic touch-up; it was essential to improve functionality and craft a more appealing space.
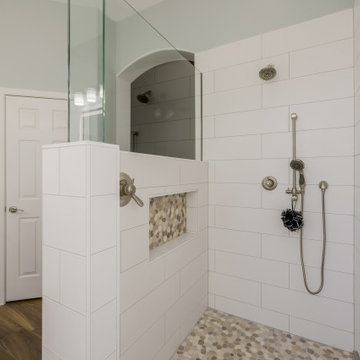
The homeowners requested that everything be removed except for the cabinetry. Since they no longer needed their tub, we constructed an expansive shower with a pony wall and a shower bench.
The cabinets were refinished and Pental Argento Quartz countertops were added, providing the bright and clean ambiance desired by the homeowners.
The addition of the new large framed lighted mirror, vanity lights, and Delta Lahara faucets skillfully accentuates the vanity, contributing to the area's elegance.
More Wood Ciliegio tile was installed on their floor giving a refreshed look which proved to be an outstanding selection.
Aiming to craft their perfect shower, they opted for the Delta Lahara Shower System and Smooth White tile for the shower wall.
The shower floor and wall niche featured Pebble Mosaic Warm Blend tile, while a frameless glass panel was installed, bringing their dream shower to life.
 KCBR Design | Remodel
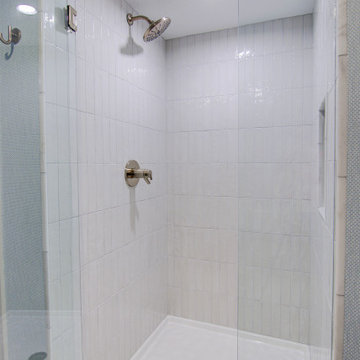
Our transformed basement has come to life with vibrant colors and patterns, offering a welcoming family space. Rich, saturated cabinetry in Slate Blue and Pewter Green is beautifully complemented by fluted wall panels and mustard ceramic tiles. Warm brass wall sconces and under-cabinet lighting provide a cozy glow. Modern wood cabinet pulls complete the look. The bold Nympheus wallcovering by GP & J Baker in the play area accentuates the rich colors throughout. In the guest bathroom, a soft blue Thibaut wallcovering pairs with an antique vanity, while Champagne Bronze fixtures and black accents contribute to an eclectic, cozy style.

 Outdoor Lighting Design by Preferred Properties
Towering Zelkova Trees with their inherit Vase like Shape and delicate leaves light up like a perfect 10 everytime. The results of this landscape lighting stems back to when our team did the landscaping and the ability to earmark the location of these trees to row up on each side of the driveway really contributes to proper orientation of the home on the plot especially deliberate at night to reach out and welcome guests to bring them into this sideways rear flag lot. The House and grounds are immaculate and show up well at night. Properly placed well and uplights on the trees surrounding the home really make it a welcome sight. The Lighting here is cohesive in dominance and controls the direction of the viewers point of view.
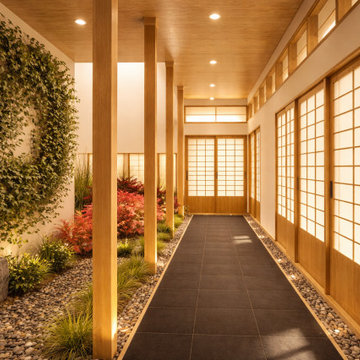
 Chanova Design LLC
This meditation corridor was designed as a transitional space that gently guides visitors from the outside world into a calm, restorative environment. Inspired by traditional Japanese architecture, the hallway features warm white oak detailing, shoji-style screens, natural stone, and an indoor Zen garden that encourages mindfulness with every step.
Soft lighting, natural textures, and biophilic design elements create a peaceful rhythm throughout the circulation path, transforming a simple hallway into an intentional experience. Every detail was carefully considered to reduce visual clutter, strengthen the connection to nature, and prepare guests for yoga, meditation, and wellness practices.
This conceptual rendering embodies Chanova Design's philosophy of creating holistic environments where every space, including transitional areas, contributes to a seamless journey of relaxation, balance, and well-being.
 IndoTeak Design
 manufactures and distributes the greenest and most beautiful FSC Certified 100% Teak floors, tiles, and furniture designs in the world. Reclaimed and hand-crafted from vintage buildings slated for demolition or damaged by nature throughout Indonesia, IndoTeak salvages precious old growth teak beams and panels, giving them new life. Using every part of this precious wood, IndoTeak Design believes and practices ZERO waste at it's factory. By developing Aged Teak resources into sustainable building materials, we offer VOC-free, Formaldehyde-free products with a rich environmental story and ornate history which simultaneously contribute to a projects' LEED certification. Vertically integrated, IndoTeak Design can fill orders from under 1,000 sq ft to 50,000 sq ft plus. Watch for our furniture line launching soon.
 Anderson Design Center
This stunning new construction home in Seminary boasts with elegance and old-world charm. The richness of the hardwood transitions beautifully with the overall light and bright paint scheme throughout the home.
The master bathroom’s custom tilework is elegant and refreshing, creating a retreat for the owners. The kitchen backsplash glimmers with glass accent tiles in soothing blues and greens, pairing perfectly with the soft gray crackled subway-style tiles.
Accent lighting exudes character through the antiqued and distressed finishes that contribute to old world charm without being too formal. Plantation shutters offer a classic southern appeal with great benefits for the homeowner for privacy and versatility.
Elizabeth worked with her clients throughout the construction process from exterior selections, flooring finishes, custom tilework, paint selections, plantation shutters and lighting.
Designer: Elizabeth Cockrell
Additional Staging: Elizabeth Cockrell & Kipp Westling
Contractor: Penco Construction
Photography: Al Pursley, The Digital Studio
236