
Search results for "Contributed" in Home Design Ideas

 User
Mid-sized and small boulders contribute to a natural informal theme in this front yard (former lawn).
Photo: Patricia Larenas
Design ideas for a mid-sized traditional drought-tolerant and full sun front yard stone water fountain landscape in San Francisco.
Design ideas for a mid-sized traditional drought-tolerant and full sun front yard stone water fountain landscape in San Francisco.

 Barley|Pfeiffer Architecture
The Wethersfield home is a “Contributing Structure” within one of Central Austin’s most historic neighborhoods.
Thanks to the design vision and engineering of the Barley|Pfeiffer Architecture team, the fine execution and contributions of Tommy Hudson with Hudson Custom Builder, and the commitment of the Owner, the outcome is a very comfortable, healthy and nicely day lit, 1600 square foot home that is expected to have energy consumption bills 50% less than those before, despite being almost 190 square feet larger.
A new kitchen was designed for better function and efficiencies. A screened-in porch makes for great outdoor living within a semi-private setting - and without the bugs! New interior fixtures, fittings and finishes were chosen to honor the home’s original 1930’s character while providing tasteful aesthetic upgrades.
Photo: Oren Mitzner, AIA NCARB

 T2THES DESIGN + BUILD
Our contribution to this wonderful project includes the kitchen, bathroom vanities, casing, and custom furniture including the wood slab dining table.
Find the right local pro for your project

 Penelope Daborn Ltd.
The interior details are simple, elegant, and are understated to display fine craftsmanship throughout the home. The design and finishes are not pretentious - but exactly what you would expect to find in an accomplished Maine artist’s home. Each piece of artwork carefully informed the selections that would highlight the art and contribute to the personality of each space.
© Darren Setlow Photography

 Kohn Shnier architects
This single family home sits on a tight, sloped site. Within a modest budget, the goal was to provide direct access to grade at both the front and back of the house.
The solution is a multi-split-level home with unconventional relationships between floor levels. Between the entrance level and the lower level of the family room, the kitchen and dining room are located on an interstitial level. Within the stair space “floats” a small bathroom.
The generous stair is celebrated with a back-painted red glass wall which treats users to changing refractive ambient light throughout the house.
Black brick, grey-tinted glass and mirrors contribute to the reasonably compact massing of the home. A cantilevered upper volume shades south facing windows and the home’s limited material palette meant a more efficient construction process. Cautious landscaping retains water run-off on the sloping site and home offices reduce the client’s use of their vehicle.
The house achieves its vision within a modest footprint and with a design restraint that will ensure it becomes a long-lasting asset in the community.
Photo by Tom Arban

 The Cottage Building Company
Photo by: Mark Ballard
Unique vintage items like this birdcage contribute to the nature-inspired design of this cottage and help fill the space on the mantle

 FJ Tile & Marble Inc.
Marble varies in color and veining from stone to stone. The naturally occurring variations contribute to its distinctive appeal. Polishing achieves a glossy finish that enhances the colors of this timeless classic.

 Andrea Canedo Design
We selected gold and silver accessories to generate a sense of elegance and sophistication. We added stylish and soft silk window treatment that block light and noise and therefore contribute to a good night’s sleep.

 Edger Landscape Design
Raindrops bead up on an Echeveria after a storm. This succulent is an easy care summer bloomer and contributes nicely to a groundcover planting combination. Shown here with dense growing Dymondia.
Edger Landscape Design

 Attanasio Landscape Architecture
, A Nevada Professional Corporation, (ALA) has a single goal on all projects: To collaborate with quality clients and other consultants contributing talent, skills and discipline directed into a cohesive project vision. ALA take's great pride in providing our clients with projects which create a sense of place, engage and enrich the experiences of the people who use them, and are responsive to the environment.

 FLOOR360
2020 Parade of Homes project FLOOR360 contributed the flooring and backsplash materials and installation. Builder: Hart DeNoble Builders, Interior Design: DesignWell Interiors

 FineCraft Contractors, Design + Build
Location: Bethesda, MD, USA
This total revamp turned out better than anticipated leaving the clients thrilled with the outcome.
Finecraft Contractors, Inc.
Interior Designer: Anna Cave
Susie Soleimani Photography
Blog: http://graciousinteriors.blogspot.com/2016/07/from-cellar-to-stellar-lower-level.html
 FLOOR360
 contributed the materials and installation for the backsplash in this second kitchen for 2020 Parade of Homes residence. Builder: Hart DeNoble Builders, Interior Design: DesignWell Interiors
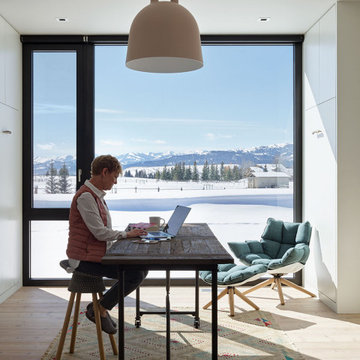
 CLB Architects
CLB’s interiors team was tasked with making Dogtrot residence's modernist space warm, inviting and livable. The owner contributed a strong eye and an ever-evolving sourcebook to the project.
Residential architecture and interior design by CLB in Jackson, Wyoming.

 Westside Remodeling
This alcove shower in this master bathroom remodel uses a clear frameless glass door to make the space much more open and expansive. The horizontal subway tiles and the plumbing fixtures contribute to the traditional style of this space, and the decorative recessed shower shelf adds a touch of elegance in this bathroom.

Example of a trendy l-shaped medium tone wood floor and brown floor kitchen design in San Francisco with an undermount sink, flat-panel cabinets, gray cabinets, stainless steel appliances, an island and white countertops

 JSB Designs
The pictures, plants and wall clock contribute to the French country feel that oozes from the room.
Example of a mid-sized transitional enclosed medium tone wood floor and brown floor family room design in St Louis with gray walls, a standard fireplace, a wood fireplace surround and a wall-mounted tv
Example of a mid-sized transitional enclosed medium tone wood floor and brown floor family room design in St Louis with gray walls, a standard fireplace, a wood fireplace surround and a wall-mounted tv

 JTID Inc.
The kitchen which had somewhat low ceilings was intentionally designed with few upper cabinets. We purposely left open space in between some of the cabinets and the ceiling to convey a feel of height. Leaving some exposed wall space also contributed to creating an airy open space.
 FLOOR360
 contributed the flooring materials and installation for this master bathroom tile flooring, shower and backsplash in a 2020 Parade of Homes residence. Builder: Quality First Custom Homes

 Dianne Davant and Associates
Master Bedroom with Red Bed Frame and custom drapery and bedding.
Bedroom - traditional master light wood floor bedroom idea in Charlotte
Bedroom - traditional master light wood floor bedroom idea in Charlotte
35