
Search results for "Contributed" in Home Design Ideas
 Lauren Perry Interior Design
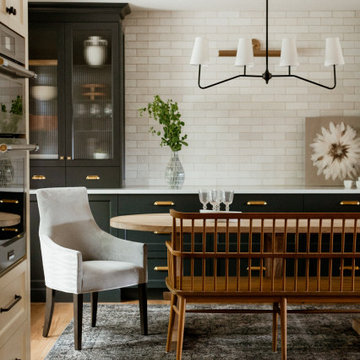
The dining area, now a seamless part of the open space, features a sophisticated table and lighting that enhance the room's ambiance, contributing to the overall cohesive design.
 dianalcpc
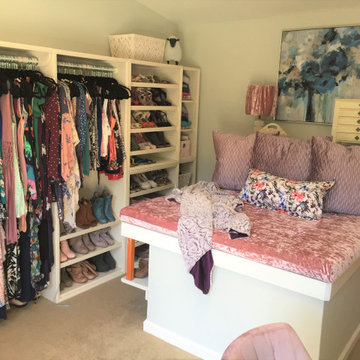
This custom dressing room/walk-in closet is luxurious! I contributed to the beauty with the pink velvet draw-up curtain with long fringes! This is a great way to have instant privacy or openness with one pull of a cord! It matches the cover of the mini lounger cushion which I also created and including one of my custom pillows. Every gal wants one of these!
 TIFFIN Millwork
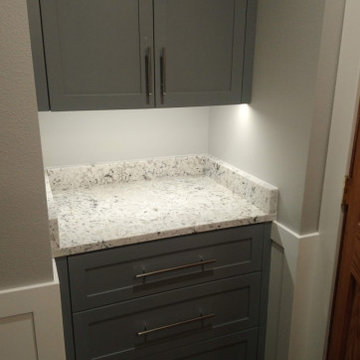
This built-in set is completely custom, providing storage solutions for our client’s specific needs. Shaker style door faces and straight steel handles contribute to a contemporary look. Made with quality wood and smooth-opening hardware, these pieces are built to last.
Find the right local pro for your project
 Ngoc Duong Bamboo Architecture
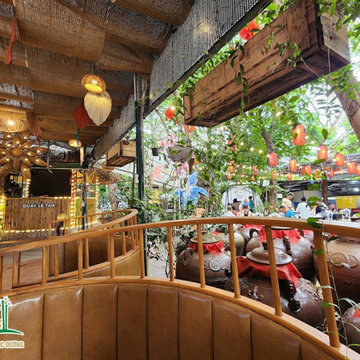
Building a Bamboo Bar Counter
The Bamboo Bar Counter is not just a place for serving drinks but also the center of attention and admiration. By combining craftsmanship and finesse in design, we have created a unique bamboo bar counter, contributing to the creation of an impressive and distinctive space for the Vườn Ẩm Thực Restaurant.
 Master Blinds
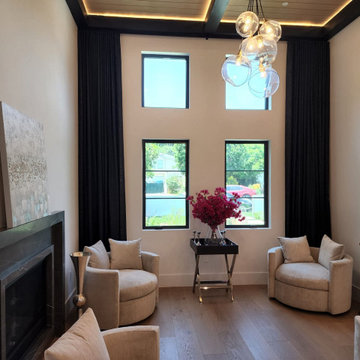
Apart from their effective use in managing daylight, drapes and curtains can offer major contributions to a room’s interior design scheme. With the right use of fabric opacity and color, you can create unique aesthetics, complement or contrast the tone palette, and elevate the overall elegance of any space. Contact Master Blinds at 877-708-5883 for a free in-person consultation with no obligation on blackout curtains, sheer draperies, and everything in between.

 Vraymax
Nowadays 3D exterior rendering services are in epic request over the world as a broad number of people should need to envision what they are setting resources into before extraordinarily contributing. Securing another property or settling on the choice to back another modeler is a head choice, and 3D outside rendering affiliations wind up being gainful.
 Perfect Environs
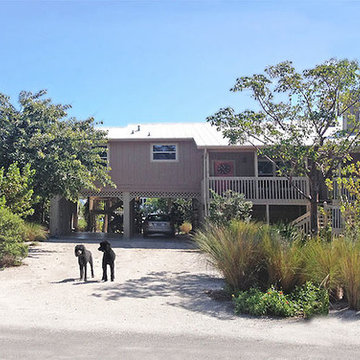
What a pleasure it is for a client to let me cart hardscaping off to the recycle center and replace it with compacted 250 sand-shell. Superior to more expensive shell, you can walk on it barefoot and it contributes zero to impervious surface permit calculations. But best of all is its ability to restore the authentic aesthetic of an island environ.
 dianalcpc
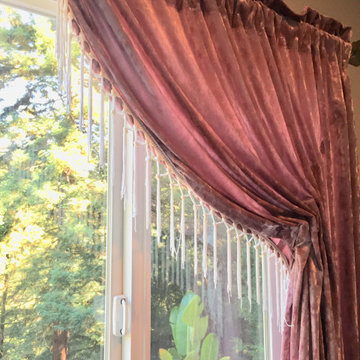
This custom dressing room/walk-in closet is luxurious! I contributed to the beauty with the pink velvet draw-up curtain with 4 inch long fringes! This is a great way to have instant privacy or openness with one pull of a cord! It matches the cover of the mini lounger cushion which I also created and including one of my custom pillows. Every gal wants one of these!
 MLT Design LLC

A 1955 ranch style home was updated to give the owners an updated living and entertaining area, while retaining the character of the 1950's. Opening a wall between the former family room and living room gives ample space for family and friends. Original features such as the beamed ceiling, cabinet hardware and fireplace contribute to this vibe.
 Gemstone Corporation
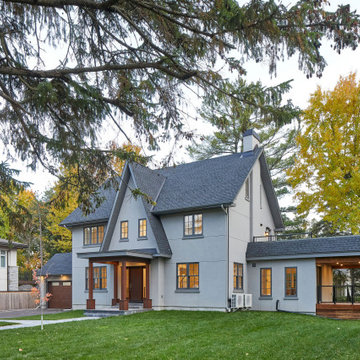
This heritage property was transformed into a four-bedroom family home with plenty of room for entertaining. Solii windows and doors contribute to the traditional look.
 Bennett Contracting, Inc.
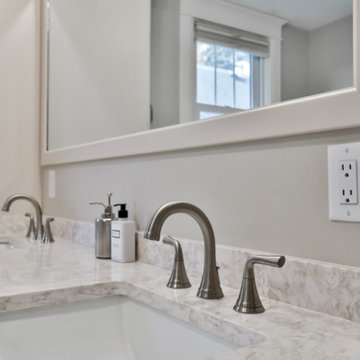
Embarking on the second phase of this renovation journey, Project Manager, George Griffin, and Designer, Justina Auer, seamlessly extended their collaboration to elevate this next space – the bathroom! As with the kitchen area, this was a small space where we strategically eliminated the soffits that made the room feel small and cramped. A reconfiguration of the layout saw the removal of the knee wall at the end of the tub, contributing to a more open and fluid spatial arrangement. The addition of a storage cabinet to the vanity ingeniously designed to house everyday bathroom essentials without compromising on the allure of the double bowl vanity. The generous sized mirror spanning both sinks not only serves a functional purpose but also cleverly conveys an illusion of a larger bathroom. The soft cream colors mixed with sandy beiges and warm tones give the new room a cozy and charming ambiance to the rejuvenated space. The harmonious blend of colors elevates the visual appeal and contributes to the overall comfort of the space. We loved working with these clients, and we’re looking forward to “raising the roof” with them on forthcoming projects in their home.
 Bennett Contracting, Inc.
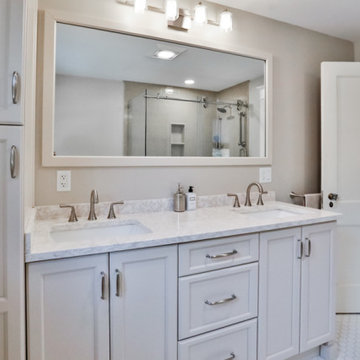
Embarking on the second phase of this renovation journey, Project Manager, George Griffin, and Designer, Justina Auer, seamlessly extended their collaboration to elevate this next space – the bathroom! As with the kitchen area, this was a small space where we strategically eliminated the soffits that made the room feel small and cramped. A reconfiguration of the layout saw the removal of the knee wall at the end of the tub, contributing to a more open and fluid spatial arrangement. The addition of a storage cabinet to the vanity ingeniously designed to house everyday bathroom essentials without compromising on the allure of the double bowl vanity. The generous sized mirror spanning both sinks not only serves a functional purpose but also cleverly conveys an illusion of a larger bathroom. The soft cream colors mixed with sandy beiges and warm tones give the new room a cozy and charming ambiance to the rejuvenated space. The harmonious blend of colors elevates the visual appeal and contributes to the overall comfort of the space. We loved working with these clients, and we’re looking forward to “raising the roof” with them on forthcoming projects in their home.

 Crestwood Construction Inc.
This 4 bedroom (2 en suite), 4.5 bath home features vertical board–formed concrete expressed both outside and inside, complemented by exposed structural steel, Western Red Cedar siding, gray stucco, and hot rolled steel soffits. An outdoor patio features a covered dining area and fire pit. Hydronically heated with a supplemental forced air system; a see-through fireplace between dining and great room; Henrybuilt cabinetry throughout; and, a beautiful staircase by MILK Design (Chicago). The owner contributed to many interior design details, including tile selection and layout.

 Inspired Closets Arizona
Name a better feeling than pulling into a well-organized garage after long #LDW travels. We’ll wait.
To support Hunger Action Month we are proud to contribute a portion of all September installation proceeds to the Yavapai County Food Bank. Schedule your FREE design consultation today

 Solo Rugs
Whether boasting a field of flowers or ancient tribal symbols, patterned rugs are the easiest way to enrich a space. Subtle colors and intricate motifs reinforce the quiet sophistication of a traditional dining room or bedroom; bolder hues and larger, looser patterns contribute to the vibrancy to a boho or eclectic space. Each rug is hand-knotted of lush, long-lasting wool to provide years, if not generations, of beauty.
 Bankside Design Studio
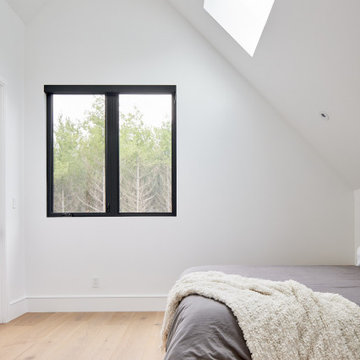
This bedroom carries through the design theme from the rest of the home. Vaulted ceilings enhance the sense of space, while the white walls contribute to the room’s bright and airy feel.

 California Building Professionals
This Beverly Hills tile reset project highlights the warm red tiles and curved profiles that contribute to the home’s architectural character.
The roof combines tiled sections with adjoining flat areas, creating a layout with several roof transitions. Our project is underway, with the existing tile appearance central to the finished look.
Follow California Building Professionals for additional progress photos and the completed project.
 Premiere Contracting Inc.
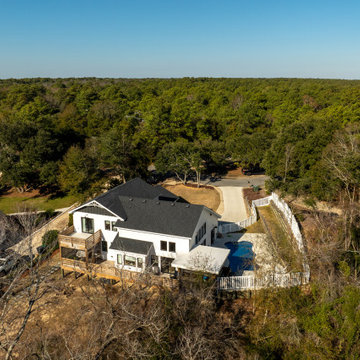
Craftsmanship takes center stage as you explore the intricate details along the roofline of the Tall Cliffs home. A captivating mix of low-pitch roofing, including flat, gable, and shed designs, contributes to a textured and visually engaging exterior. Different roofing materials, such as asphalt, metal, and Thermoplastic Polyolefin (TPO), reflect our commitment to combining timeless craftsmanship, custom charm, and contemporary resilience.
 MLT Design LLC

A 1955 ranch style home was updated to give the owners an updated living and entertaining area, while retaining the character of the 1950's. Opening a wall between the former family room and living room gives ample space for family and friends. Original features such as the beamed ceiling, cabinet hardware and fireplace contribute to this vibe.
 MLT Design LLC

A 1955 ranch style home was updated to give the owners an updated living and entertaining area, while retaining the character of the 1950's. Opening a wall between the former family room and living room gives ample space for family and friends. Original features such as the beamed ceiling, cabinet hardware and fireplace contribute to this vibe.
70