
Search results for "Contributed" in Home Design Ideas

 Penelope Daborn Ltd.
The interior details are simple, elegant, and are understated to display fine craftsmanship throughout the home. The design and finishes are not pretentious - but exactly what you would expect to find in an accomplished Maine artist’s home. Each piece of artwork carefully informed the selections that would highlight the art and contribute to the personality of each space.
© Darren Setlow Photography

 Madera Furniture Company
Preliminary designs and finished pieces for a beautiful custom home we contributed to in 2018. The basic layout and specifications were provided, we designed and created the finished product. The 14' dining table is elm and reclaimed Douglas fir with a blackened steel insert and trestle. The mantel was created from remnant beams from the home's construction.

 Rosen+Co Design Studio
Stephani Buchman
Inspiration for a mid-sized contemporary open concept medium tone wood floor family room remodel in Toronto with white walls, a ribbon fireplace, a tile fireplace and a media wall
Inspiration for a mid-sized contemporary open concept medium tone wood floor family room remodel in Toronto with white walls, a ribbon fireplace, a tile fireplace and a media wall
Find the right local pro for your project
 JayMarc Homes
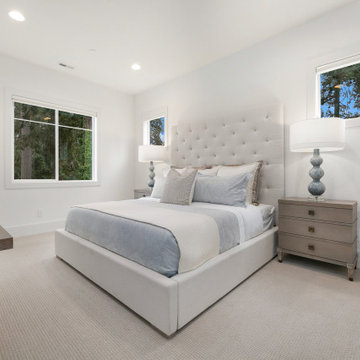
The Devon's bedroom presents a classic and glamorous room that combines function with a natural and airy elegance. Bright walls and cooler interior design choices contribute to a calm atmosphere. The presence of light through the room's windows allows for an open and fresh aesthetic.
 Corner Renovation
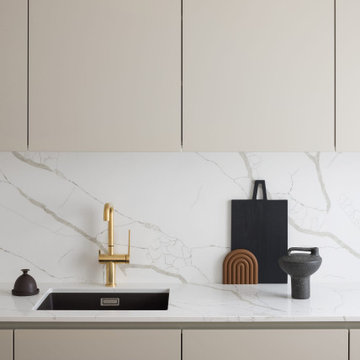
Mia selected a cozy kitchen design for her apartment, combining soft beige REBEL cabinetry with a crisp Aura Dekton countertop. The minimalist aesthetic is enhanced by handle-less cabinets, with integrated refrigeration units showcasing simple yet striking brass handles. The countertop features a seamlessly integrated sink, contributing to a harmonious appearance.

 Article
Made of solid American White Oak on blackened iron legs, this bed comes with an industrial chic pedigree. A wire brushed finish exposes the beauty of the wood grain with naturally occurring knots, small cracks and exposed bolts all contributing to the vintage character. The sprung slat base allows for a low profile mattress without a boxspring and there's room under the bed for storage baskets. The back of the headboard is fully finished so the bed doesn't have to be placed against a wall.

 California Building Professionals
This Beverly Hills tile reset project highlights the warm red tiles and curved profiles that contribute to the home’s architectural character.
The roof combines tiled sections with adjoining flat areas, creating a layout with several roof transitions. Our project is underway, with the existing tile appearance central to the finished look.
Follow California Building Professionals for additional progress photos and the completed project.

 Andrea Canedo Design
This dinning set has been in the family since late 1800 and was brought from Spain by the customer's grandparents. It was very important to bring back its glamour. We started by upholstering the chairs with a silk compose that added lots of character to them.
We created a focal point by adding a stunning circle wall paper and complemented it with sheer ice color window treatment that contributed to create a serene mood to promotes relaxation and enjoyment.
 MLT Design LLC

A 1955 ranch style home was updated to give the owners an updated living and entertaining area, while retaining the character of the 1950's. Opening a wall between the former family room and living room gives ample space for family and friends. Original features such as the beamed ceiling, cabinet hardware and fireplace contribute to this vibe.
 Chase Construction

We understand the value of storage. Our custom-built storage closet lines the walls, providing a home for all your bathroom essentials. It's a blend of functionality and design, ensuring that everything has its place while contributing to the room's overall aesthetic—no more clutter, just a clean and organized space that reflects your style.
 Designs by BSB

Articulating arm sconces not only provided illumination but also highlighted the eclectic tiki-style glassware displayed on the floating shelves. Pendant lights strategically placed in front of each window improved countertop functionality, while the ceiling fan's light served as ambient illumination. The arm sconces, together with the brass-finished pendants, contributed to a cohesive design, extending the lighting theme from the adjacent nook area.
 BuildOps
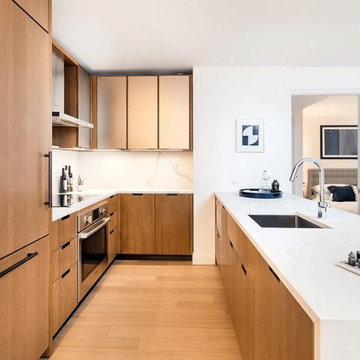
Presenting Oriana Residences at River Tower, an epitome of luxury in Manhattan. Our contribution to this esteemed multifamily project included crafting exceptional amenities, lobbies, and exteriors, refining exteriors, enhancing lobbies, and meticulously executing architectural millwork, woodwork, and custom cabinetry. These efforts ensure an unparalleled level of comfort and luxury, setting a new standard for Oriana's esteemed residents.
 Perfect Roofing, Inc.
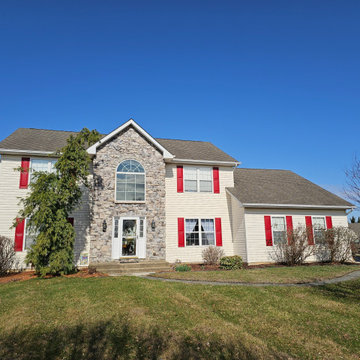
This roof was only 17 years old but already showing significant signs of failure. The original builder-grade shingles had begun to deteriorate prematurely, with visible curling, granule loss, and several active leaks. Poor ventilation and improper flashing details contributed to moisture intrusion in multiple areas of the home. The homeowner reached out to us after noticing water spots on interior ceilings and missing shingles after a recent storm.

 Page Lumber, Millwork, & Building Supplies
A-Series: Architectural Authenticity, Unparalleled Performance
Before we created the A-Series, we researched how windows contributed to architectural style. The result is a series of windows and doors that was carefully designed with authentic architectural style in mind. Every sash, every piece of hardware and every accessory easily comes together to allow you to create the home style you're after.
 Bright Side Interior Design
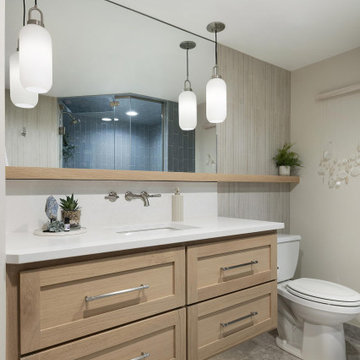
Modern floating vanity with wall-mount faucet and pendant lighting. The clean-lined design maximizes floor space and contributes to the airy, spa-like feel our clients desired.
 Powell Construction
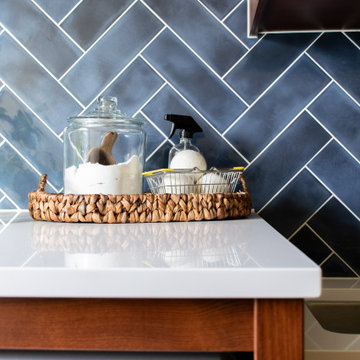
This cheery laundry room addition became a focal point & sunny spot to do household chores. Its yellow walls, warm wood cabinets, navy herringbone backsplash, and clean white countertops all contribute to its charming atmosphere. The cabinets feature adjustable shelving for storing laundry baskets, a utility sink, a countertop over the washer and dryer for folding, and a rod for hang-drying delicate items.

 1364 Renovations
These closets & pantry are a breath of fresh air for those of us who dream of keeping our spaces organized. With open cabinets to find what you're looking for easily, and some closed cabinets for extra storage - this renovation contributes to both ROI and quality of life!

 Eileen Gordon Design
A complete remodel of a 70s-era home re-imagines its original post-modern architecture. The new design emphasizes details such as a phoenix motif (significant to the family) that appears on a fountain as well as at the living room fireplace surround, both designed by the firm. Mahogany paneling, stone and walnut flooring, elaborate ceiling treatments, steel picture windows that frame panoramic views, and carved limestone window surrounds contribute new texture and character.
 Kolo CGI
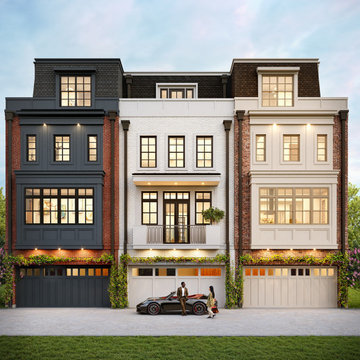
Thoughtful detailing, balanced massing, and warm exterior materials contribute to a cohesive and sophisticated design language that blends seamlessly into Houston’s urban fabric.
 Sweeney Design Remodel
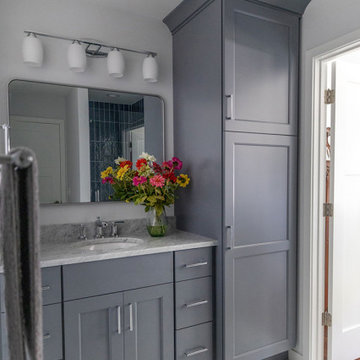
The guest bathroom was completely transformed with a built-in Seville slab door vanity, a shower featuring CTW Splendorous tile, and a herringbone-patterned Castelli Marble floor, all contributing to its fresh, modern look.
67