
Search results for "Contributed" in Home Design Ideas
 Eugene Pintail LLC
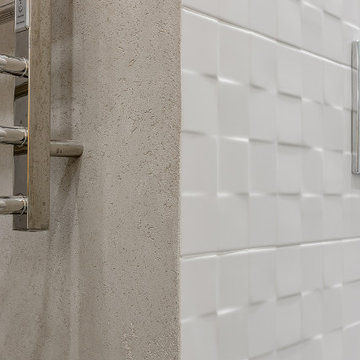
This project blends Scandinavian simplicity with subtle loft-inspired accents. A restrained color palette and clean lines create an atmosphere of clarity and calm, while natural textures add warmth and a sense of tactility. Light, openness, and functionality are at the heart of the design, with carefully chosen furnishings and finishes that balance minimalism with comfort. The result is a modern home that feels both refined and inviting, where every detail contributes to effortless everyday living.

 Ergo Designer Kitchens and Cabinetry
Uncluttered, sleek lines contribute towards the sophisticated look this modern kitchen. These PG Bison Supagloss Storm Grey & Folkstone Grey handleless cabinets with PG Bison Haven framed units and white Quartz countertops, brings luxury together with different textures in this modern kitchen. Handleless units and integrated Smeg appliances are a great way to create a streamlined feel.
 One Room at a Time, Inc.

Custom wood diamond bin racks and individual slots offer display and storage of wine bottles. Wood top provides surface for tasting counter. Stone accent wall and multi-color wood looking floor tile contribute to rustic theme. Wine notes can be taken on chalkboard on back of door.
Find the right local pro for your project
 Eugene Pintail LLC
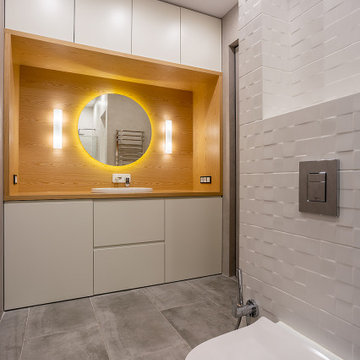
This project blends Scandinavian simplicity with subtle loft-inspired accents. A restrained color palette and clean lines create an atmosphere of clarity and calm, while natural textures add warmth and a sense of tactility. Light, openness, and functionality are at the heart of the design, with carefully chosen furnishings and finishes that balance minimalism with comfort. The result is a modern home that feels both refined and inviting, where every detail contributes to effortless everyday living.
 Lousso Designs & Co Inc
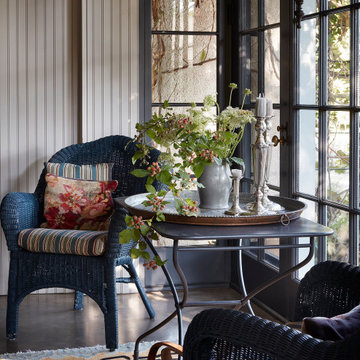
Lousso Designs is proud to have partnered with visionary designer Abby Yozell of Choix Home on this project!
This collaboration highlights our expertise in creating custom furniture and upholstery pieces that elevate exceptional designs. Abby Yozell, recognized for their innovative and stylish approach, brought her creative vision to life, and we were honored to contribute to her outstanding work. Featured in top publications like New England Home, this project stands as a testament to our commitment to craftsmanship and design excellence.
Experience the Lousso Standard
Photos courtesy of Abby Yozell's website
 Seattle Cabinets
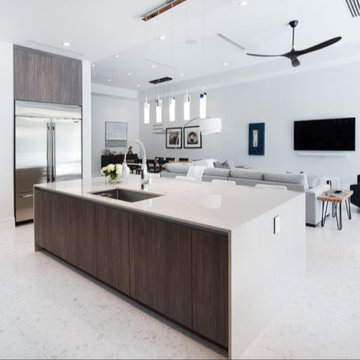
This modern kitchen featuring sleek and elegant cabinets. The cabinets showcase grain-matching laminate panels, creating a consistent and stylish texture. Notably, the absence of handles gives a clean and streamlined appearance, complemented by the use of C-channels for contemporary design element. The upper cabinets are painted in a crisp white hue, contributing to a bright and open atmosphere. The addition of servo drive mechanisms allows for effortless and smooth cabinet operation, highlighting a fusion of functionality and modern luxury in the kitchen space.#seattlecabinets #moderncabinets #contemporarydesign #contemporarystyle #slabdoors
 Seattle Cabinets
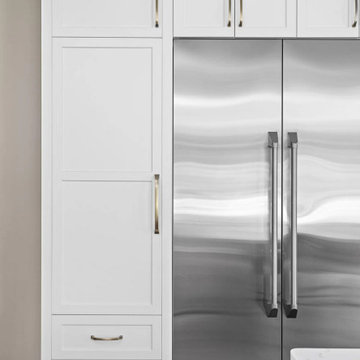
Recently, a captivating kitchen cabinets project was completed in Lynnwood, showcasing a transitional style that beautifully combines traditional and contemporary elements. The project aimed to create a fresh, timeless aesthetic while incorporating elements of functionality and elegance.
The foundation of the design lies in the choice of a classic white color for both the base and upper cabinets. The shaker-style doors, with their clean lines and recessed paneling, contribute to the overall transitional look. This style choice offers versatility and a sense of sophistication that complements various design preferences.
Adding a touch of contrast and richness to the space, a gray stained solid wood island was incorporated into the kitchen. This island serves as a focal point, anchoring the room while providing additional workspace and storage options. The gray stain adds depth and visual interest to the design, balancing the bright white cabinets with its subtle yet distinct color.
To enhance the overall aesthetic and create a cohesive design, brass handles were selected for the cabinets. These sleek, modern hardware elements contribute to the transitional style by bridging the gap between the traditional and contemporary design elements. The contrasting black color adds an element of sophistication and creates a visual impact against the white cabinetry.#seattlecabinets #transitionaldesign #shakercabinets #whitecabinets #kitchenisland #kitchendesignideas
 Seattle Cabinets
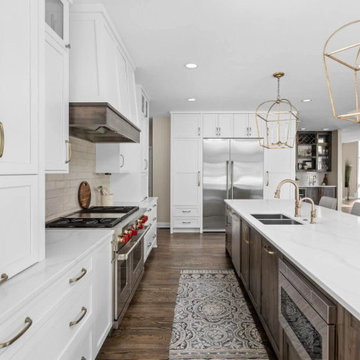
Recently, a captivating kitchen cabinets project was completed in Lynnwood, showcasing a transitional style that beautifully combines traditional and contemporary elements. The project aimed to create a fresh, timeless aesthetic while incorporating elements of functionality and elegance.
The foundation of the design lies in the choice of a classic white color for both the base and upper cabinets. The shaker-style doors, with their clean lines and recessed paneling, contribute to the overall transitional look. This style choice offers versatility and a sense of sophistication that complements various design preferences.
Adding a touch of contrast and richness to the space, a gray stained solid wood island was incorporated into the kitchen. This island serves as a focal point, anchoring the room while providing additional workspace and storage options. The gray stain adds depth and visual interest to the design, balancing the bright white cabinets with its subtle yet distinct color.
To enhance the overall aesthetic and create a cohesive design, brass handles were selected for the cabinets. These sleek, modern hardware elements contribute to the transitional style by bridging the gap between the traditional and contemporary design elements. The contrasting black color adds an element of sophistication and creates a visual impact against the white cabinetry.#seattlecabinets #transitionaldesign #shakercabinets #whitecabinets #kitchenisland #kitchendesignideas
 2MO
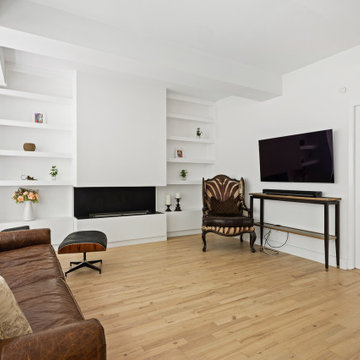
2MOLoft 25 is a converted pre-war condominium located in Chelsea. With its pre-war charm and refined, state-of-the-art aesthetic, Loft 25 offers a unique living experience for its residents. The combination of high ceilings, expansive interior space, and well-maintained outdoor gardens adds to the appeal of this property.
On the ground floor, where the atmosphere is warm, relaxing, and personal, 2MO's design contributions have certainly enhanced the living space. The focal point of the living room is a gorgeous and functional fireplace, which not only adds warmth but also serves as a visually striking element. The inclusion of display shelves and customized cabinets around the fireplace adds both functionality and an opportunity to showcase decorative items or personal belongings.
In the bathroom, upgrades were made to enhance its modernity and functionality. The use of subway tiles provides a classic and timeless look, while the modern folding-glass doors for storage space offer a sleek and space-saving solution. This upgrade not only improves the aesthetics of the bathroom but also provides practicality by maximizing storage options.
Overall, the design choices made by 2MO in Loft 25 contribute to creating an inviting and stylish living environment. The attention to detail, functionality, and the combination of classic and modern elements help elevate the overall appeal of the condominium.
 Organizare by Clarissa
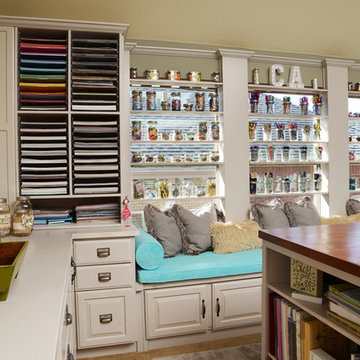
Removable window shelves display different sizes of mason jars filled with craft items. It not only provides extra storage space but also contributes to the colorful decor of the craft room making it inspiring to work in. A ten ft. window bench with aqua blue custom made cushions provides extra storage underneath with pull outs hidden shelves for easy access.
Photo by Frank Marott, Concept 7 www.concept7photo.com (972)393-3600

 User
UserThe brackets for the drapery hardware used in the living room of this home were mounted to the ceiling. This allowed the rods to mount up as high as possible in order to and bring the drapery treatment higher and provide added vertical height that was desired with the lower ceilings common in this home.
The three-fold pleat style was tacked at the top, again contributing to a cleaner and more vertically oriented linear effect.
The subtle vertical weave of the woven wood shades further adds to the vertical lines desired.

 Eileen Gordon Design
A complete remodel of a 70s-era home re-imagines its original post-modern architecture. The new design emphasizes details such as a phoenix motif (significant to the family) that appears on a fountain as well as at the living room fireplace surround, both designed by the firm. Mahogany paneling, stone and walnut flooring, elaborate ceiling treatments, steel picture windows that frame panoramic views, and carved limestone window surrounds contribute new texture and character.
 Eileen Gordon Design
A complete remodel of a 70s-era home re-imagines its original post-modern architecture. The new design emphasizes details such as a phoenix motif (significant to the family) that appears on a fountain as well as at the living room fireplace surround, both designed by the firm. Mahogany paneling, stone and walnut flooring, elaborate ceiling treatments, steel picture windows that frame panoramic views, and carved limestone window surrounds contribute new texture and character.

 ULFBUILT
Dark walnut cabinets add a powerfully grounding element to this master bathroom. Metallic details of the scones and double faucets contribute to the vanity design. Even the colors of the grey towels are in a harmony with the grey cream and dark wood walnut cabinetry.
ULFBUILT- Custom home builders in Vail, Colorado.
 Eugene Pintail LLC
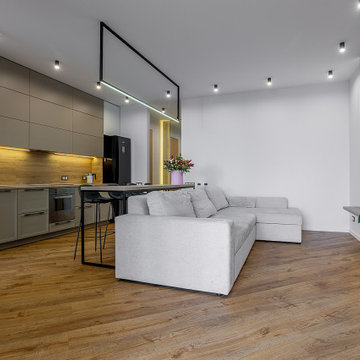
This project blends Scandinavian simplicity with subtle loft-inspired accents. A restrained color palette and clean lines create an atmosphere of clarity and calm, while natural textures add warmth and a sense of tactility. Light, openness, and functionality are at the heart of the design, with carefully chosen furnishings and finishes that balance minimalism with comfort. The result is a modern home that feels both refined and inviting, where every detail contributes to effortless everyday living.
 Eugene Pintail LLC
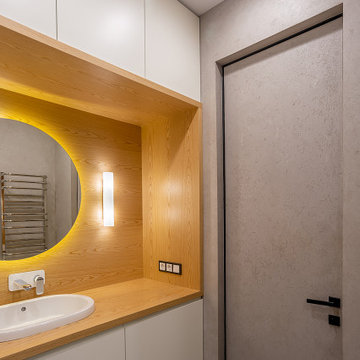
This project blends Scandinavian simplicity with subtle loft-inspired accents. A restrained color palette and clean lines create an atmosphere of clarity and calm, while natural textures add warmth and a sense of tactility. Light, openness, and functionality are at the heart of the design, with carefully chosen furnishings and finishes that balance minimalism with comfort. The result is a modern home that feels both refined and inviting, where every detail contributes to effortless everyday living.

 Tranquil Designs LLC
Layered lighting is a great way to contribute to a light and airy atmosphere.
Example of a transitional kitchen design in Raleigh
Example of a transitional kitchen design in Raleigh
 Actual Spaces

Nestled in the heart of the living space, a whitewashed brick fireplace stands as a focal point of timeless charm and warmth. The gentle, neutral tones of the brick are invitingly softened by the artful touch of whitewashing, imparting a cozy and rustic feel to the room. Adjacent to this comforting centerpiece, a log hook patiently awaits its turn to contribute to the crackling flames. The simplicity of the whitewashed brick blends seamlessly with the natural wood elements, creating a harmonious atmosphere that beckons for moments of relaxation and fireside conversations.
 Eugene Pintail LLC
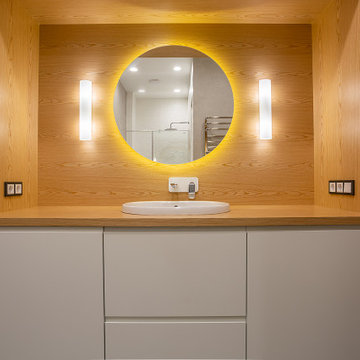
This project blends Scandinavian simplicity with subtle loft-inspired accents. A restrained color palette and clean lines create an atmosphere of clarity and calm, while natural textures add warmth and a sense of tactility. Light, openness, and functionality are at the heart of the design, with carefully chosen furnishings and finishes that balance minimalism with comfort. The result is a modern home that feels both refined and inviting, where every detail contributes to effortless everyday living.
 Eugene Pintail LLC
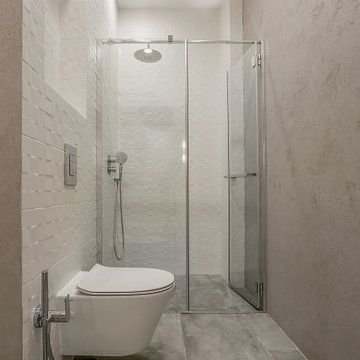
This project blends Scandinavian simplicity with subtle loft-inspired accents. A restrained color palette and clean lines create an atmosphere of clarity and calm, while natural textures add warmth and a sense of tactility. Light, openness, and functionality are at the heart of the design, with carefully chosen furnishings and finishes that balance minimalism with comfort. The result is a modern home that feels both refined and inviting, where every detail contributes to effortless everyday living.
87